Plot 89 – The Ellen sold
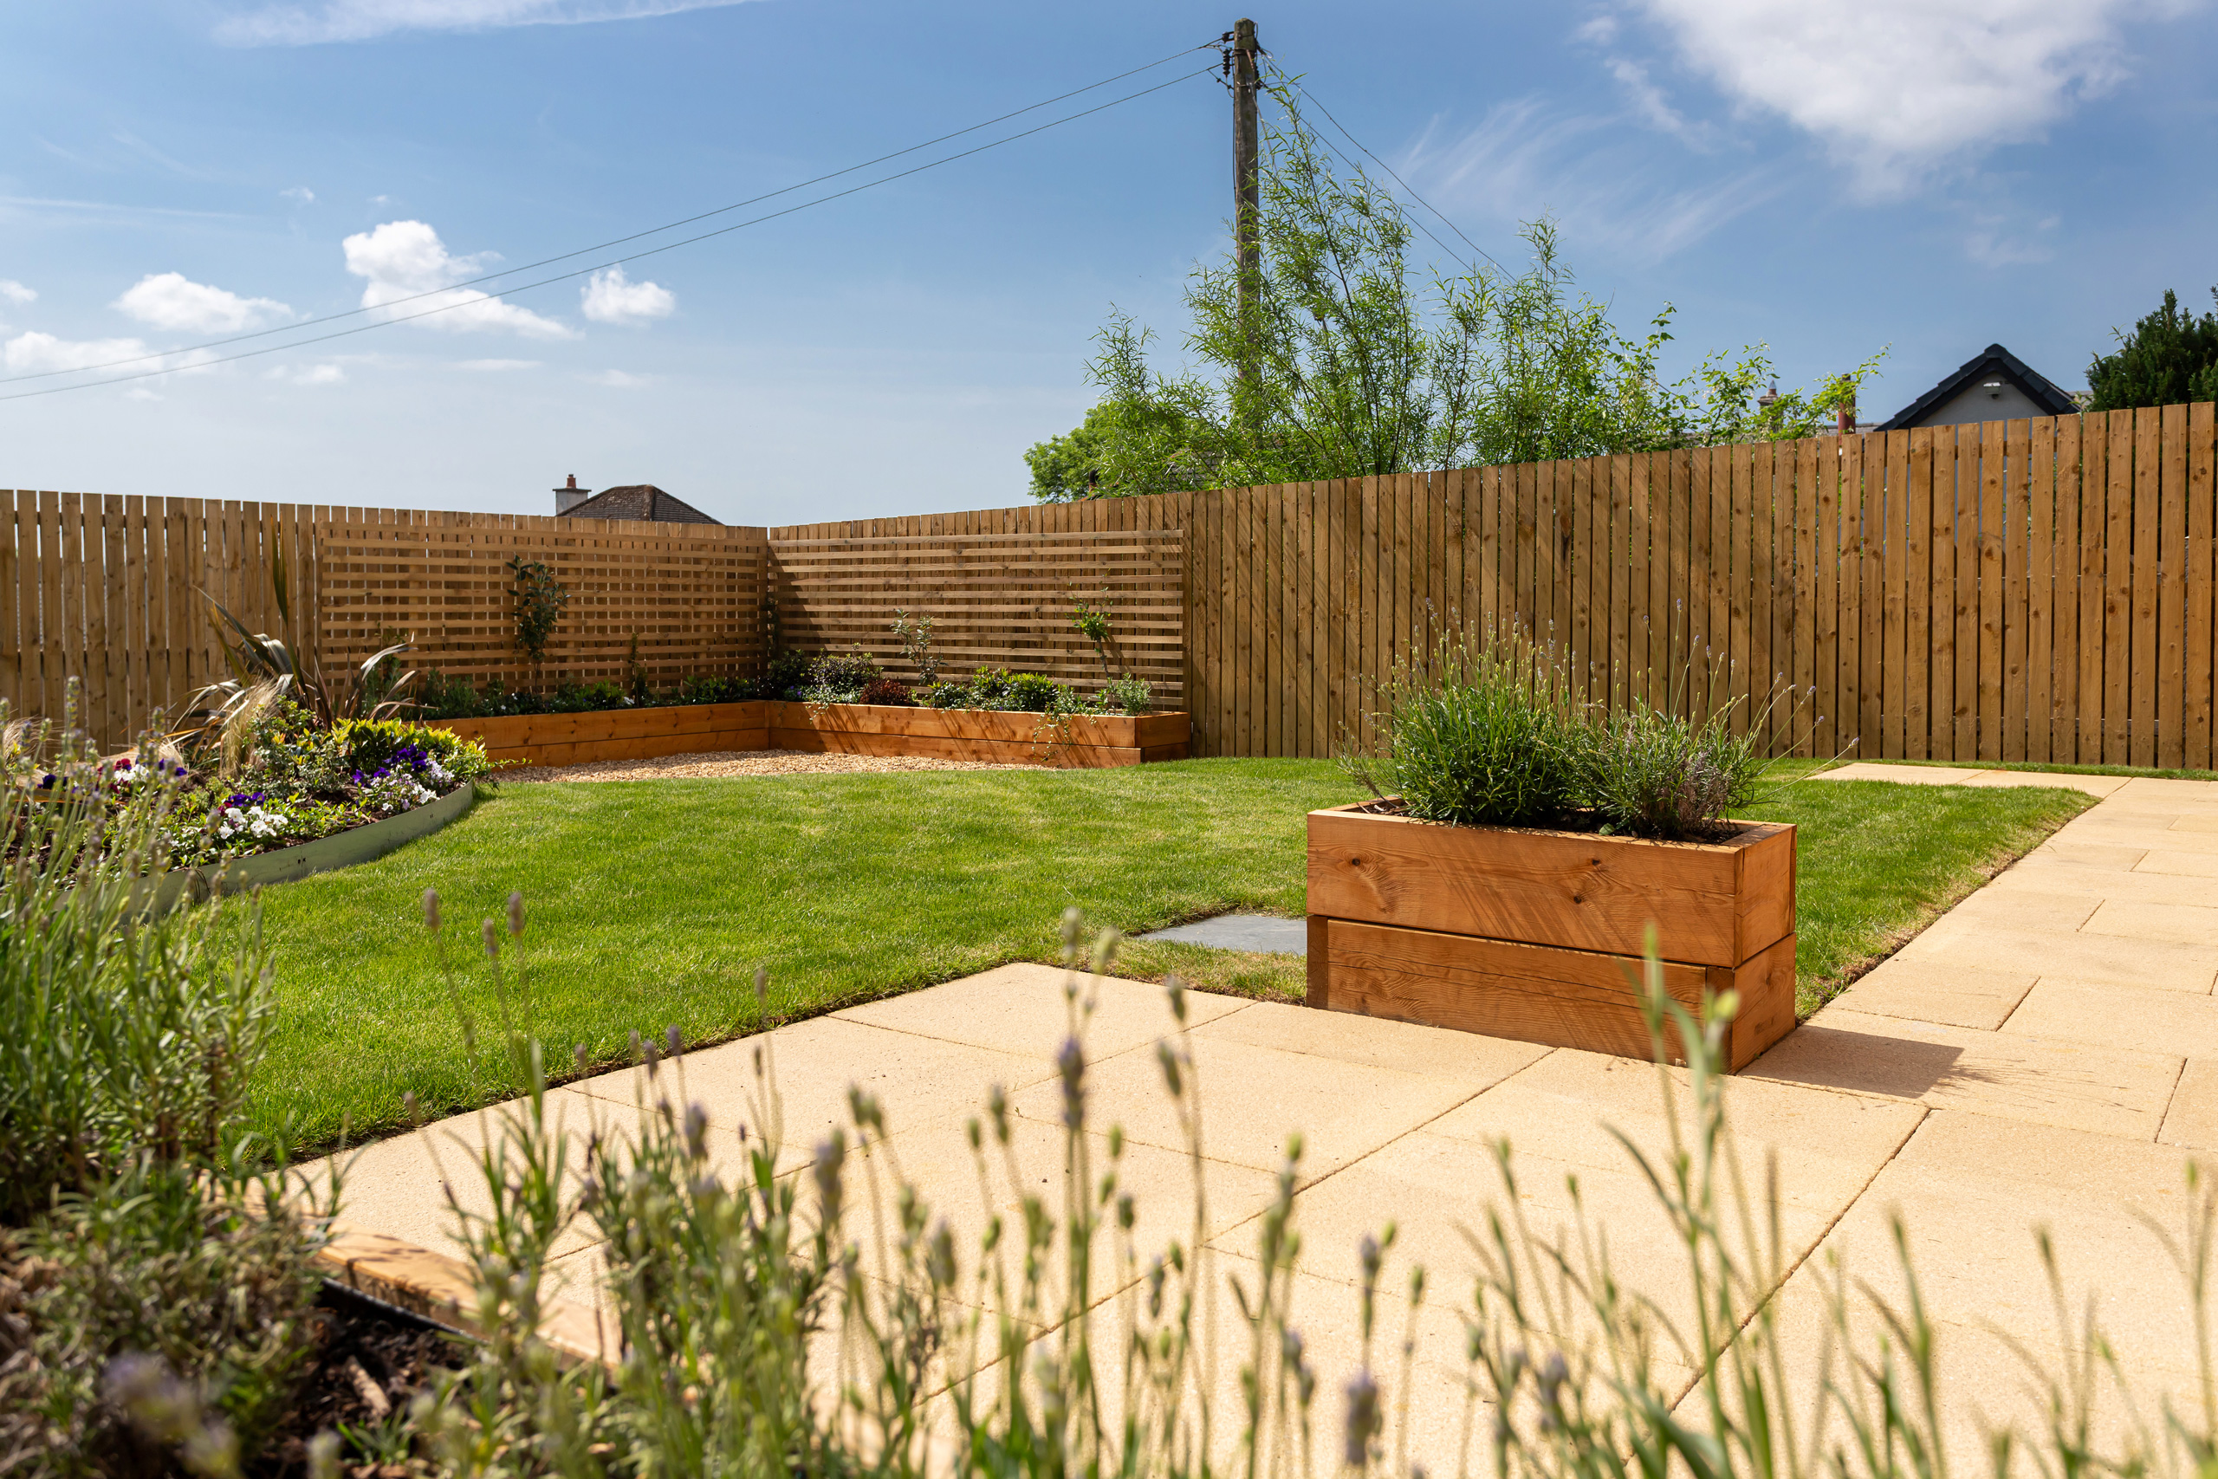
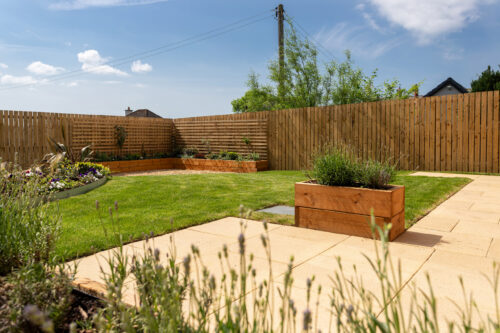
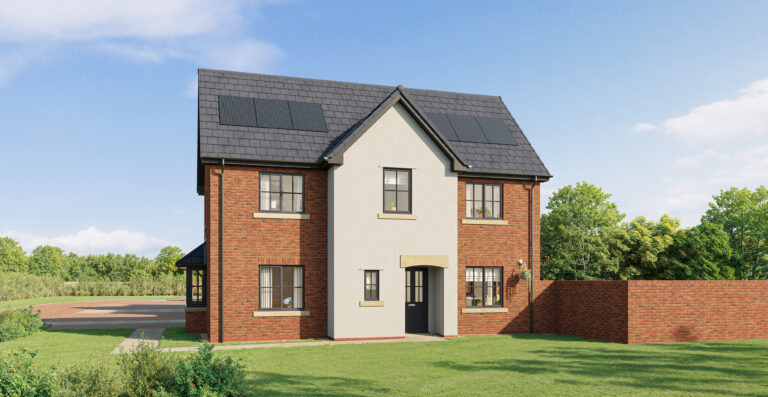
Plot 89 is a premium corner plot with a south-facing garden!
Bring family and friends together in a home designed for life’s biggest moments and everyday memories.
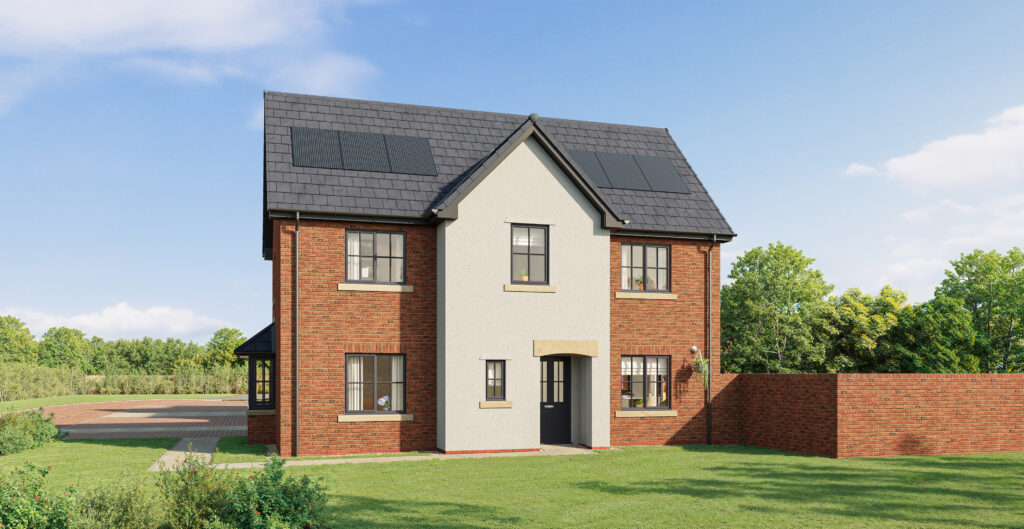
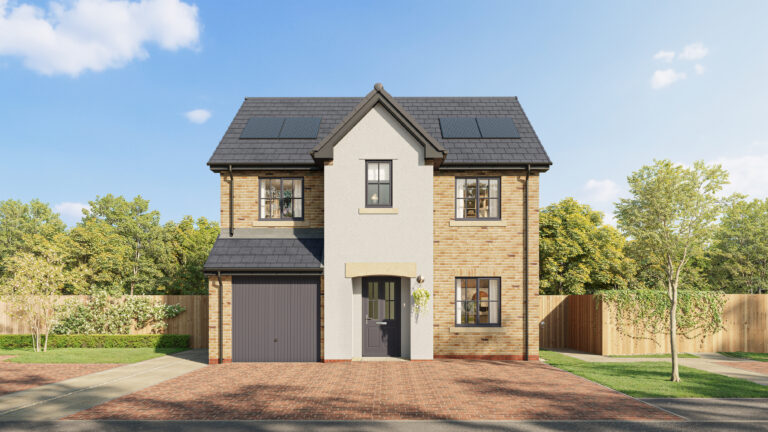
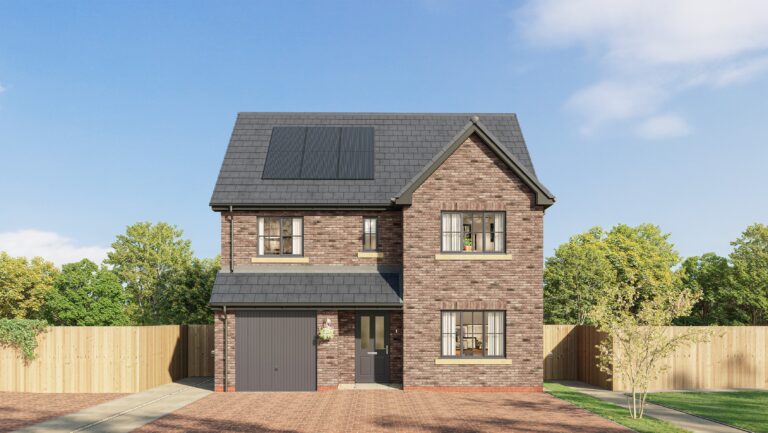
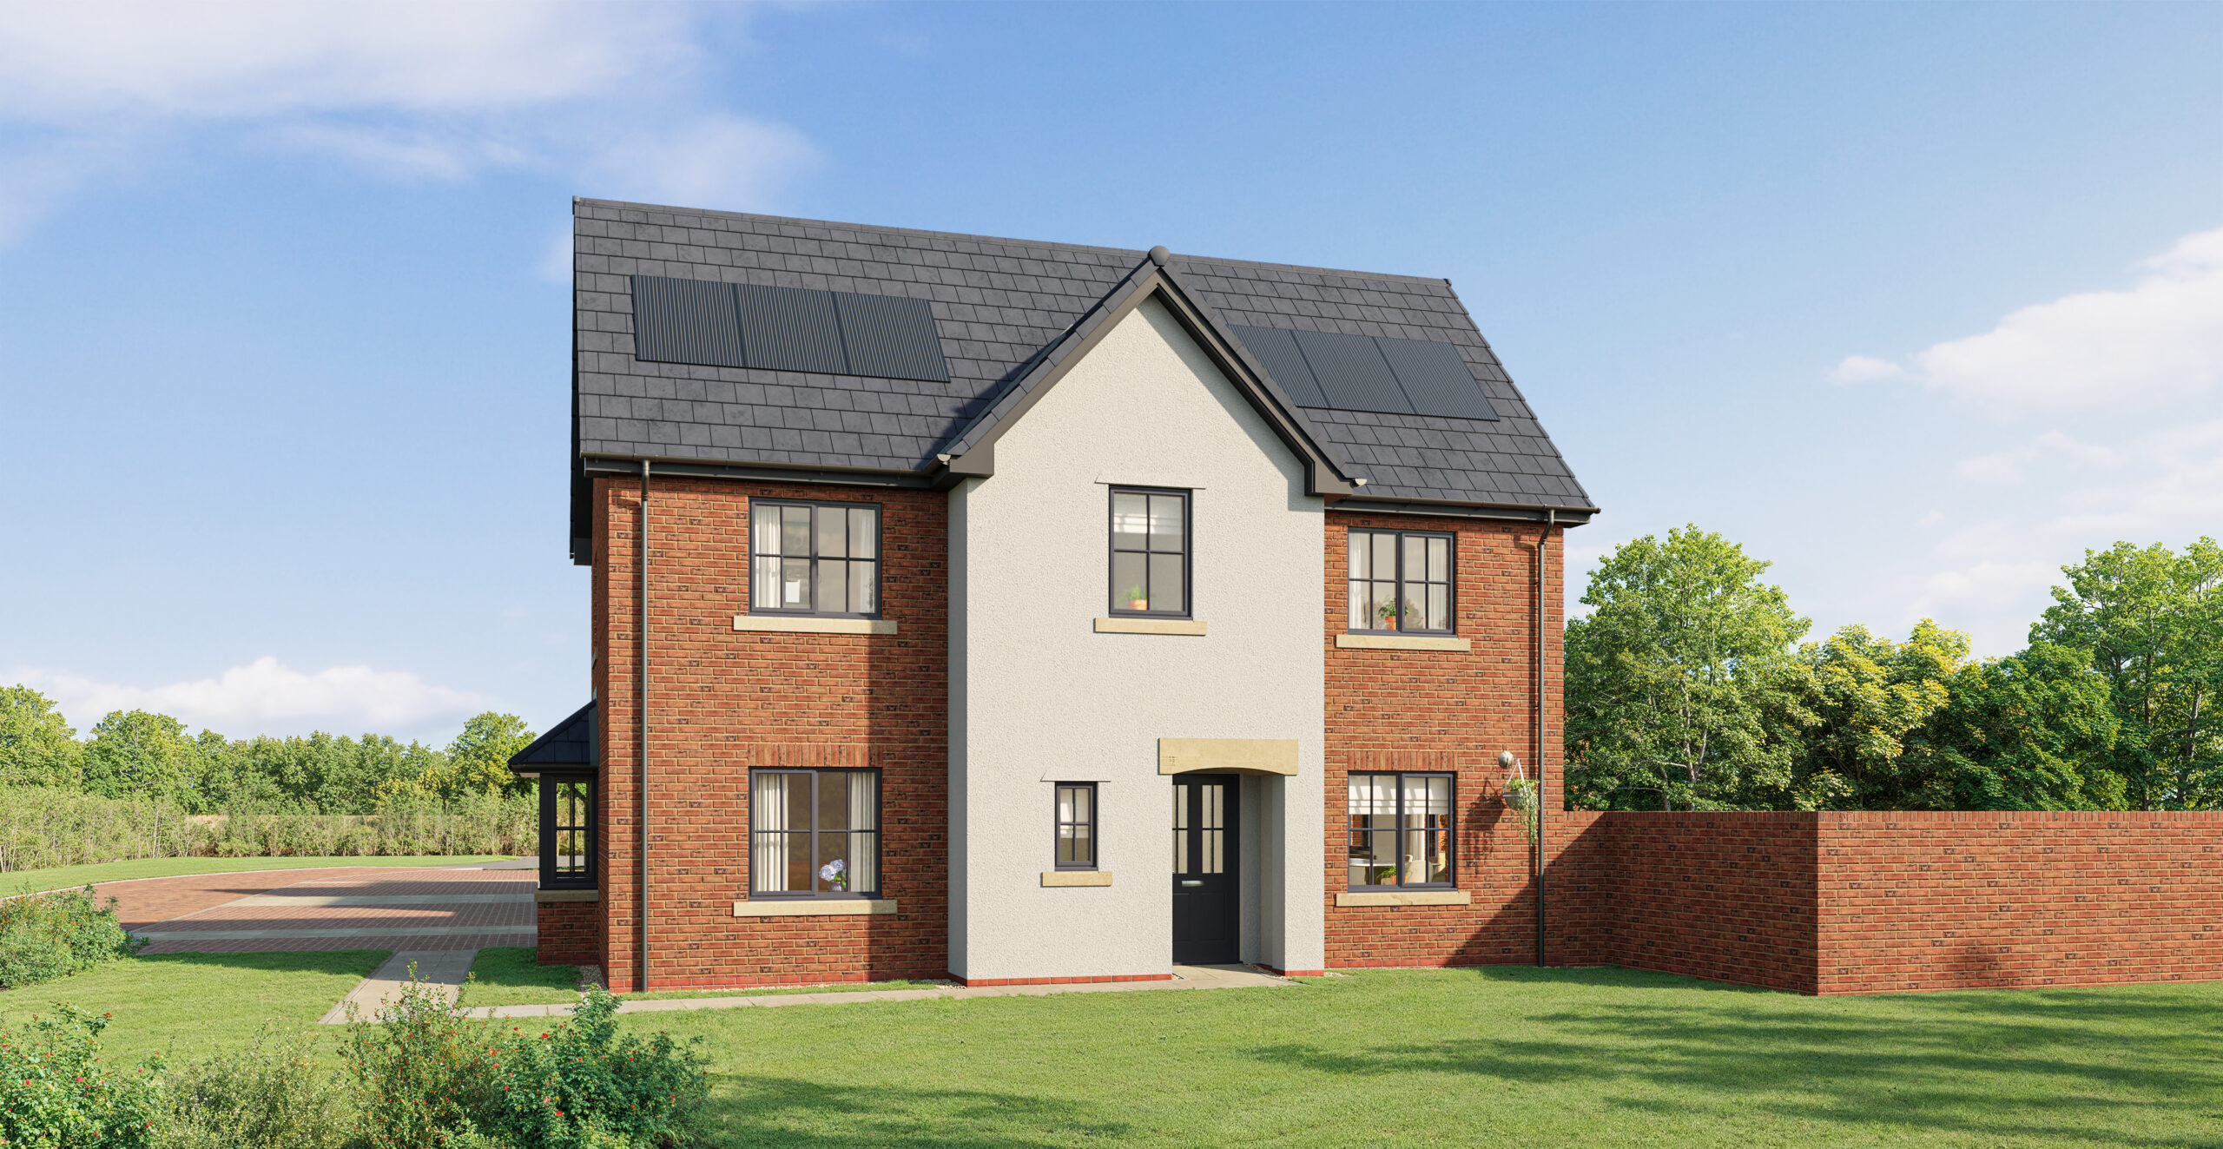
The Ellen is an impressive four-bedroom detached home with a garage, thoughtfully designed to offer generous spaces for modern family living, entertaining and relaxing.

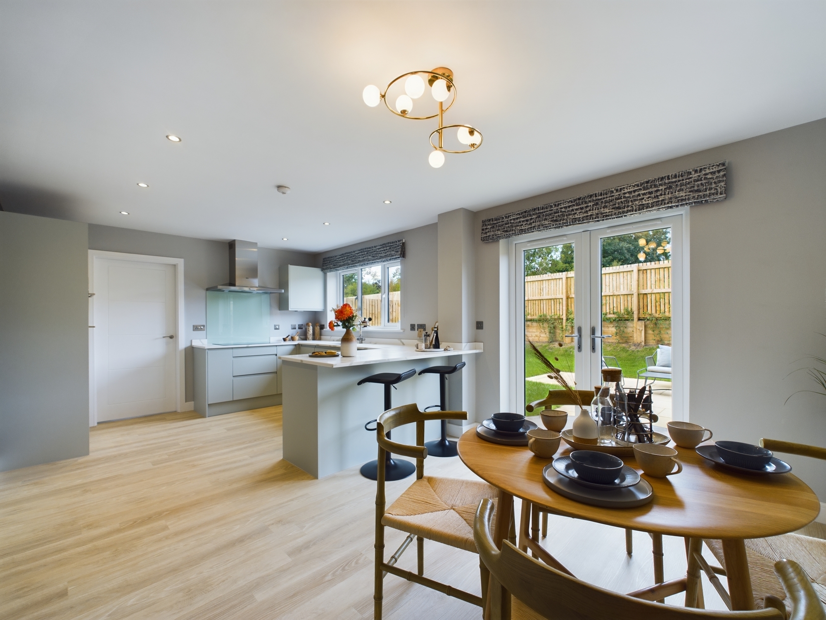
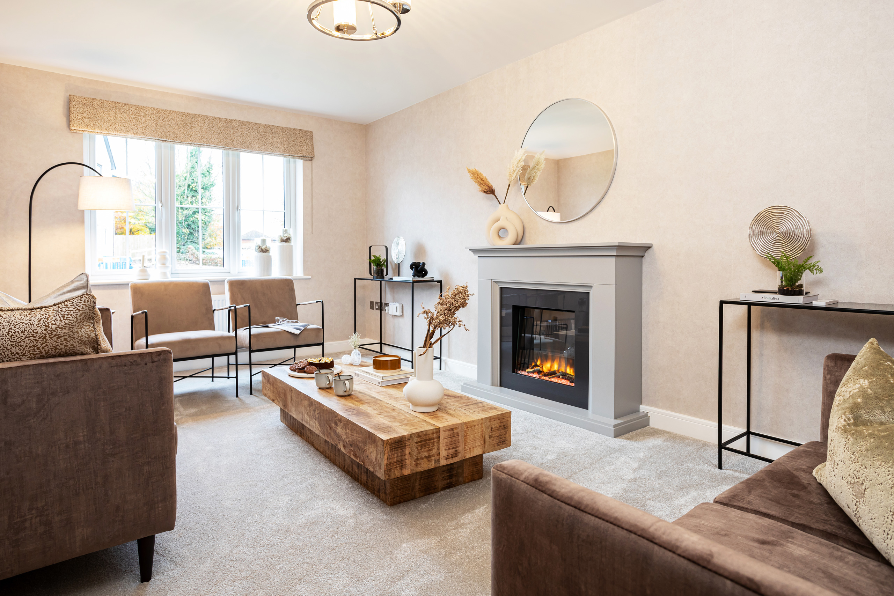
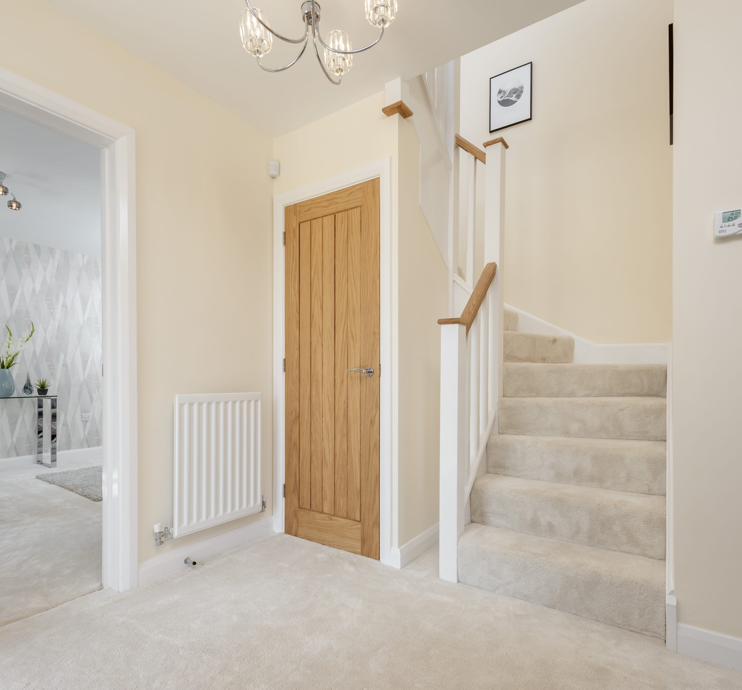
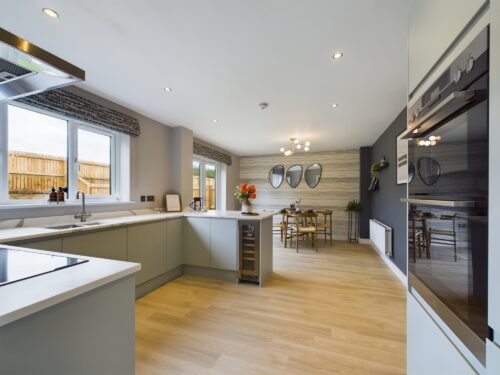
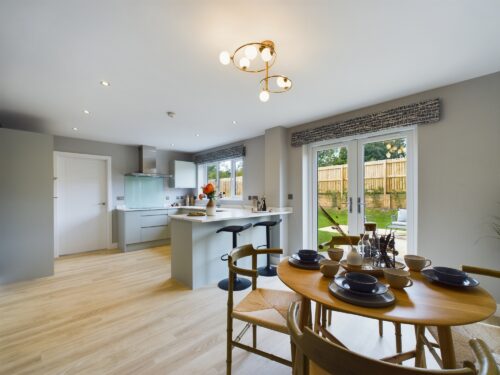
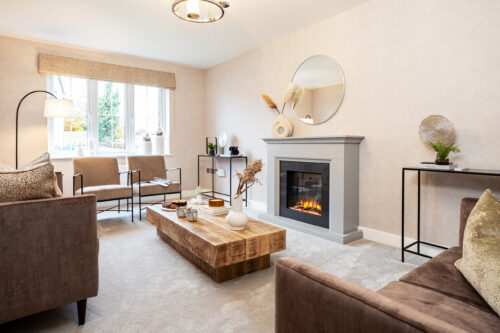
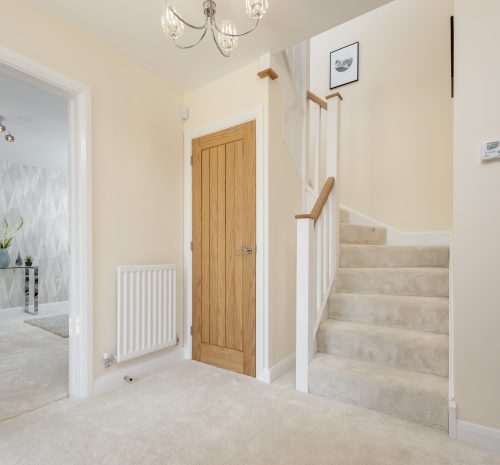
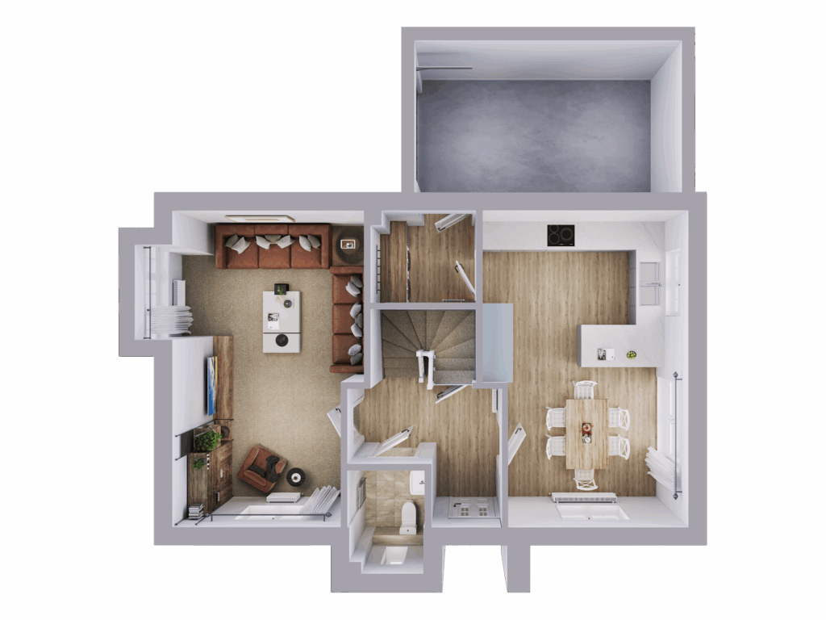
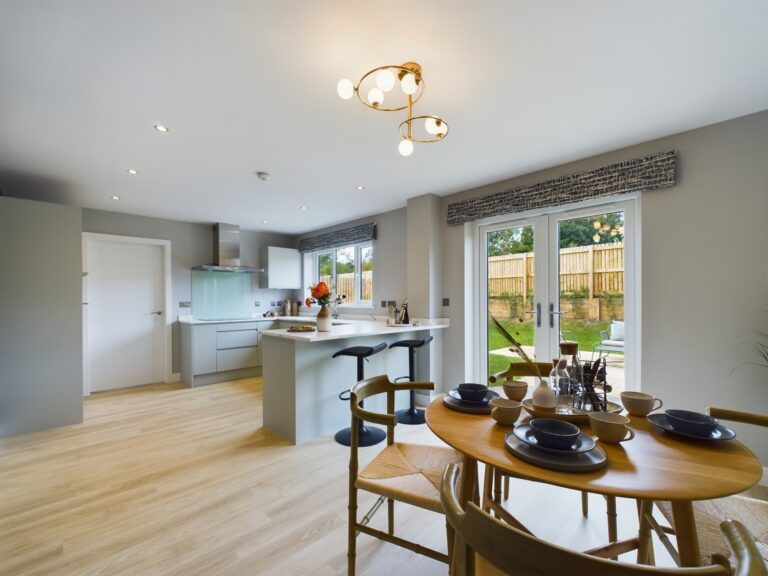
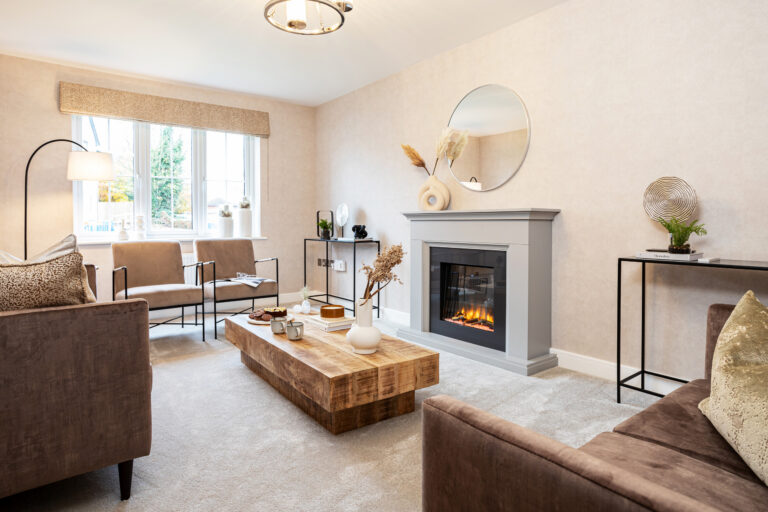
At the heart of the home is a spacious open-plan kitchen and dining area, complete with a stylish breakfast bar, fully integrated appliances and French doors opening onto the rear garden – perfect for family meals, celebrations and making the most of warmer days. A separate utility room keeps everyday life organised, while the bright dual-aspect lounge with its elegant bay window provides the perfect place to unwind. A cloakroom and under-stairs storage add further practicality.
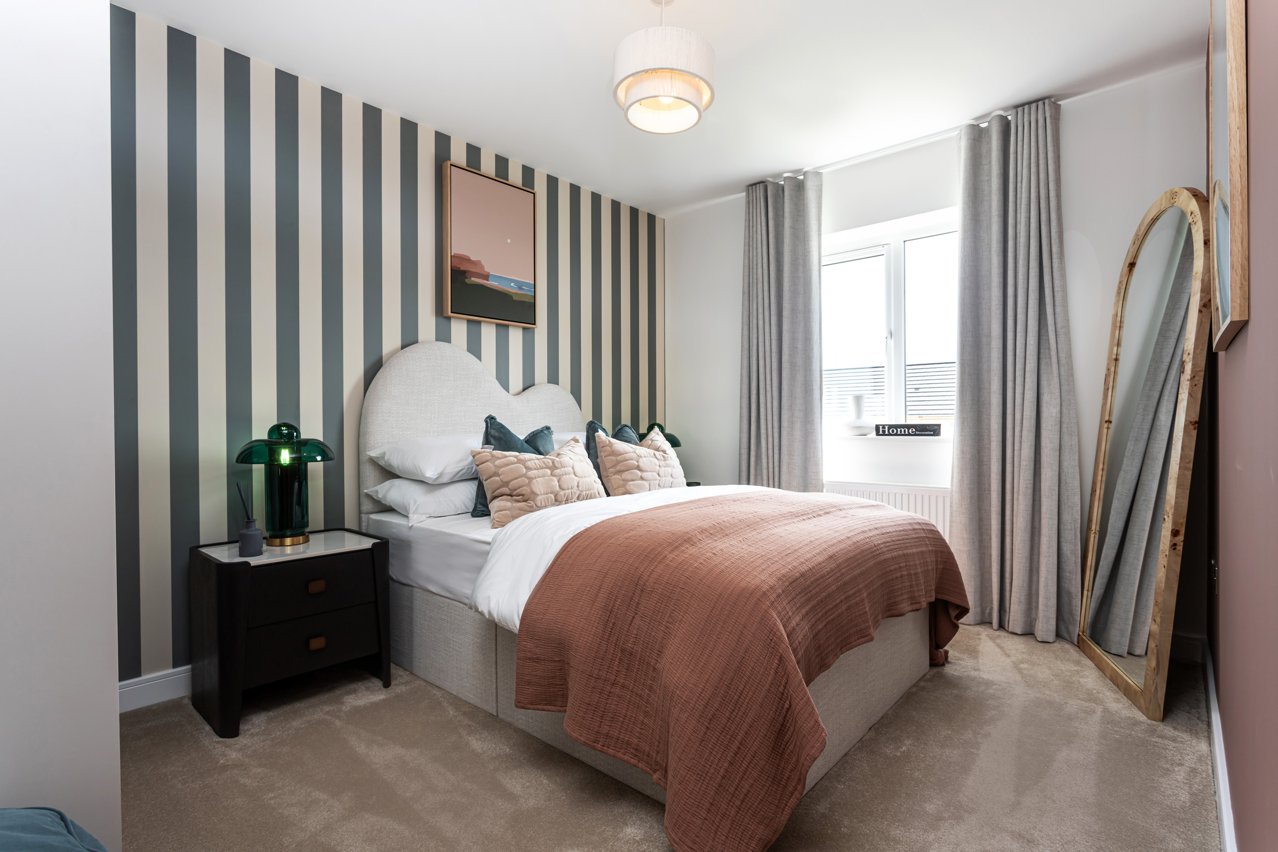
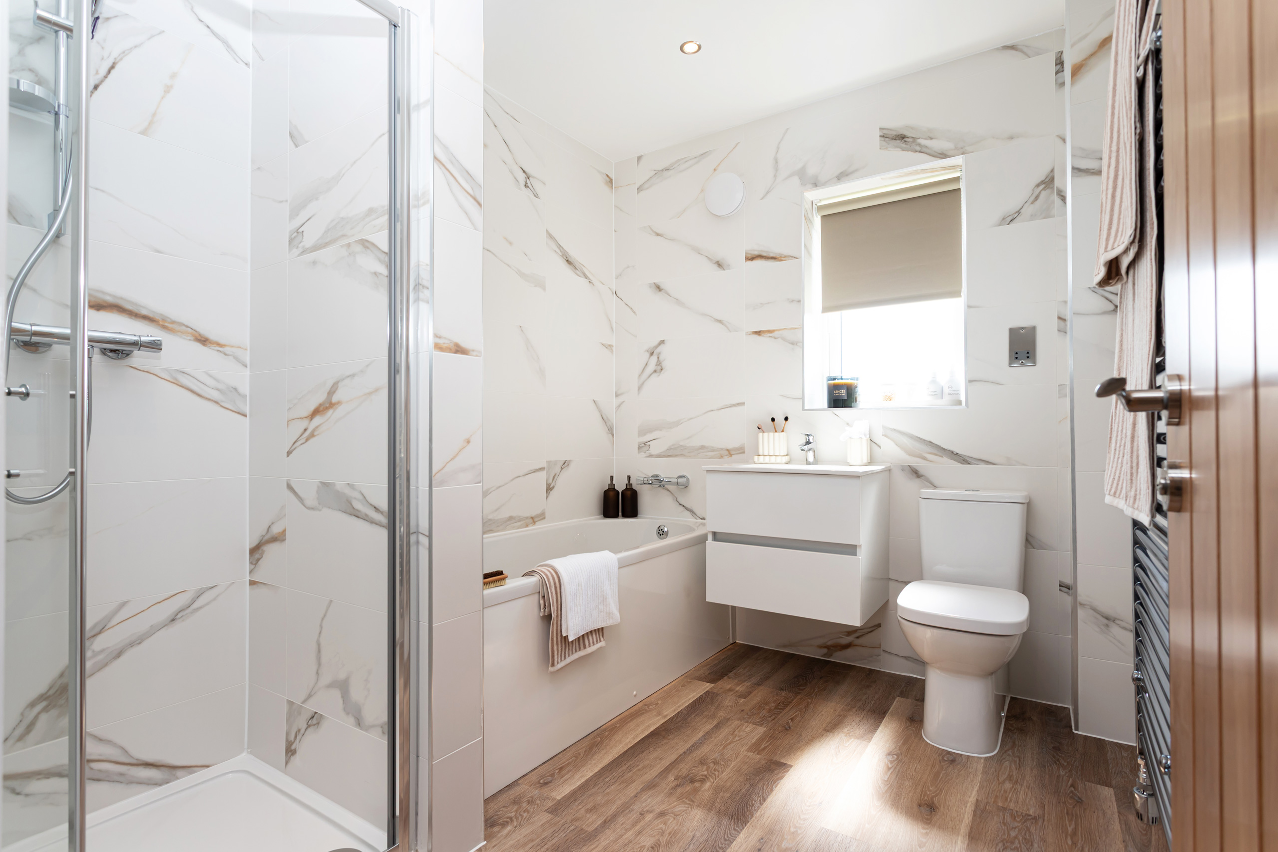
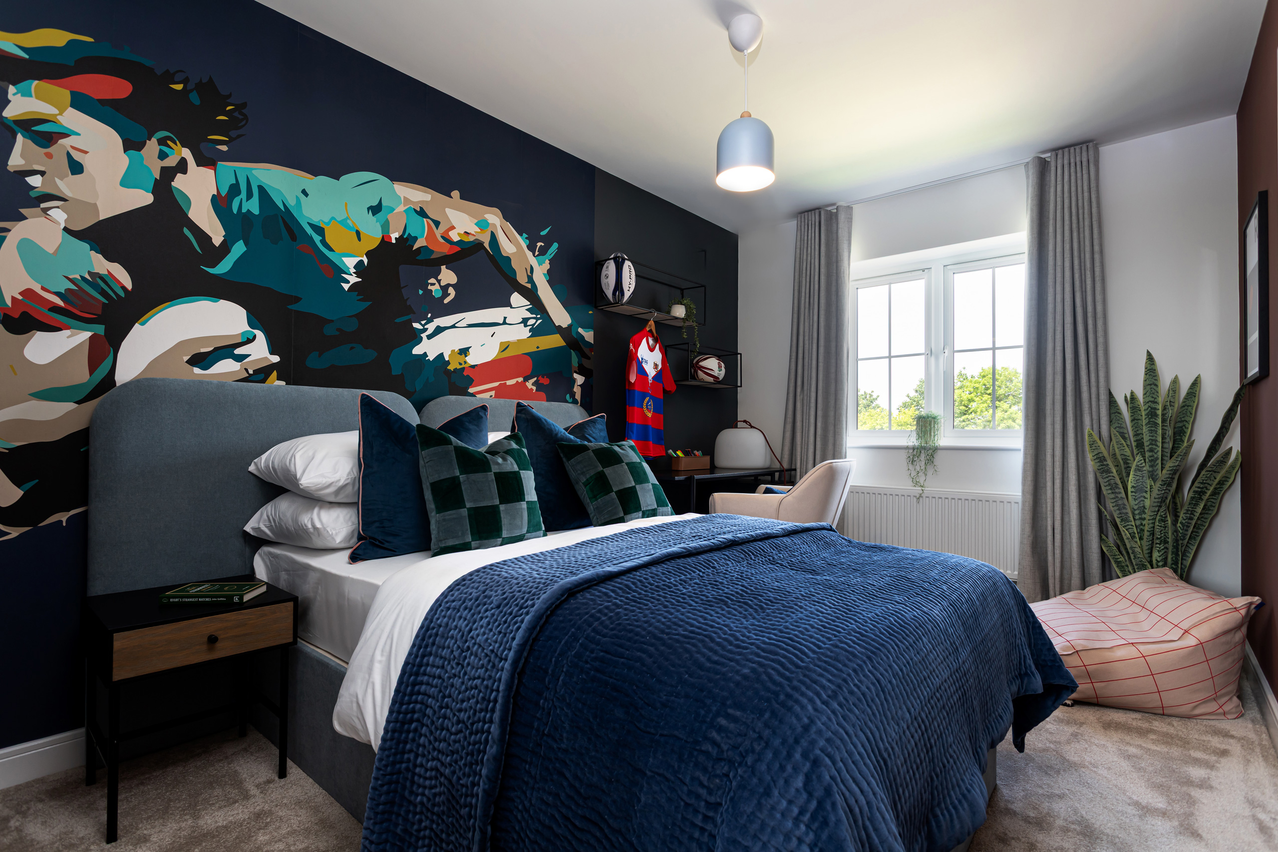
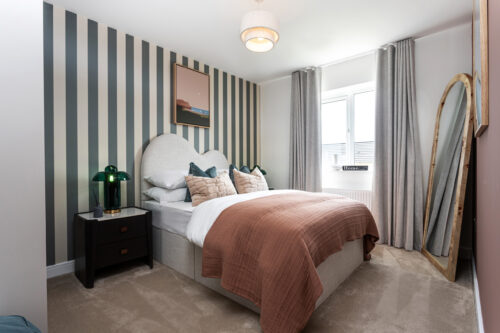
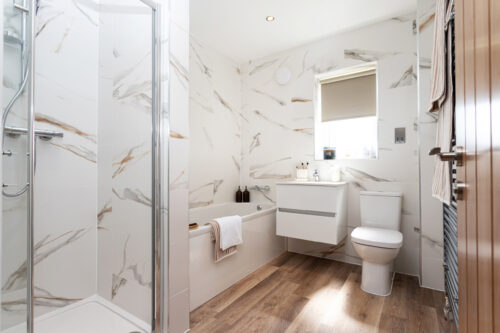
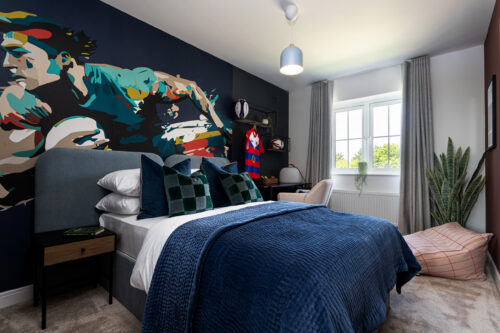
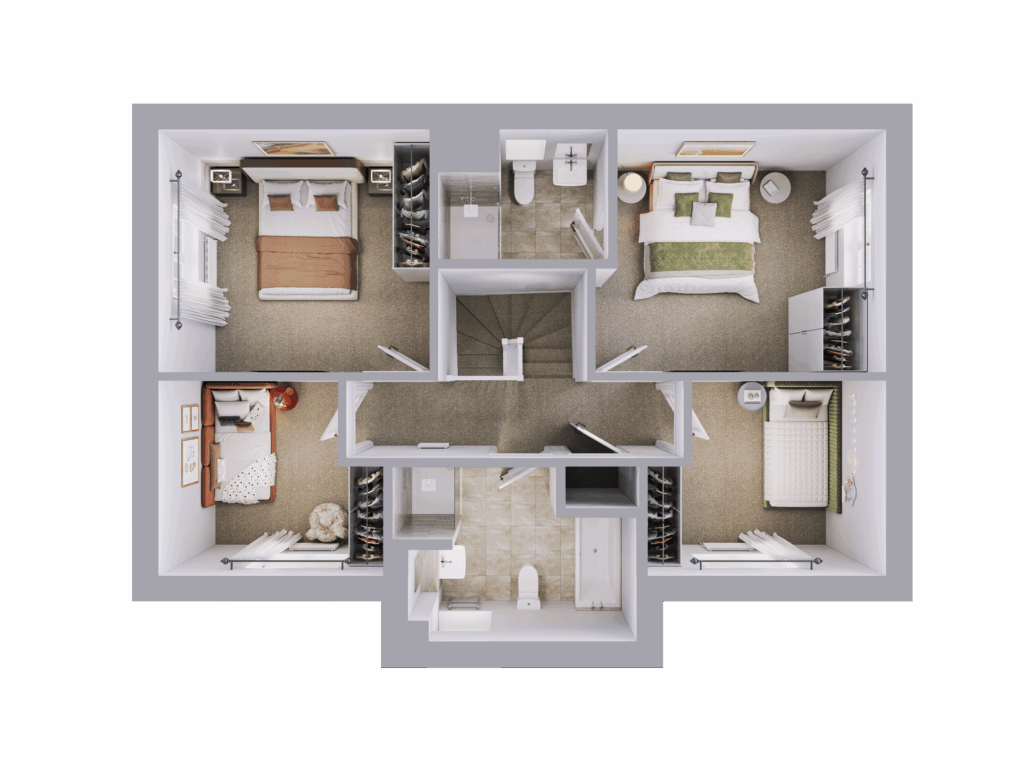
Upstairs, four generously sized bedrooms offer space for every stage of family life. The spacious master bedroom benefits from a private en suite, while Bedroom Two is equally generous and features a striking feature window. A contemporary family bathroom with both a bath and separate shower completes the first floor.
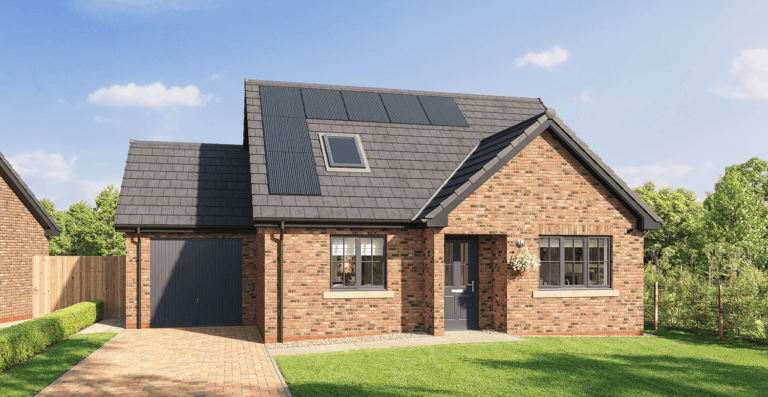
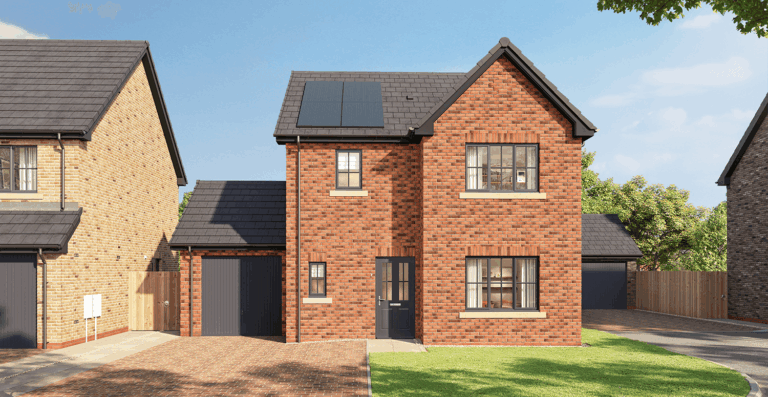
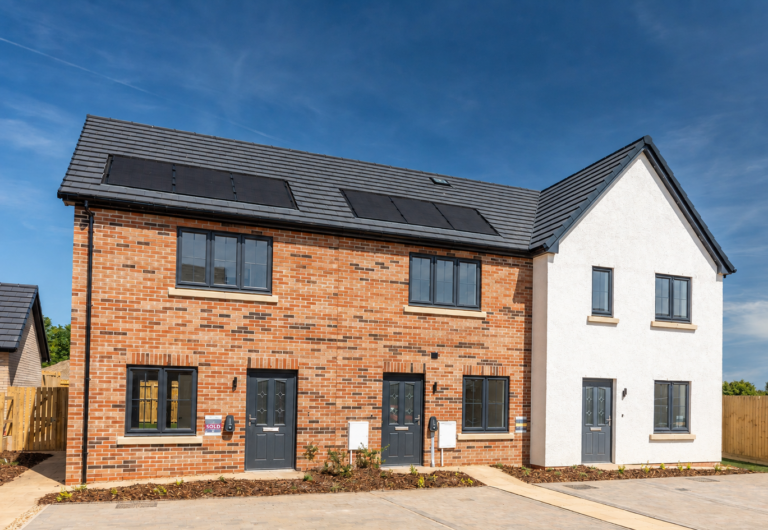
Outside, The Ellen combines timeless kerb appeal with an attached or detached garage (plot dependent), a Tegula block-paved driveway, landscaped front and rear gardens, and Genesis Homes’ signature anthracite grey windows. Every home also includes solar panels and an EV charging point as standard, helping you enjoy a more sustainable, energy-efficient lifestyle.
The Ellen is more than a home – it’s a place where family grows, memories are made and every day is designed to be enjoyed.
Please note, the images and floorplans shown are for illustration purposes and may not be an exact representation of the end property or plot. Please speak to a Sales Executive for more details.
- Premium corner plot
- South-facing garden
- Lounge with feature bay window
- Large kitchen/dining area
- Master bedroom with en-suite
- Detached garage
Sqft: 1351
Beds: 4
Bathrooms: 2