
Plot 26 – The Tay for sale
A home designed for the way you live today, with the flexibility to grow with you tomorrow.
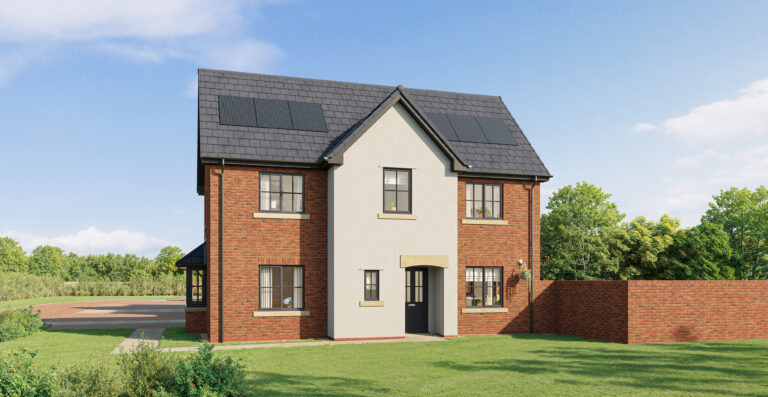
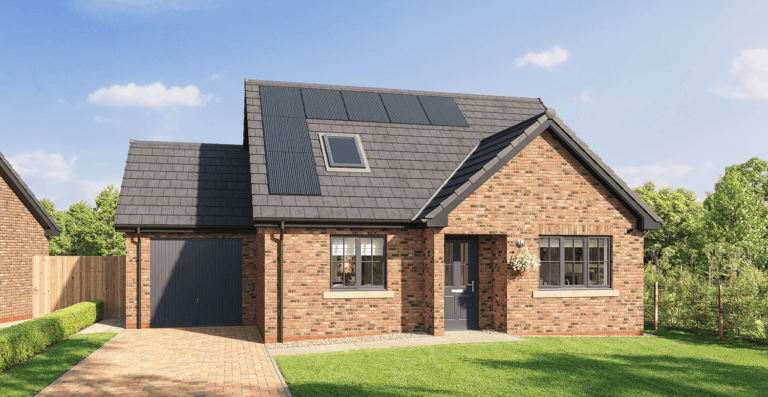
The Tay is a beautifully designed three-bedroom detached dormer bungalow, offering spacious, flexible living for families, downsizers and those looking to enjoy life at their own pace.
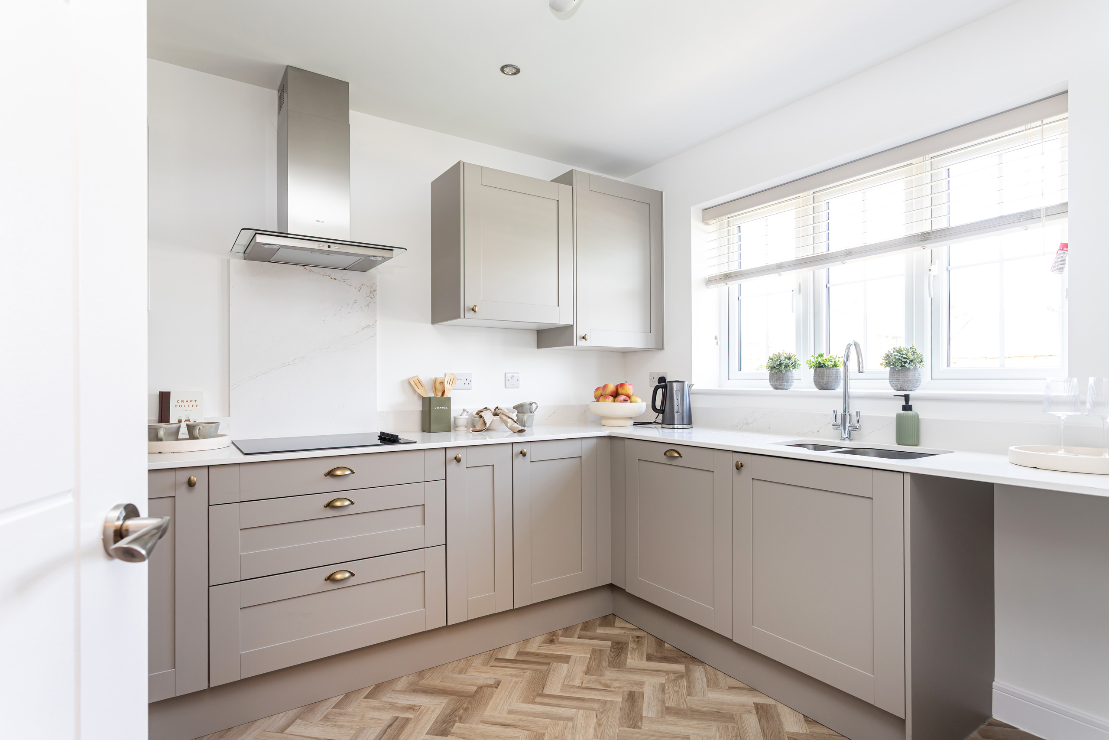
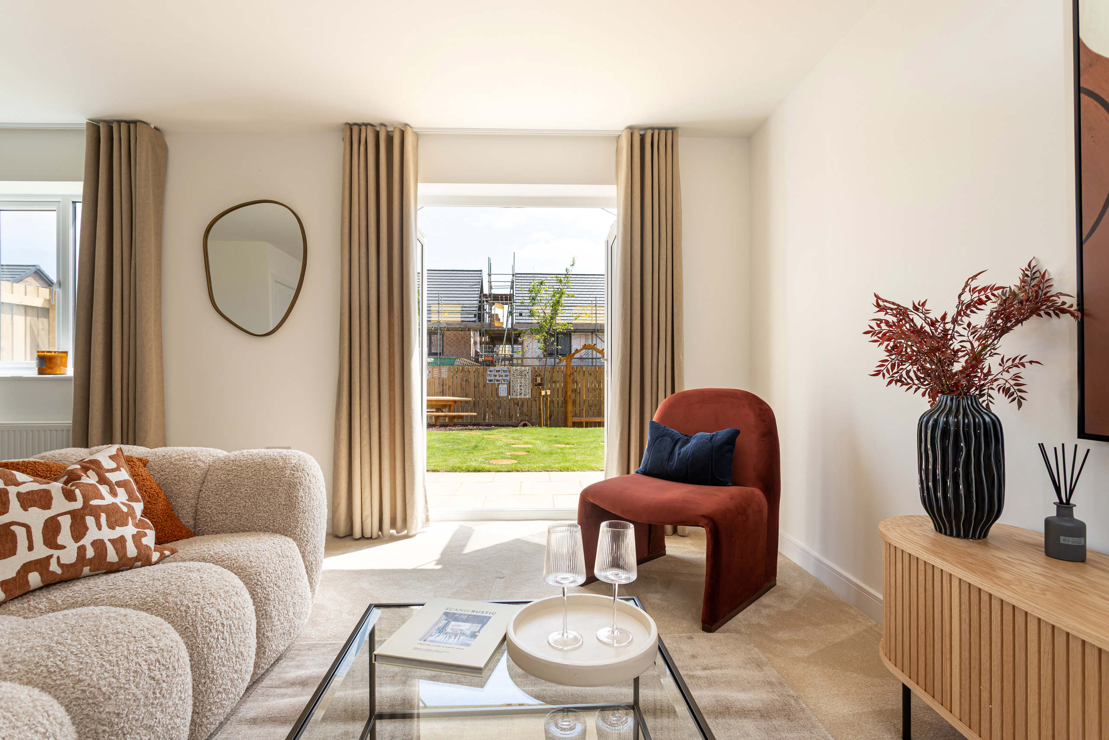
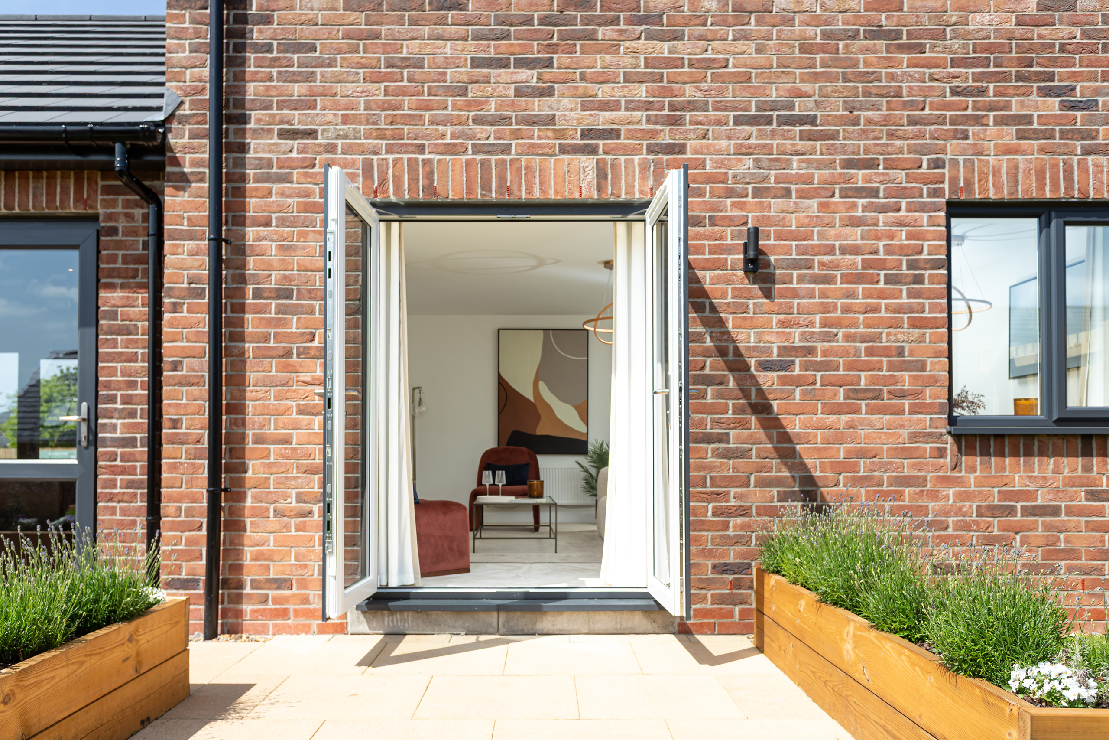
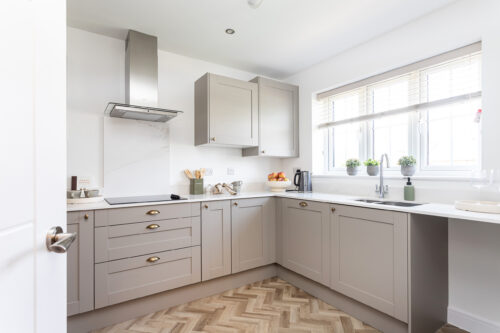
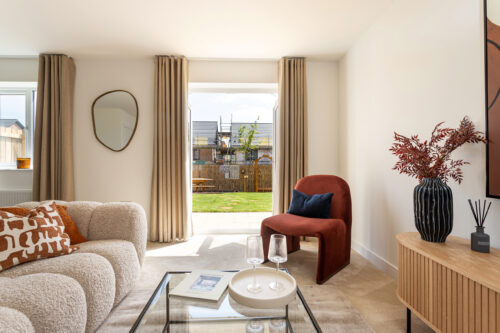
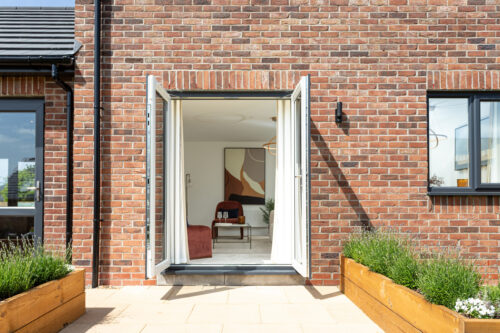
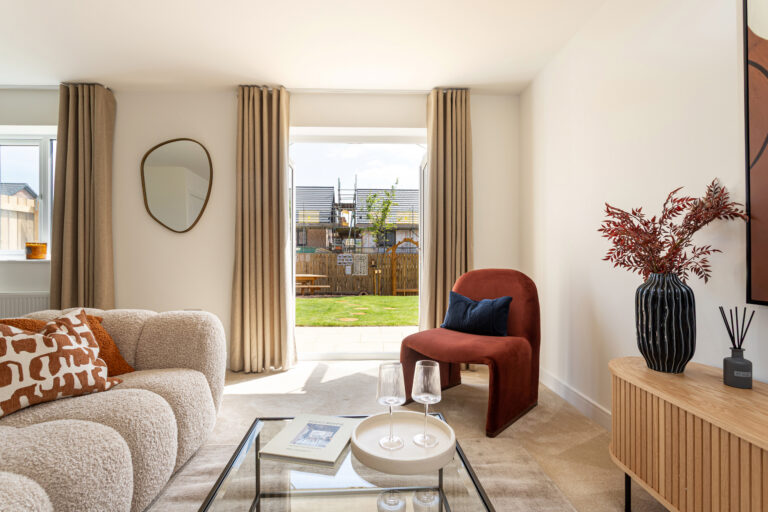
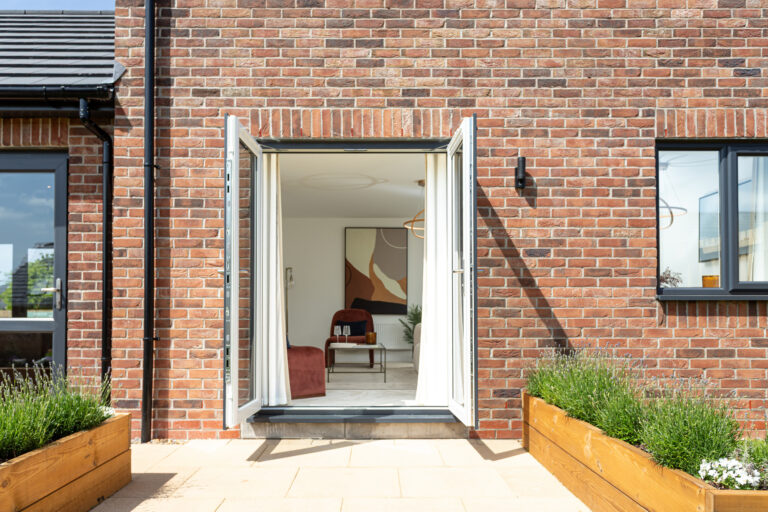
At the heart of the home is a bright lounge with French doors opening onto the rear garden, creating a great space for everyday moments and entertaining. A separate dining room offers the flexibility to become a home office, playroom or fourth bedroom, while the fully integrated kitchen and dining area is designed for modern family life.
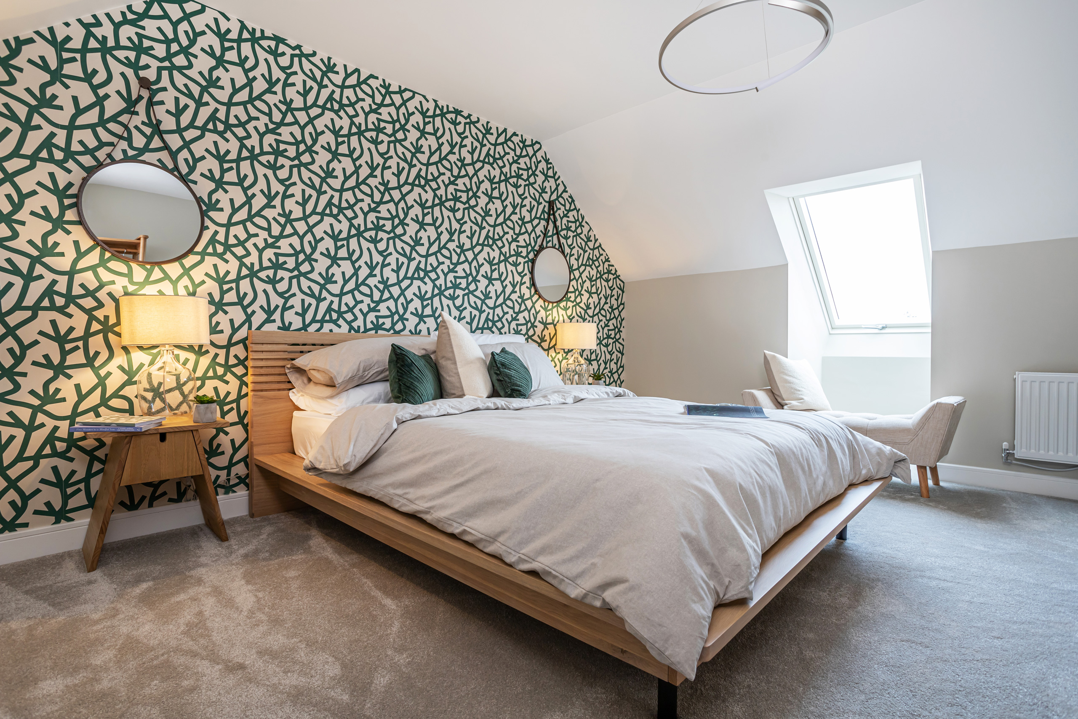
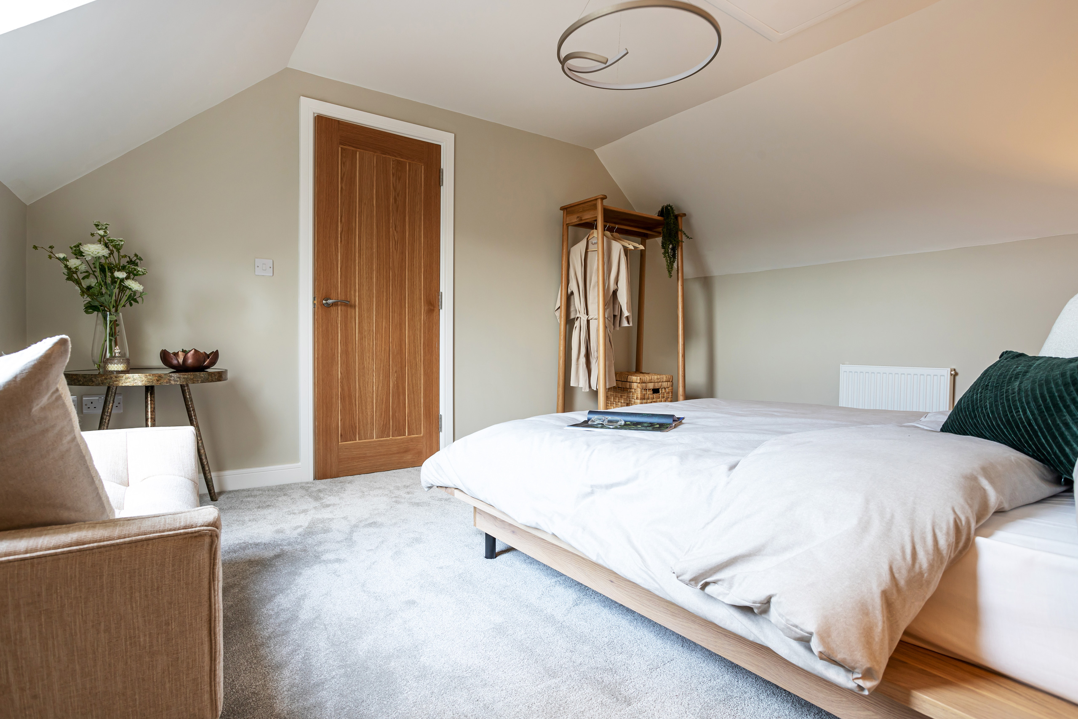
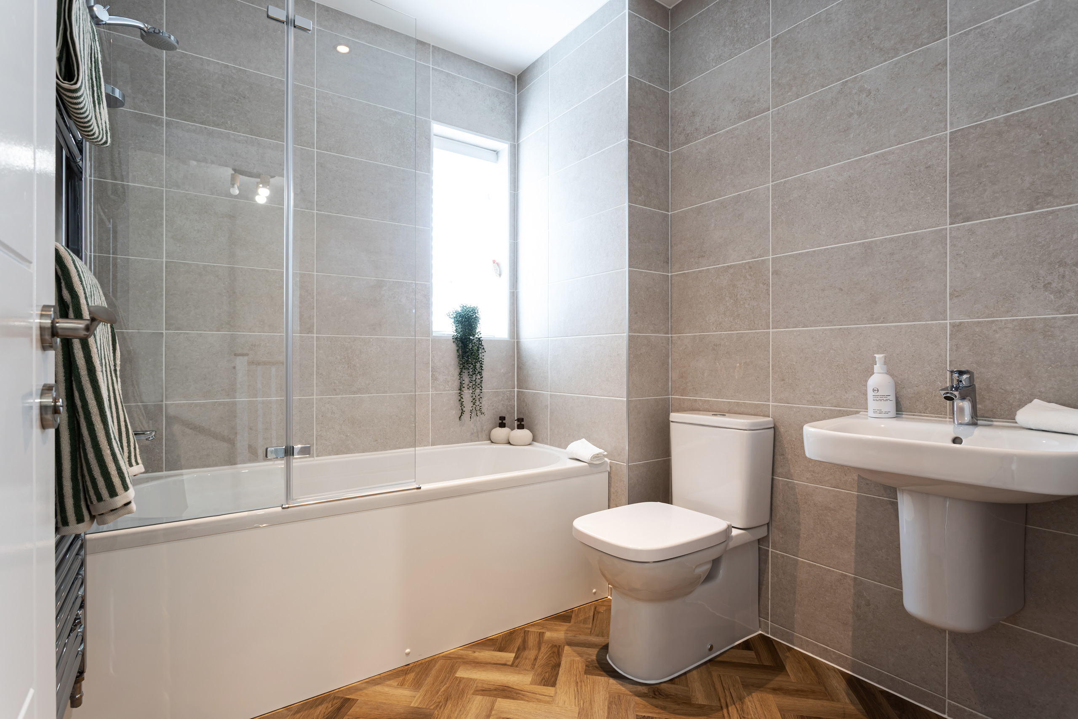
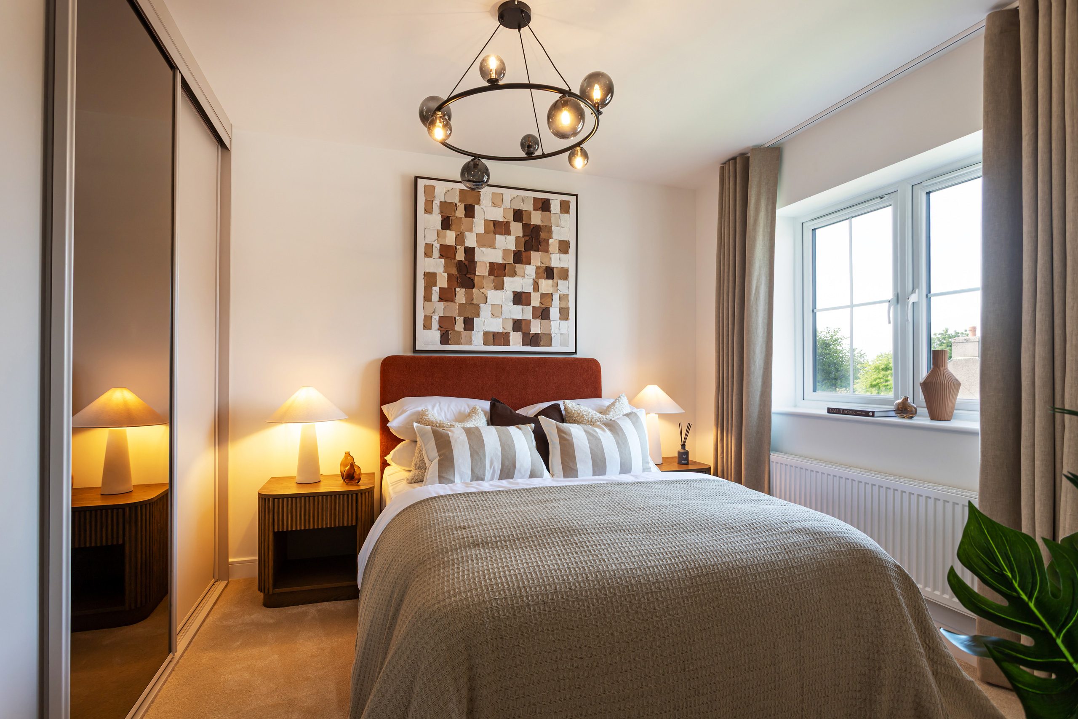
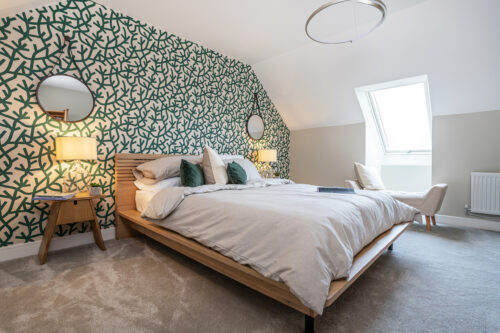
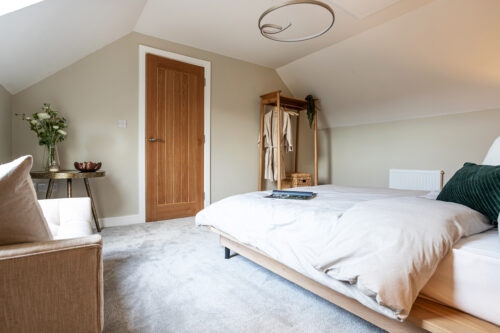
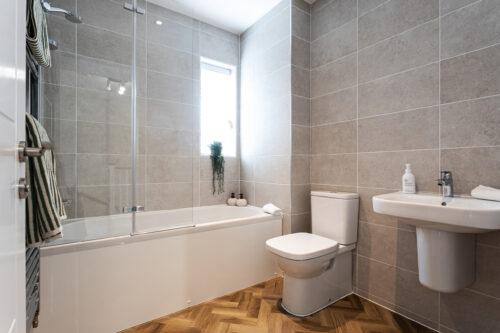
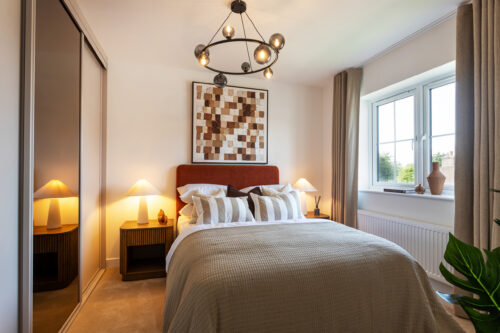
The ground floor also features a generous double bedroom and family bathroom, while upstairs you’ll find a spacious master bedroom, a third bedroom and a contemporary shower room, with roof lights filling the space with natural light.
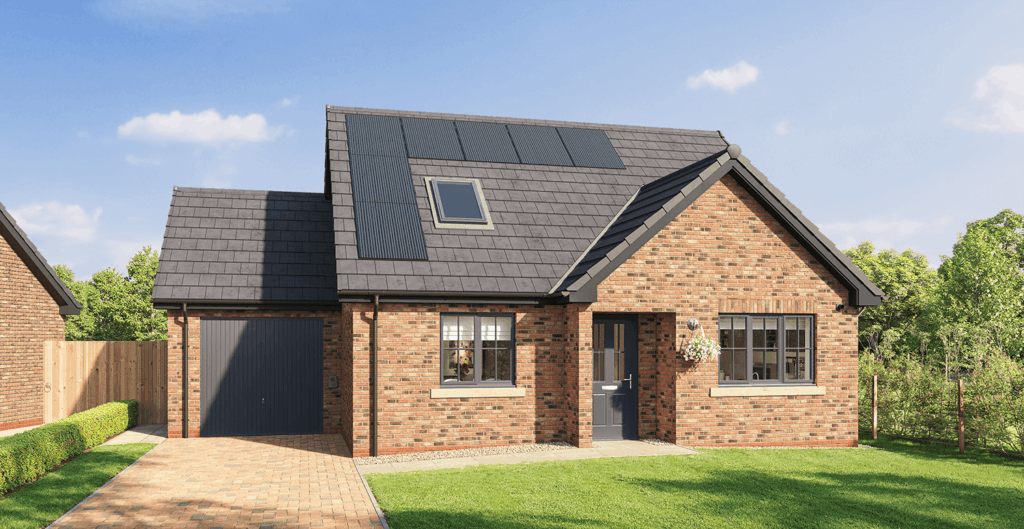
Outside, The Tay combines attractive kerb appeal with a Tegula block-paved driveway, turfed front and rear gardens, and Genesis Homes’ signature anthracite grey windows and doors. Selected plots include a detached garage, while every home comes complete with solar panels and an EV charger, making sustainable, energy-efficient living part of everyday life.
The Tay is more than a home – it’s a place to create memories, embrace flexible living and enjoy everything modern life has to offer.
Please note, the images and floorplans shown are for illustration purposes and may not be an exact representation of the end property or plot. Please speak to a Sales Executive for more details.
- Fully integrated kitchen/dining area
- Kitchen appliances as standard
- Lounge with French doors
- Separate dining room/study/4th bedroom
- Ground floor bedroom
- Family bathroom on the ground floor
- EV Charger
- Solar Panels
Price: £334,950
Sqft: 1187
Beds: 3
Bathrooms: 2