Plot 35 sold
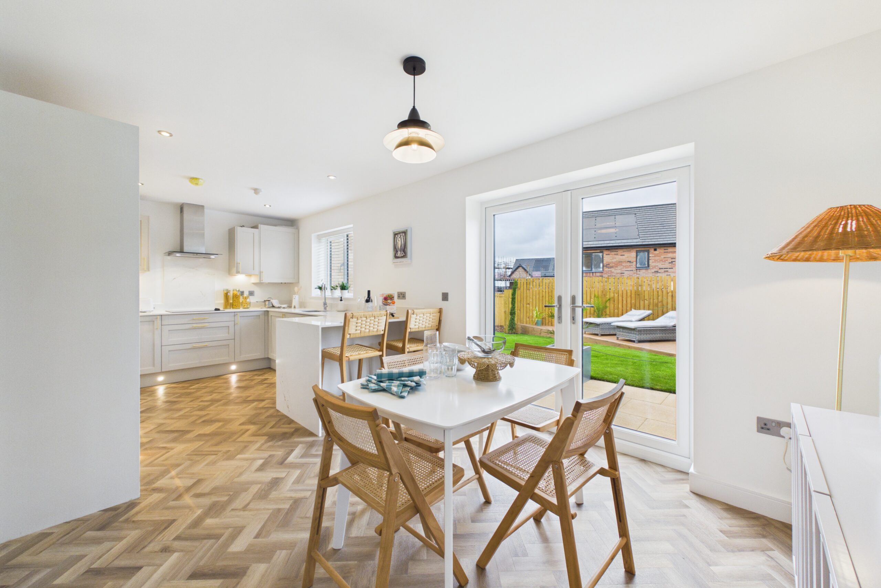
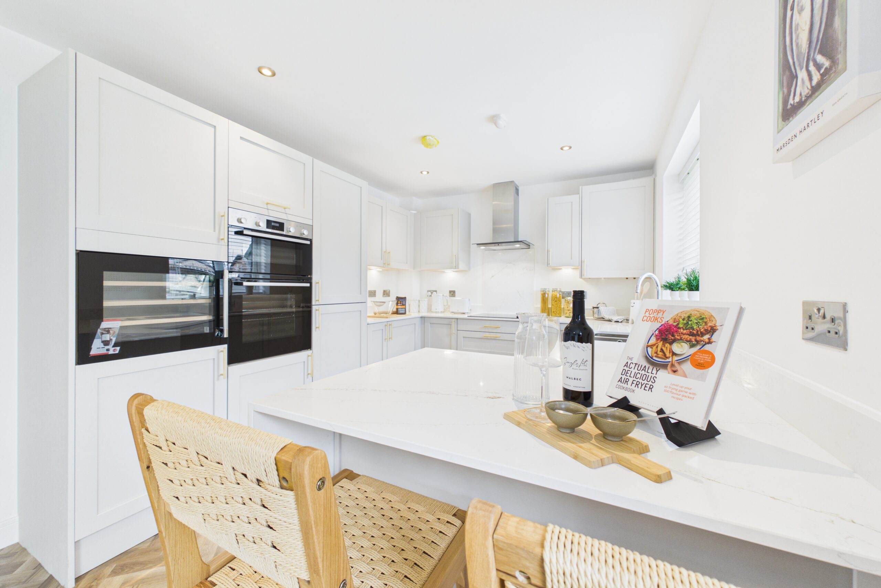
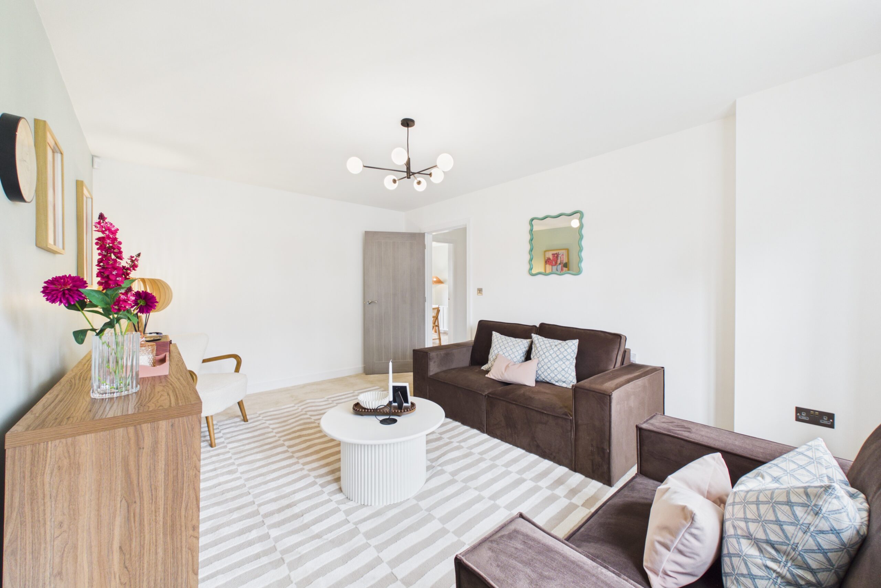
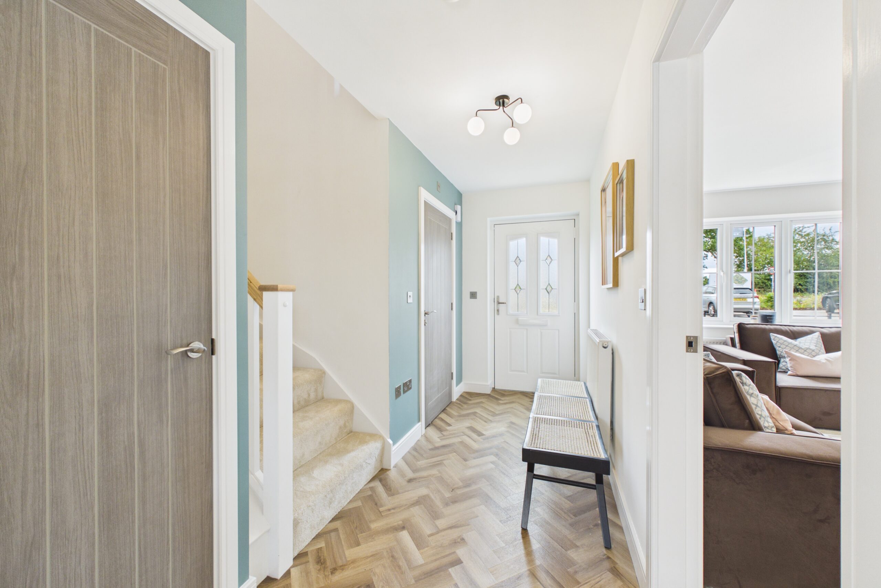
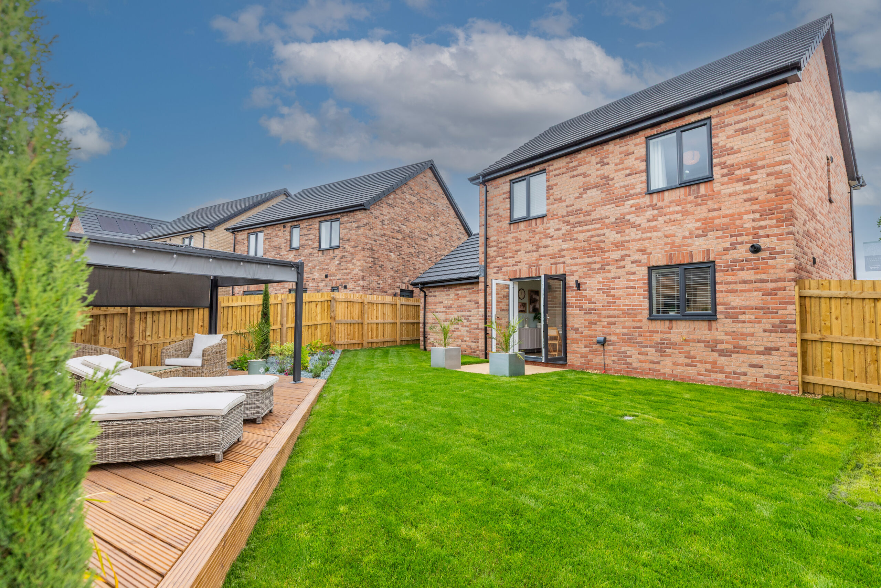
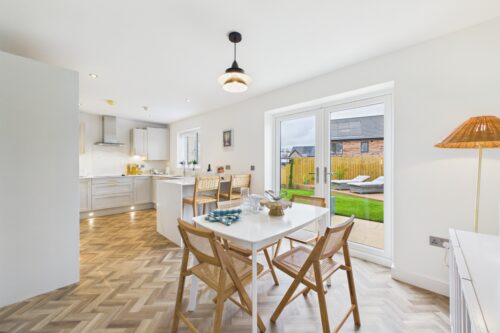
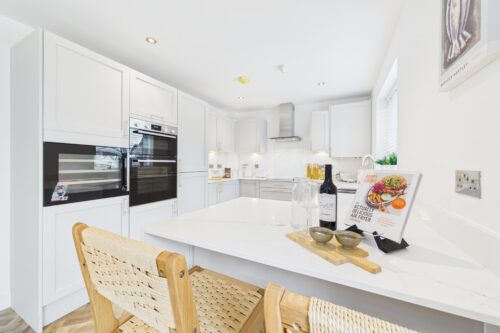
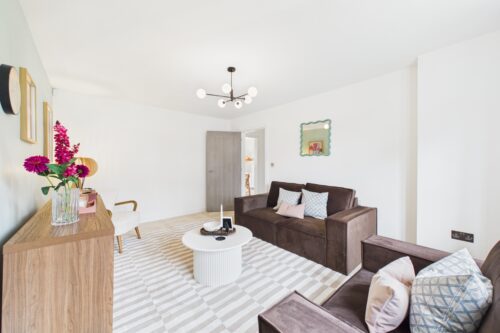
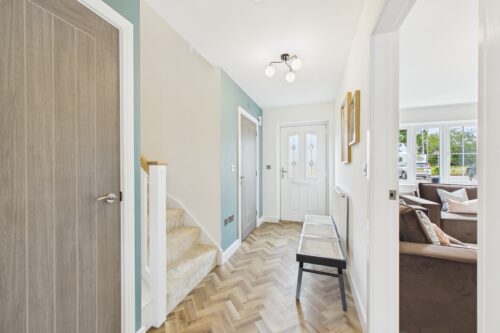
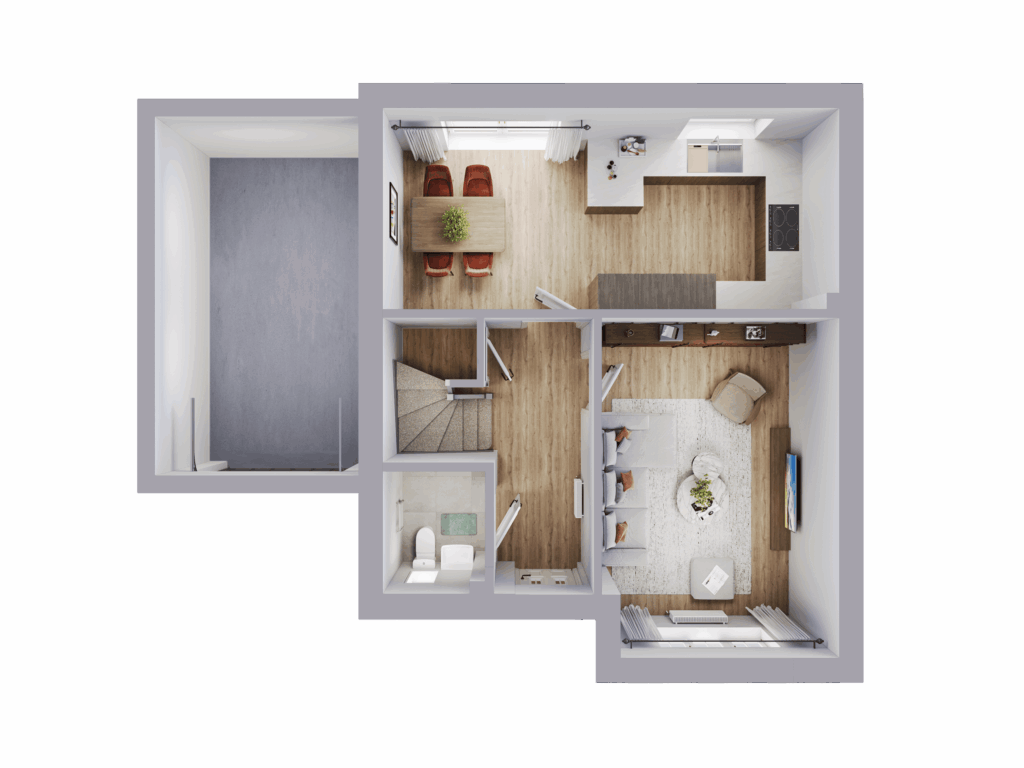
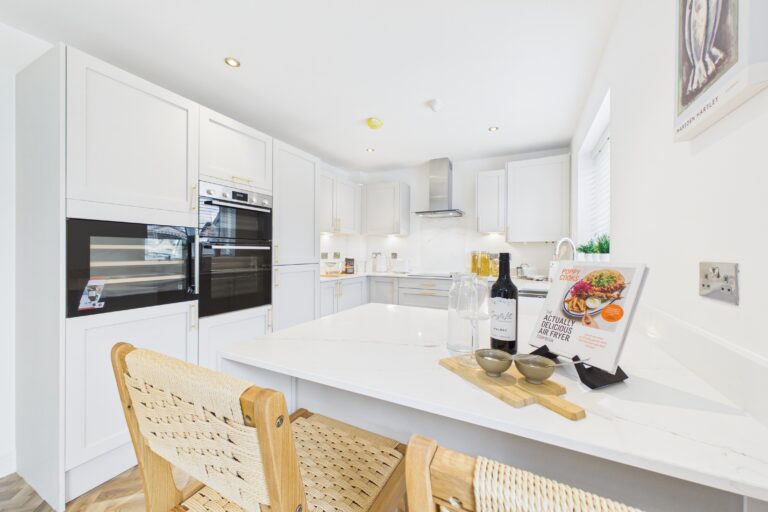
A detached 3-bed house ideal for relaxing with the family and entertaining guests. There is also an open plan kitchen/dining area with a breakfast bar and fully integrated kitchen, which features appliances as standard. A set of stylish French doors open out to the rear patio and gardens. A cloakroom and under-stairs cupboard complete the ground floor.
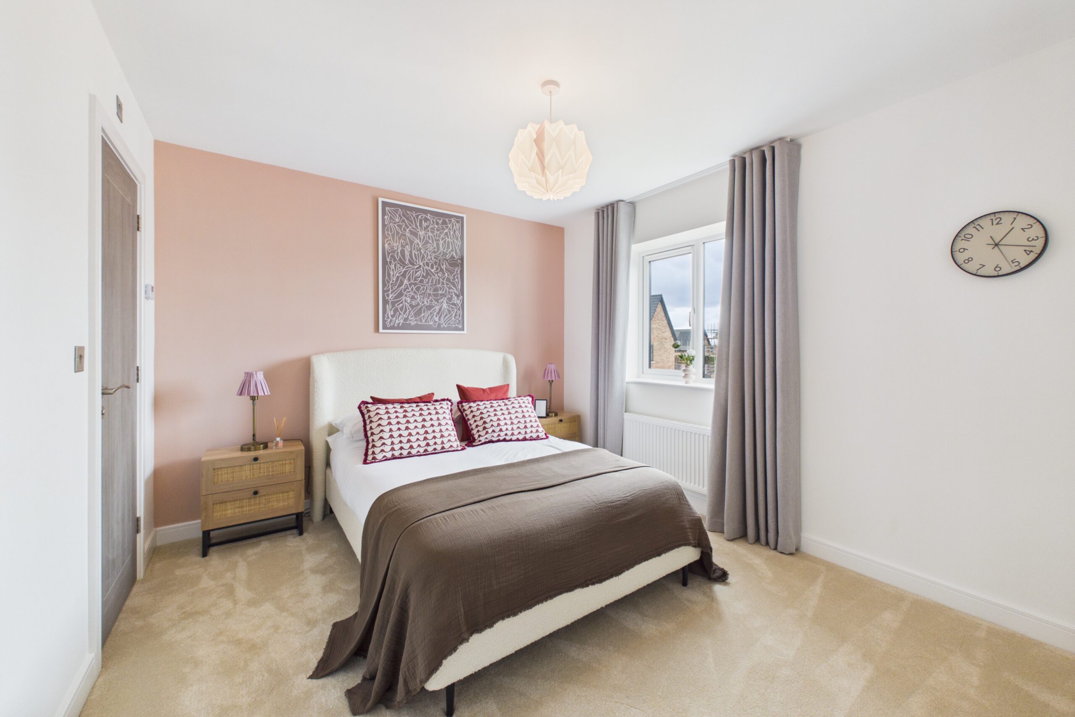
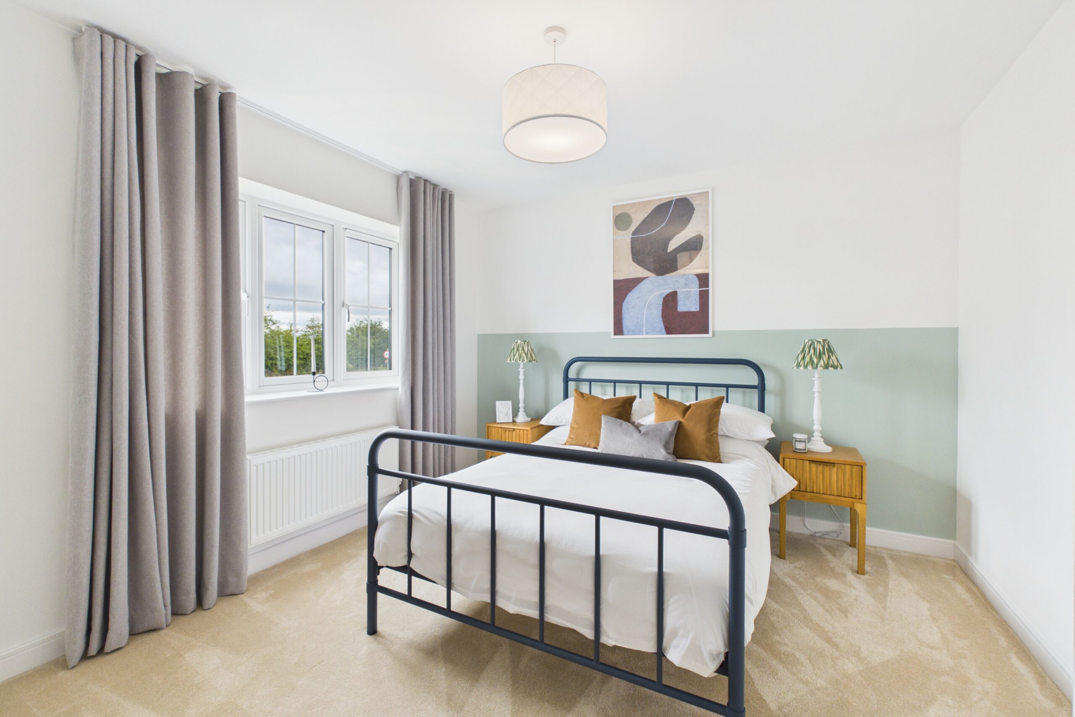
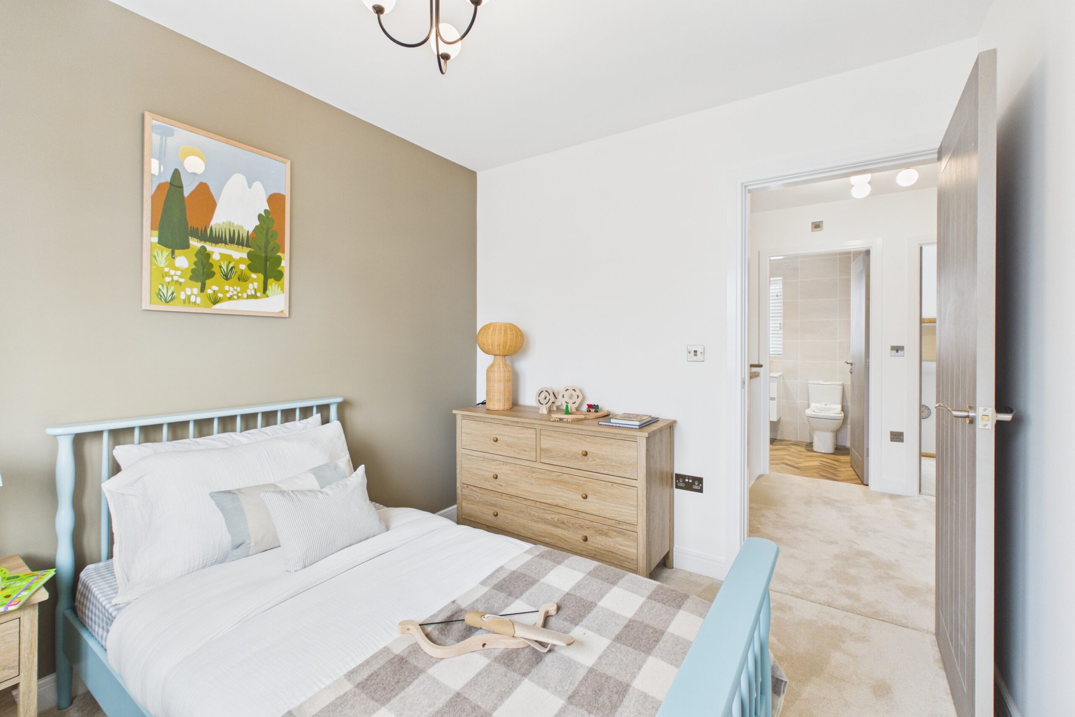
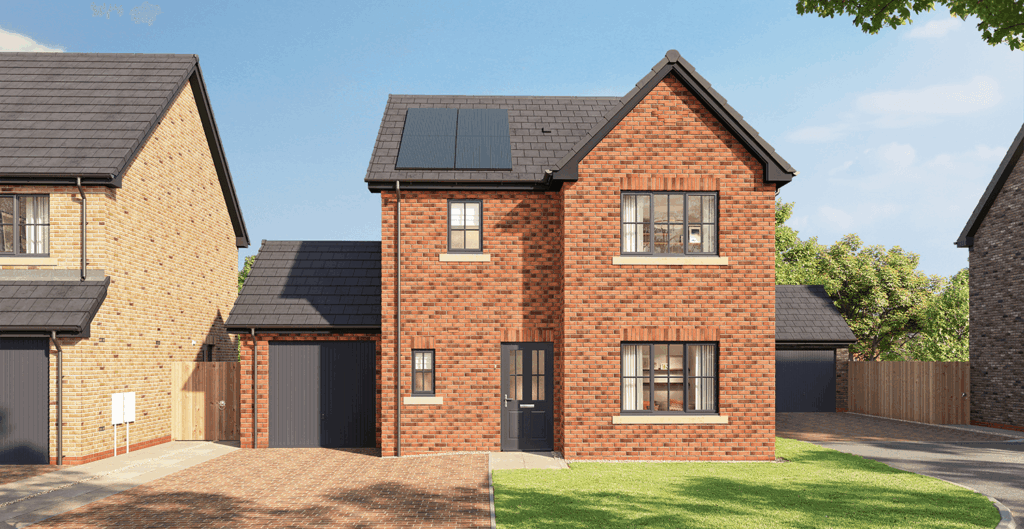
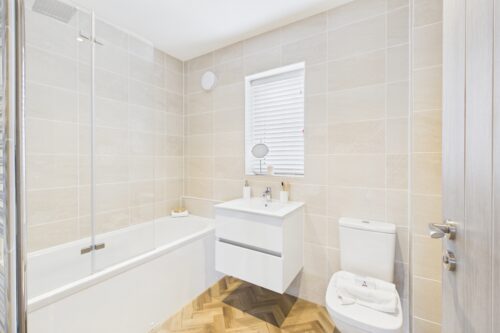
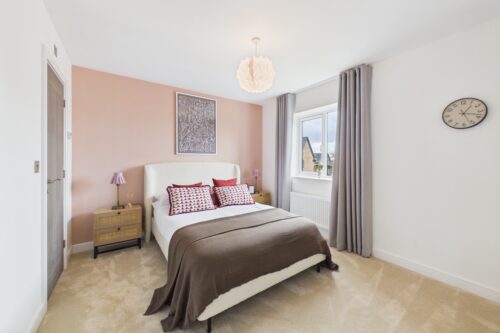
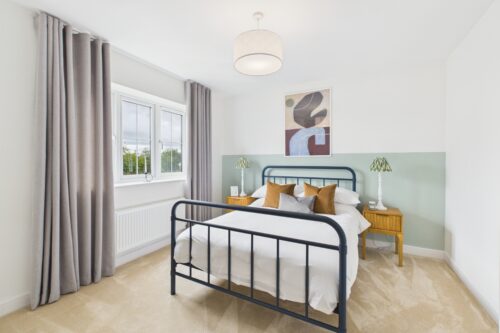
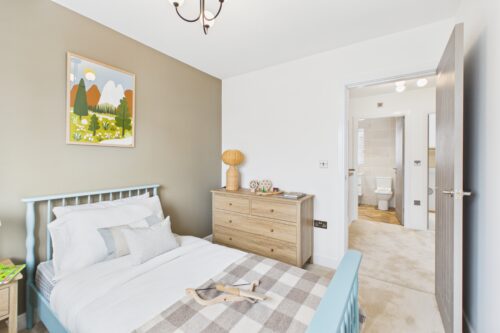
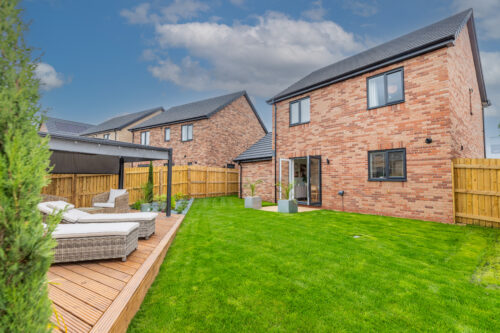
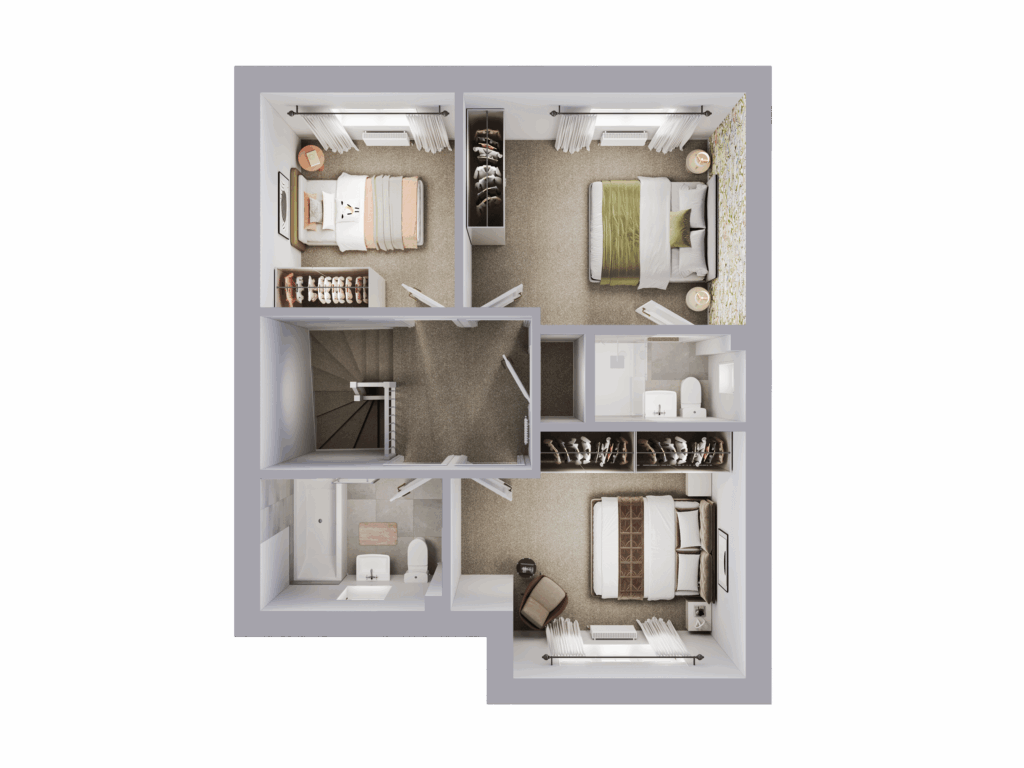
Upstairs, there are three bedrooms set around a central landing, including a master bedroom with en-suite shower room as well as a good-size family bathroom. Externally there is a Tegula Block paved driveway, turfed front and rear gardens and all our homes feature eye-catching uPVC anthracite windows and French doors.
Plot 35 includes the following Upgrades:
- Upgraded shaker style kitchen with complementary 22mm worktop
- Upgraded Glass splash back
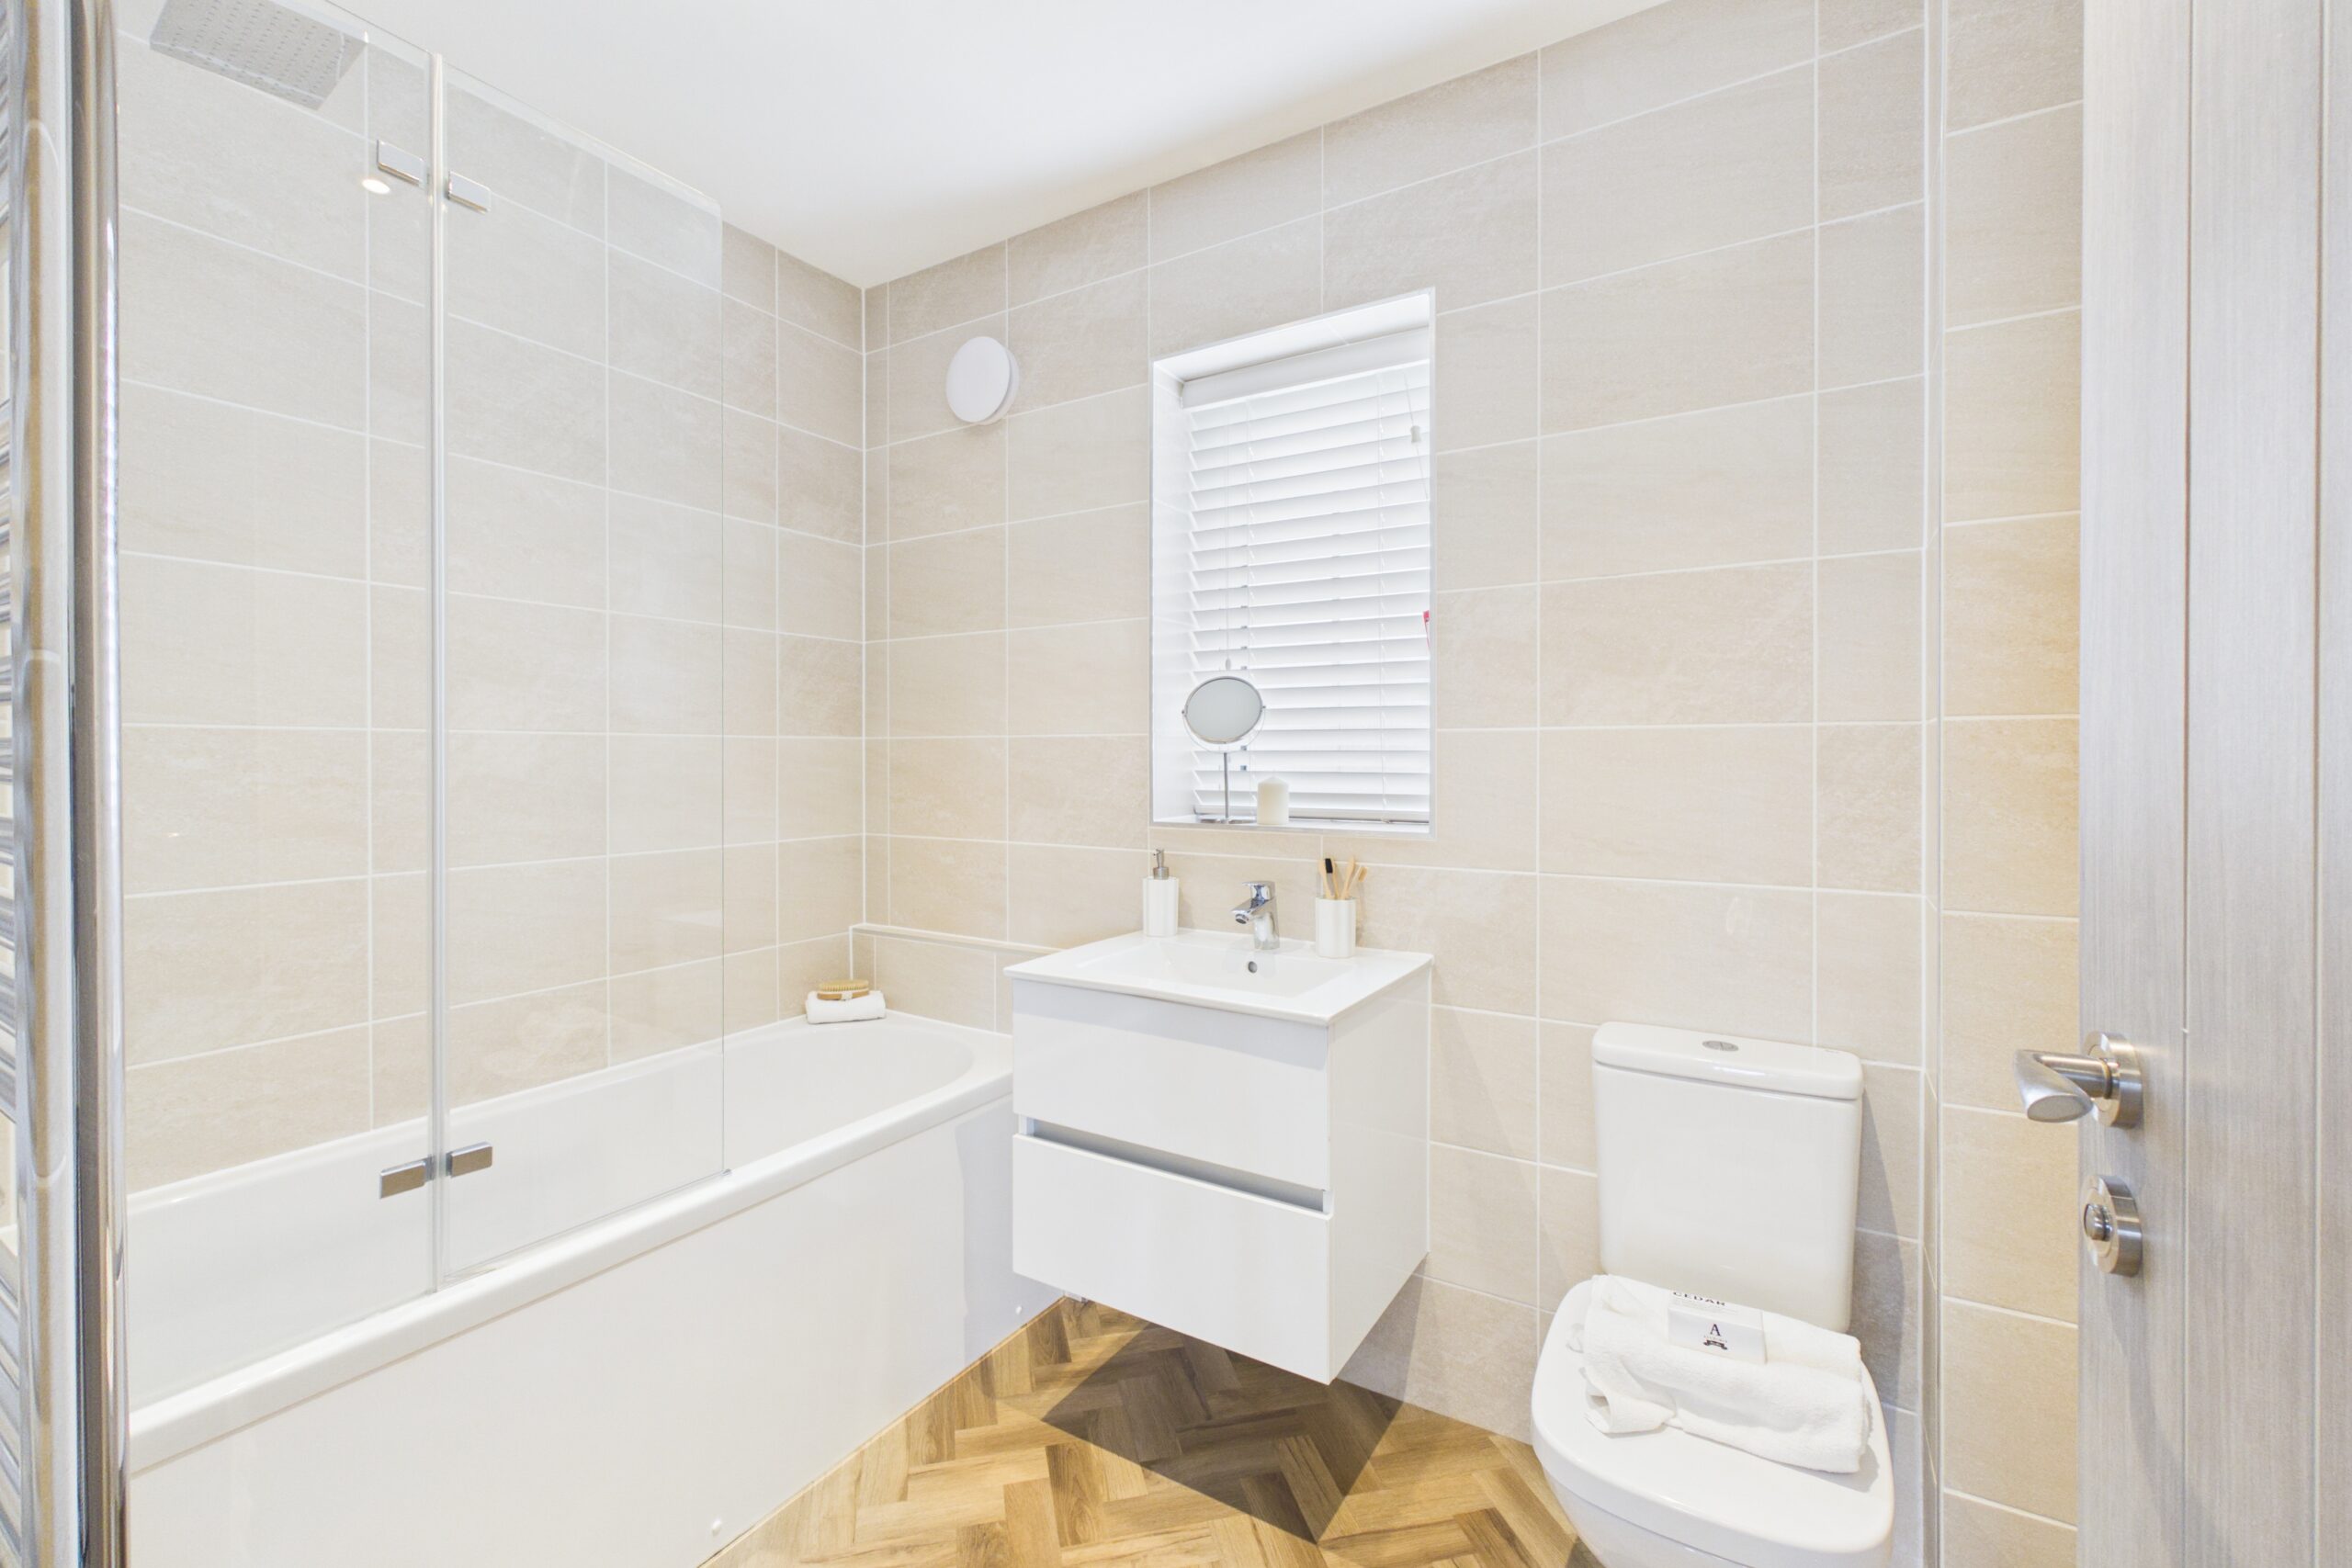
- Upgraded vanity units to bathroom & en-suite
- Extra tiling to bathroom
- Landscaped garden
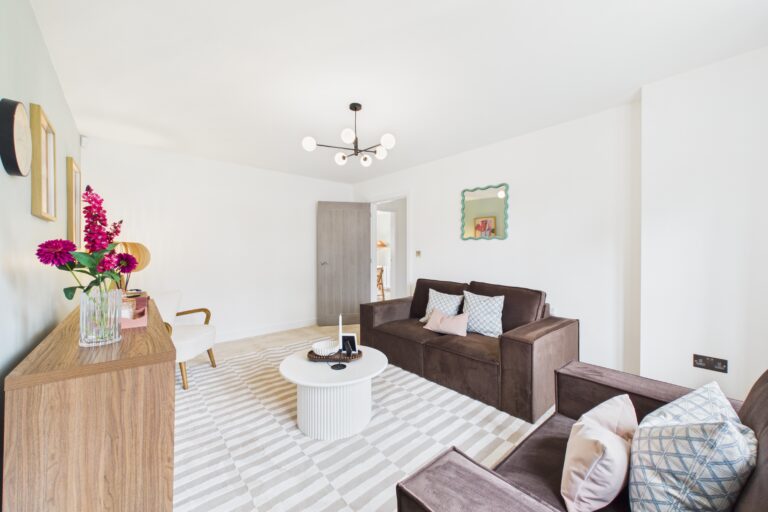
Please note, the images shown are for illustration purposes based on the floor plans of each house type and may not be an exact representation of the end property.
Create lasting memories in a home designed for living.
The Derwent is a stylish three-bedroom detached home that blends contemporary design with flexible spaces, making it a great place to grow, connect and enjoy everyday life.
At the heart of the home is a bright open-plan kitchen and dining area with a modern breakfast bar and French doors leading to the garden – ideal for family meals, entertaining friends or relaxing on warm evenings. The fully integrated kitchen, cloakroom and useful under-stairs storage make everyday living effortless.
Upstairs, three well-proportioned bedrooms provide space for the whole family, including a spacious master bedroom with en suite shower room, alongside a modern family bathroom.
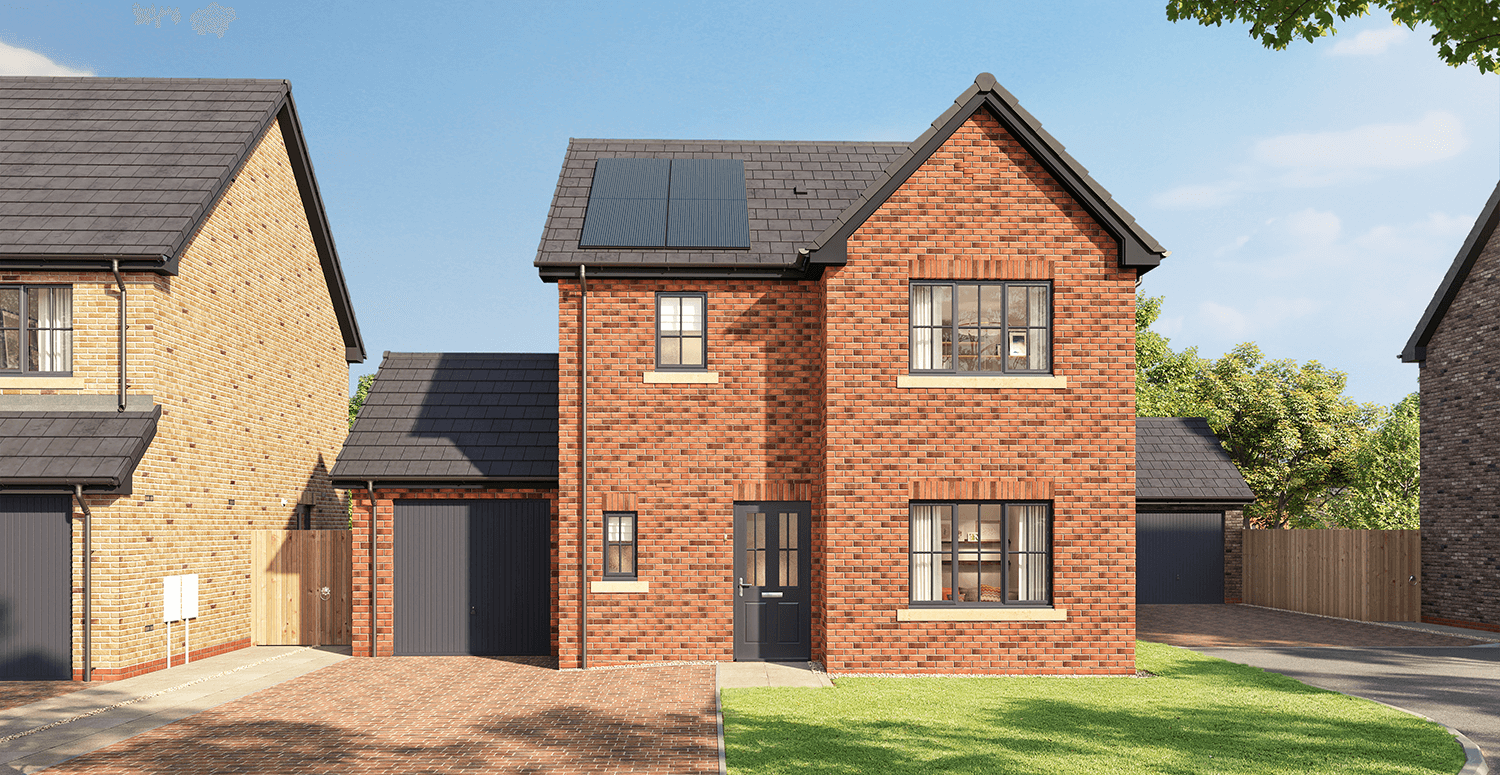
Outside, The Derwent offers excellent kerb appeal with a Tegula block-paved driveway, landscaped front and rear gardens, and Genesis Homes’ signature anthracite grey windows and French doors. Selected plots include an integral garage, while every home comes complete with solar panels and an EV charging point for energy-efficient, future-ready living.
The Derwent is more than a house – it’s a place to grow, make memories and enjoy the lifestyle you’ve been looking for.
Please note, the images and floorplans shown are for illustration purposes and may not be an exact representation of the end property or plot. Please speak to a Sales Executive for more details.
- Open plan kitchen/dining area with breakfast bar
- Fully integrated kitchen with appliances as standard
- Cloakroom and under-stairs storage cupboard
- Master bedroom with en suite shower room
- Tegula block paved driveway
- Turfed gardens to the front and rear
- EV Charging point
- Solar panels
Price: £249,000
Sqft: 1030
Beds: 3
Bathrooms: 3