
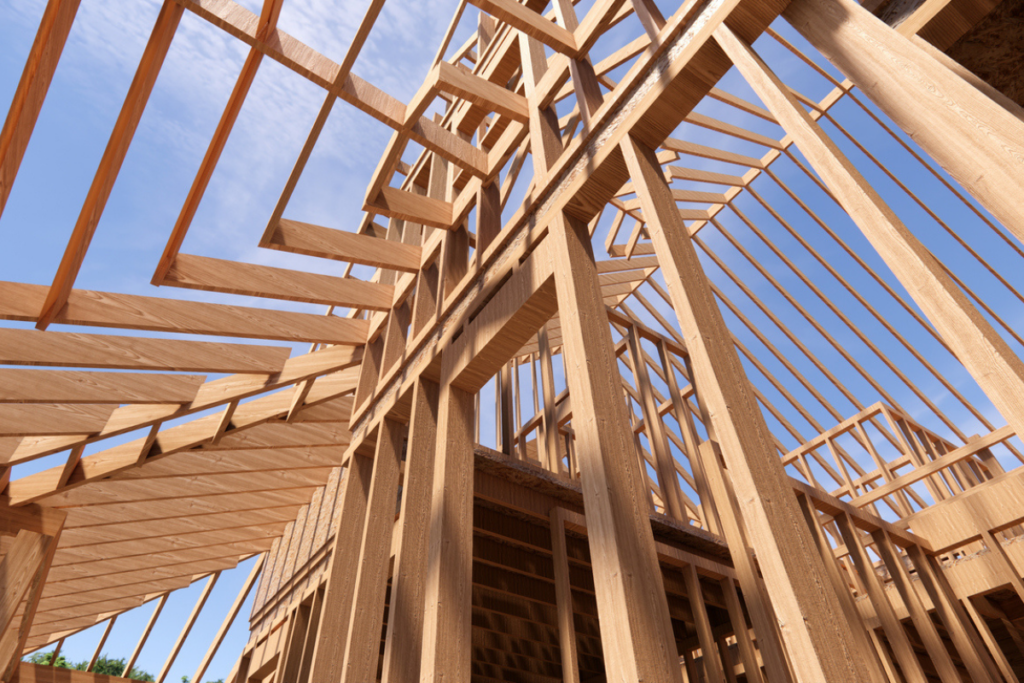
You might hear the term “timber frame house” thrown around when looking at new homes. It’s not always obvious what it actually means, or whether it’s the right choice when buying a home.
In this guide, we explain:
- What a timber frame house is
- How it’s built
- What it looks like once finished
- How it performs in everyday life
By the end, you’ll have a clear understanding of whether a timber frame home is right for your next home.
What is a timber framed house?
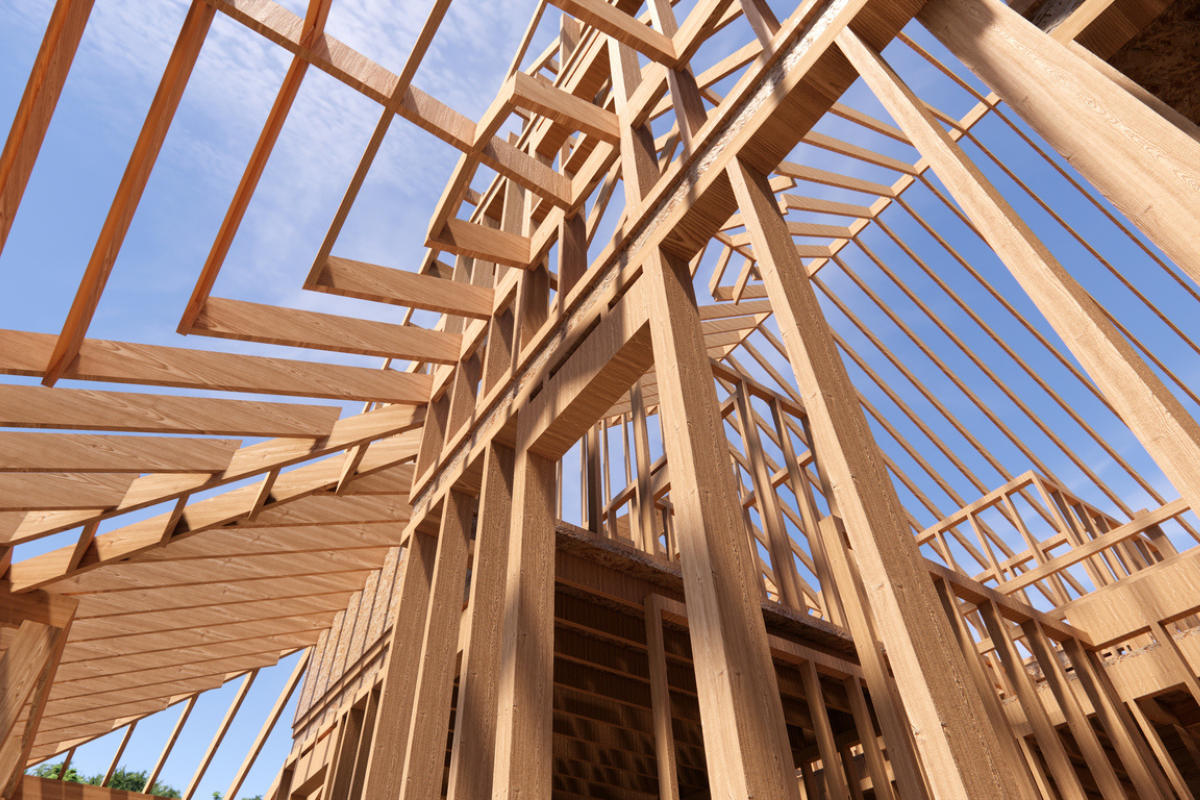
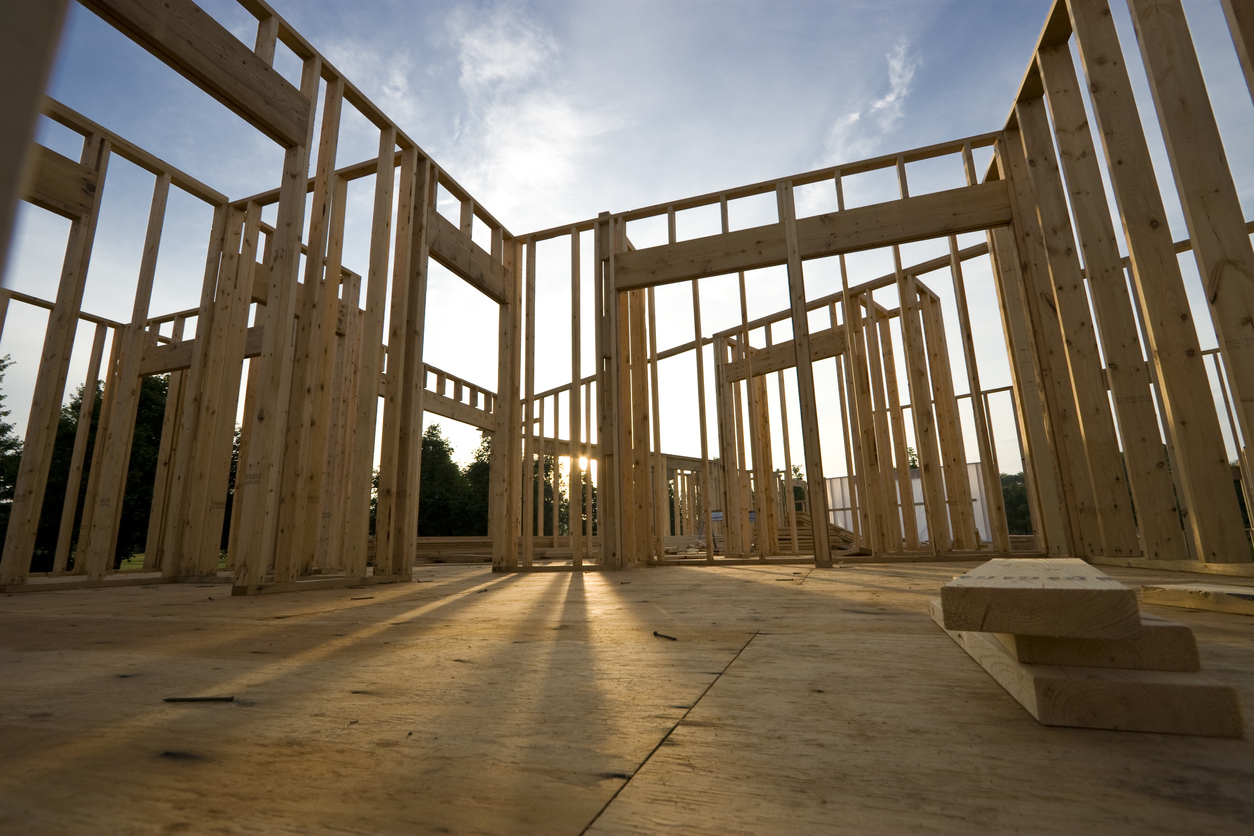
A timber framed house is a home built using a structural frame made from engineered timber. This frame supports the floors, walls, and roof, forming the main structure of the building.
With timber frame construction, the main structural elements are manufactured off-site in a factory. The components are then sent to site and assembled to form the home.
Once in place, the structure is completed with insulation, internal walls, and external finishes to create a fully finished property.
How are timber frame houses built? The steps of a timber frame house construction
A timber framed house typically has three key stages: design, transportation, and build.
Take a look at these steps in more detail:
- Design the frame. The process starts in a factory, where the timber frame is carefully designed and cut to size using CAD (computer-aided design) software on a CNC (computer numerical control) machine. Wall panels, floor sections, and roof parts are all made under controlled conditions, which helps keep everything accurate and reduces delays.
- Transport the frame to site. Once everything is ready, the frame is transported to site ready for the build.
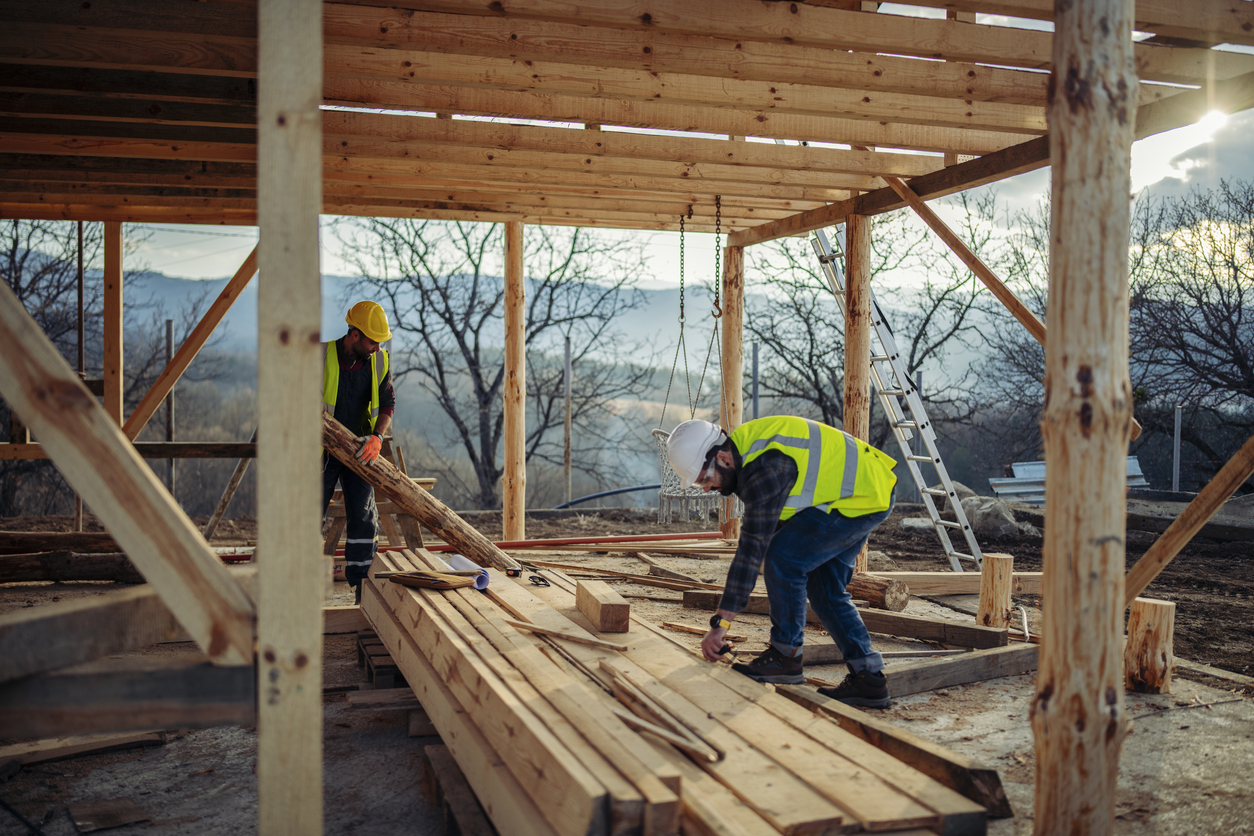
- Build the wood frame house. After preparing the foundations, the structure is assembled and fixed into place. Insulation is added, windows and doors are fitted, and external finishes like brick, stone, or render are applied. Inside, walls, electrics, plumbing, and final fixtures are installed until the home is complete and ready to live in.
Because of the straightforward design and installation process, timber framed homes tend to be quicker to build than traditional brick-and-mortar homes (which require every part of the build to be completed on site).
Should I buy a timber framed house in the UK?
Whether you should buy a timber frame house depends on your priorities as a buyer. If you’re looking for a modern, energy-efficient home, they’re a strong and reliable option – provided that they’re well designed and built correctly.
People often ask about the downsides of timber frame homes. Most concerns come from older timber frame methods or poor workmanship rather than the system itself.
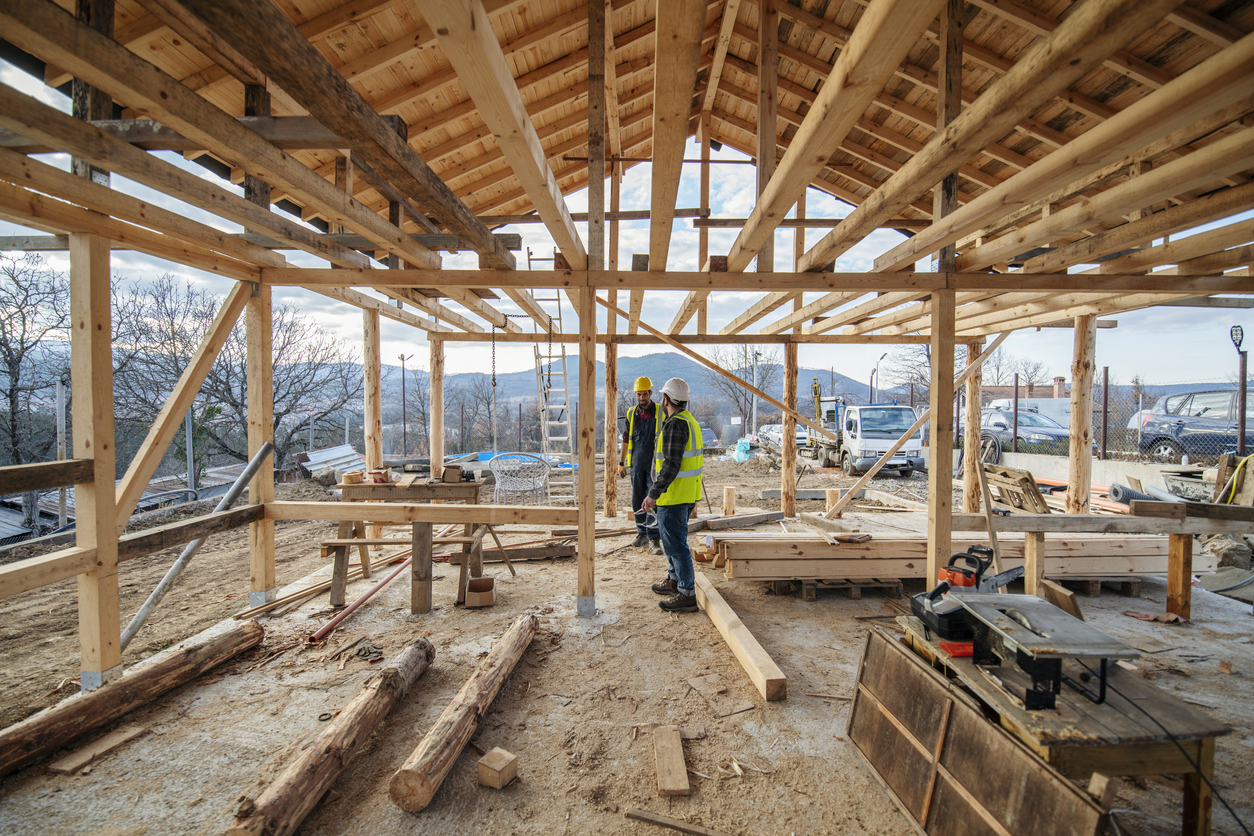
Like any construction type, timber frame homes rely on good design, correct installation, and proper maintenance.
For example, the tradespeople who cut and install the frame must also put measures in place to protect the structure from moisture during the build stage. If they don’t, it can lead to issues like rot, movement, or remedial work later on.
The solution is to buy a timber framed home from a knowledgeable and skilled developer. At Genesis Homes, for example, we use carefully managed construction methods and quality control at every stage. This protects the timber structures of our homes, so they perform as intended over the long term.
Fun fact: Modern timber frame construction is growing in popularity. The Government has recently committed to delivering 1.5 million timer framed homes in the current Parliament!
FAQs about timber frame homes
What does a timber frame house look like?
A finished timber frame house looks the same as any other modern home once complete.
The timber structure sits behind the outer layers of the building, meaning it isn’t visible at all. Instead, the home is finished using timber frame materials like brick, stone, or render, depending on the design.
When you’re looking at a finished home, what you see is the architectural style, not the construction method behind it.
How is a timber frame house insulated?
A timber frame house is insulated using high-performance materials (like mineral wool or rigid insulation boards) which are built into the walls of the home.
The insulation is fitted within and around the timber frame, filling the gaps inside the wall structure so heat is less able to escape. It’s installed once the frame is assembled on site.
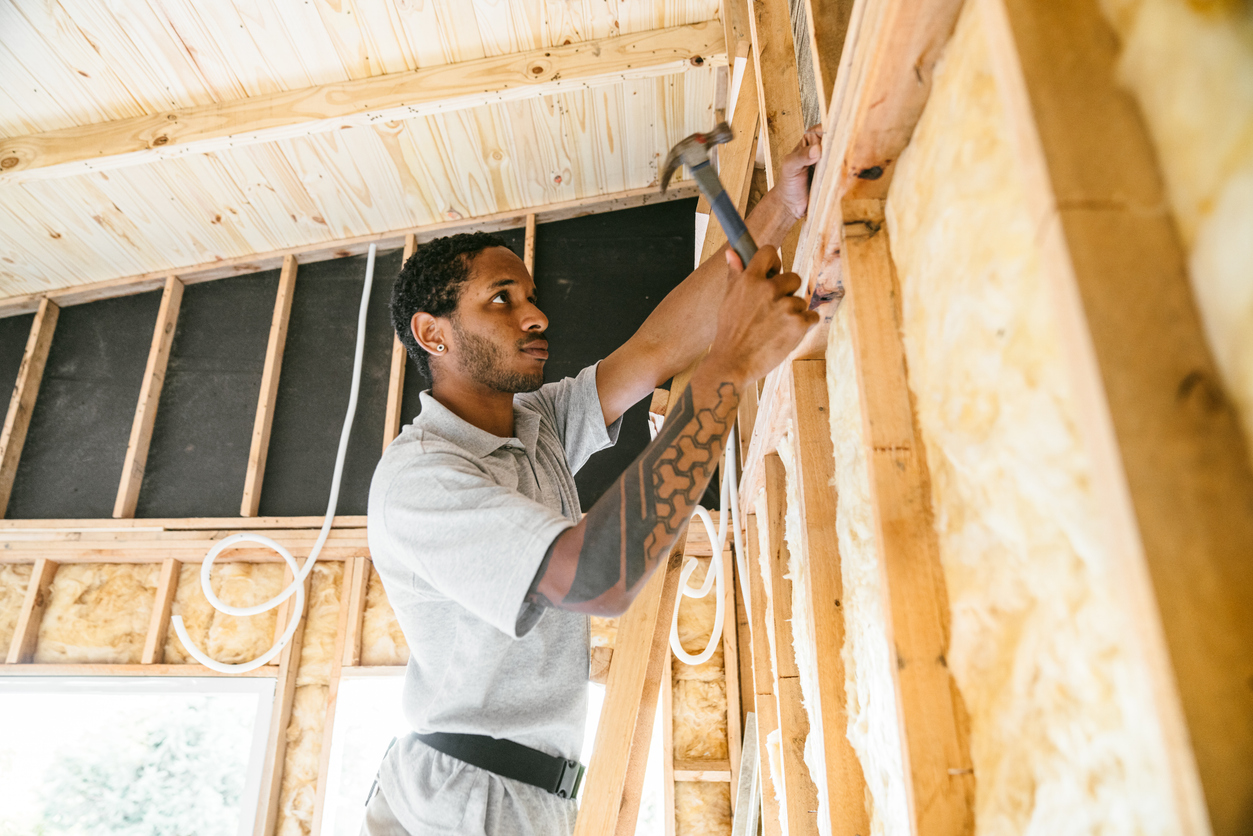
Because the insulation is built into the fabric of the home, it plays a key role in overall energy efficiency. The home can retain heat more effectively and maintain a comfortable indoor temperature throughout the year.
Side note: Energy efficiency is a key focus across all Genesis Homes developments. All of our new build homes are designed to retain heat more effectively and minimise energy use day to day, reducing your home running costs in the process.
Can you get a mortgage on a timber frame house?
Yes, in most cases, getting a mortgage on a timber frame home is straightforward. Mainstream lenders regularly finance modern timber frame properties.
Where it can sometimes become more complex is with older or non-standard timber frame homes. But for new build properties, the process is usually the same as any other home purchase.
What is a pre-fabricated house?
A prefabricated home is another word for a timber frame house. Often called a “prefab”, the main components of these homes are manufactured off-site in a factory before being transported and assembled on location.
Genesis Homes: Timber frame houses in Cumbria, Lancashire, and the North West
Cumbria and the North West are notorious for their questionable weather. Timber frame construction works particularly well in these regions, where good insulation and energy efficiency really matter throughout the year.
Genesis Homes builds new timber framed homes across Cumbria and Lancashire. Using standardised and high-quality construction methods, we build new homes designed for comfort, efficiency, and long-term performance.
Browse our new build homes for sale in Cumbria and the North West.