
We are proud to offer a variety of 2 to 5-bedroom homes throughout Cumbria, the South of Scotland and North Lancashire. Carefully choosing desirable locations for our developments, we know what’s important; location, views, local amenities, schools and local communities just to name a few.
Available Plots
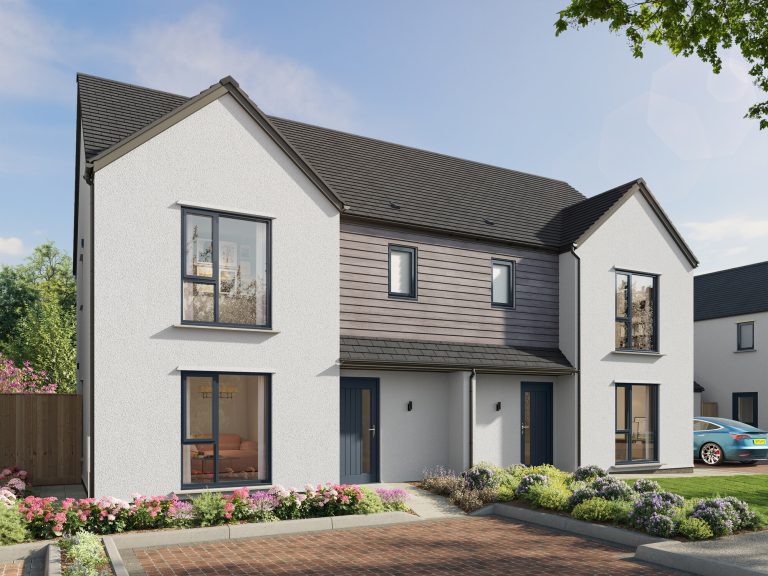
Lunesdale Rise, Kirkby Lonsdale
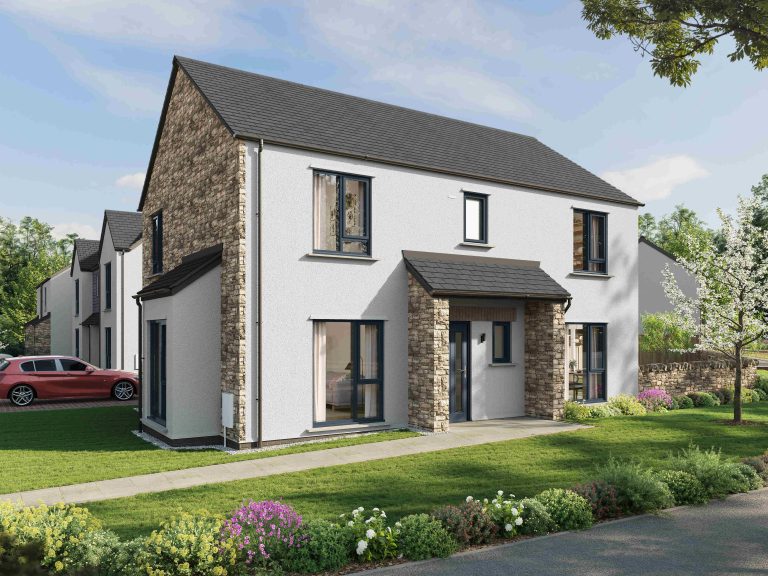
Lunesdale Rise, Kirkby Lonsdale
£699,950
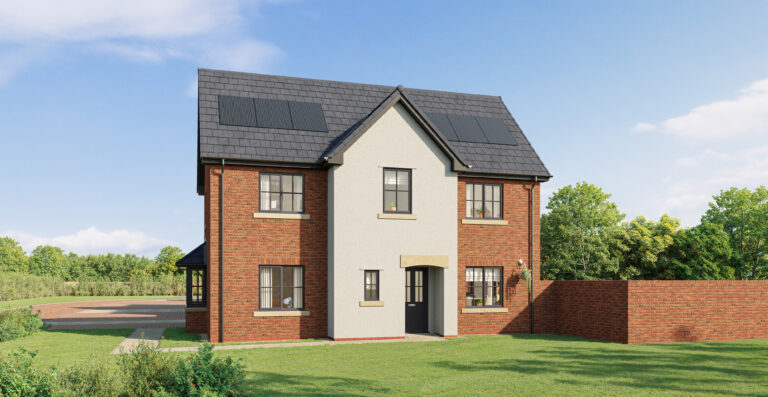
Sandsfield Way, Carlisle
£369,950
Sandsfield Way, Carlisle
£369,950
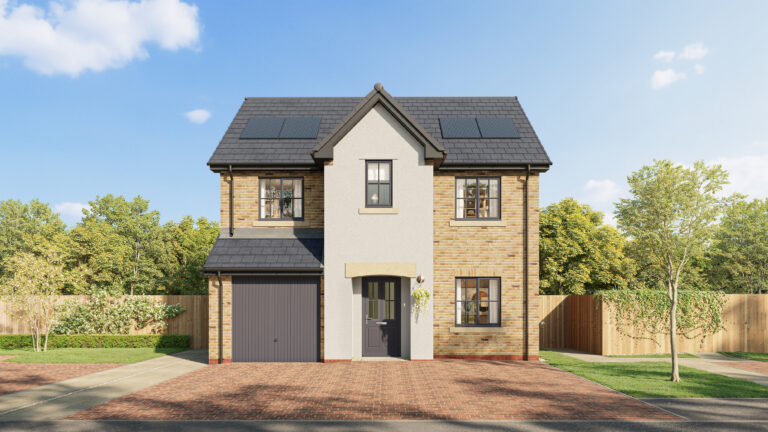
Sandsfield Way, Carlisle
£355,000

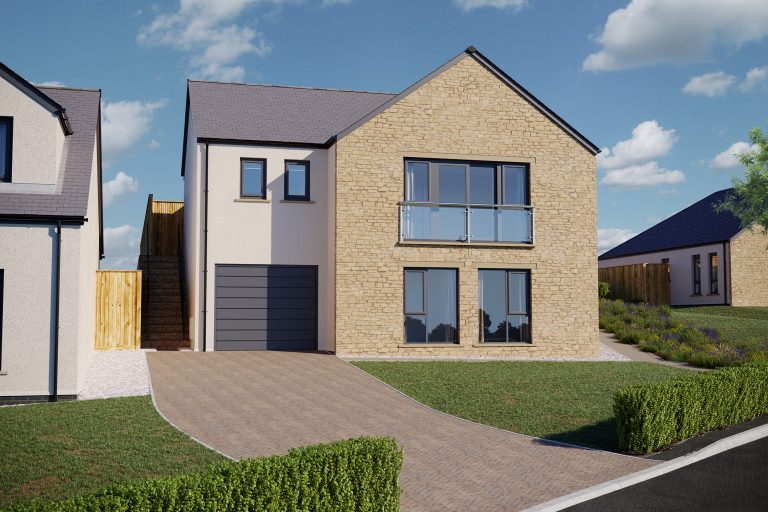
Olive Green View, Halton
£494,950
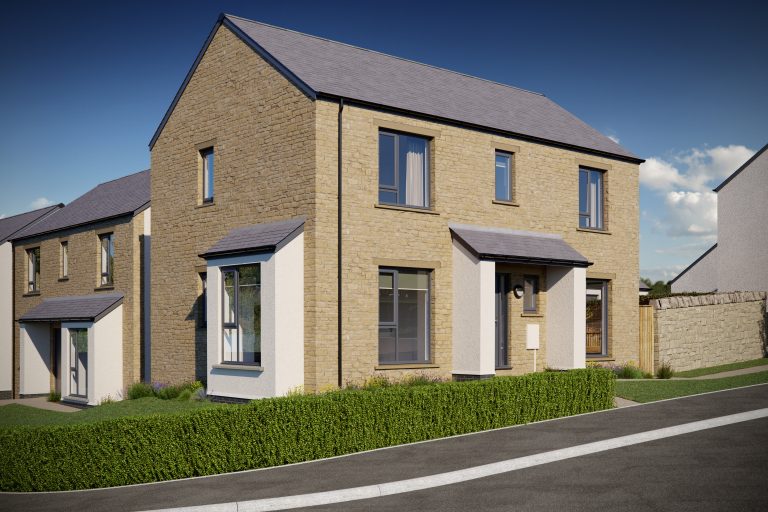
Olive Green View, Halton
£384,950
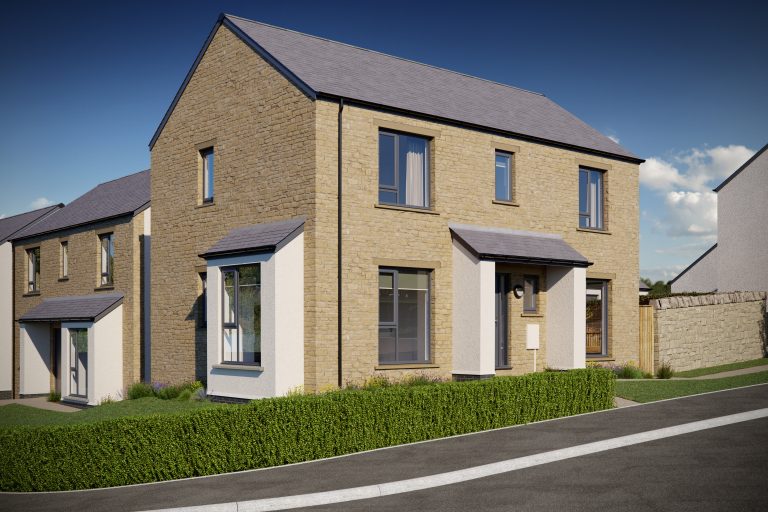
Olive Green View, Halton
£394,950
Sandsfield Way, Carlisle
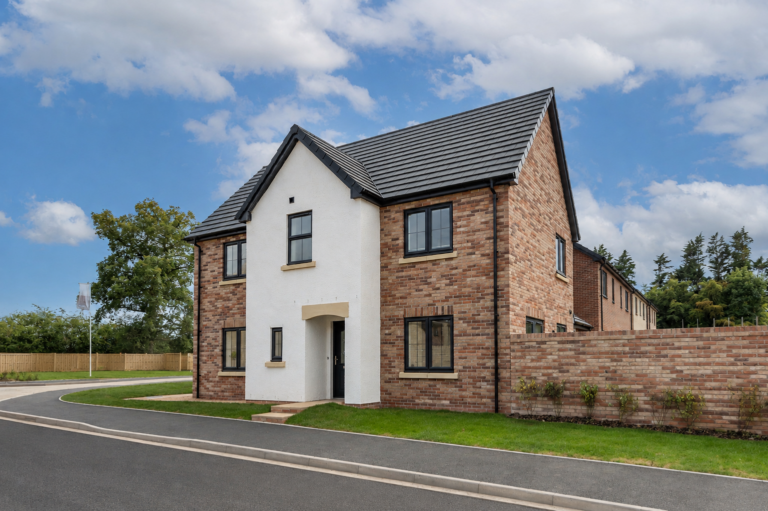
Sandsfield Way, Carlisle
£369,950
Sandsfield Way, Carlisle
£350,000
Derwent Rise, Seaton