Plot 17 – The Sedgwick for sale
The Sedgwick offers generous spaces to come together, unwind and enjoy every day.
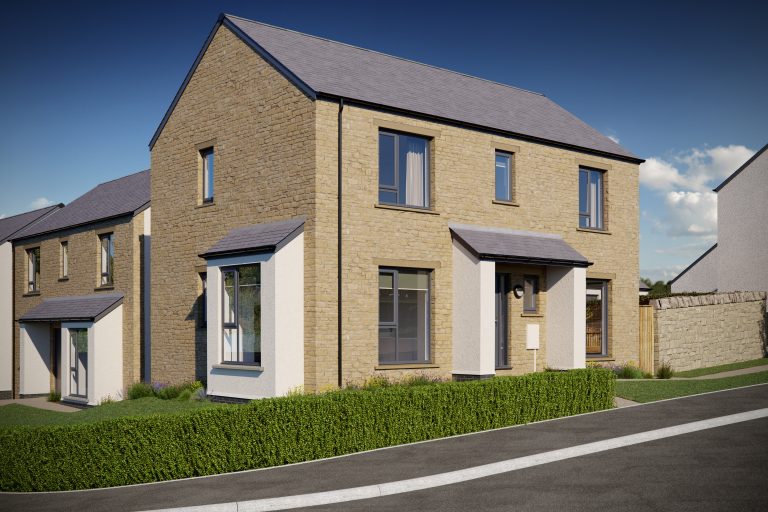
The Sedgwick is an impressive three-bedroom detached home, combining striking contemporary design with thoughtfully planned spaces that adapt to the way you live.
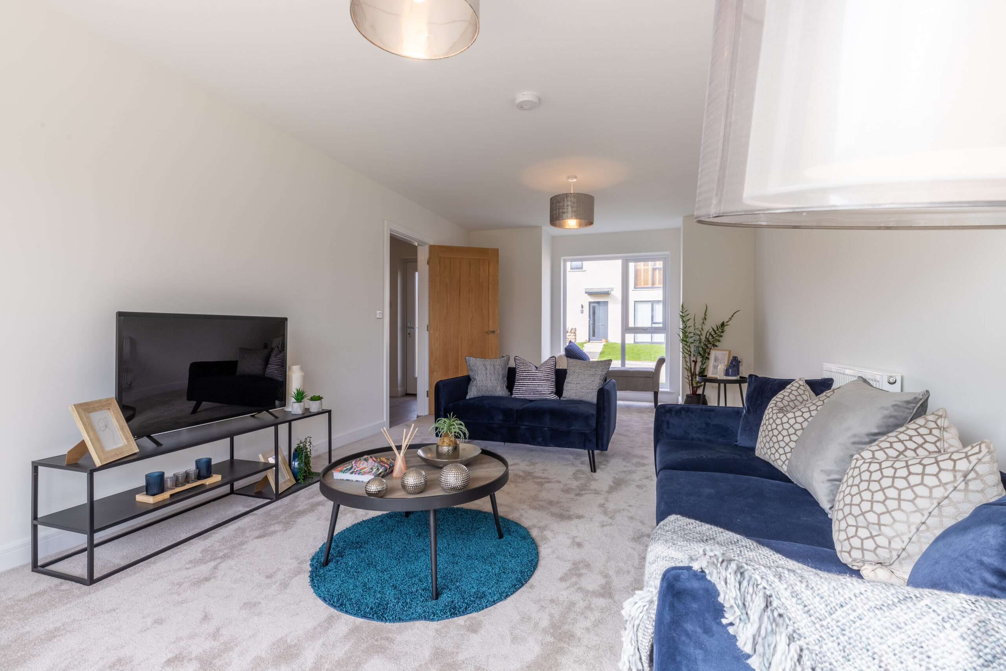
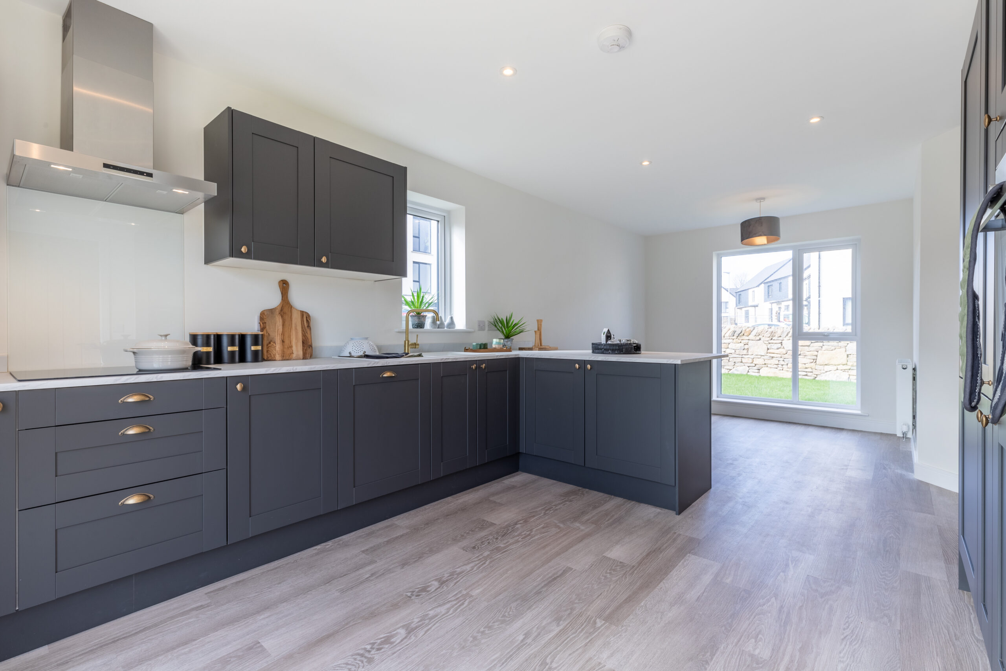
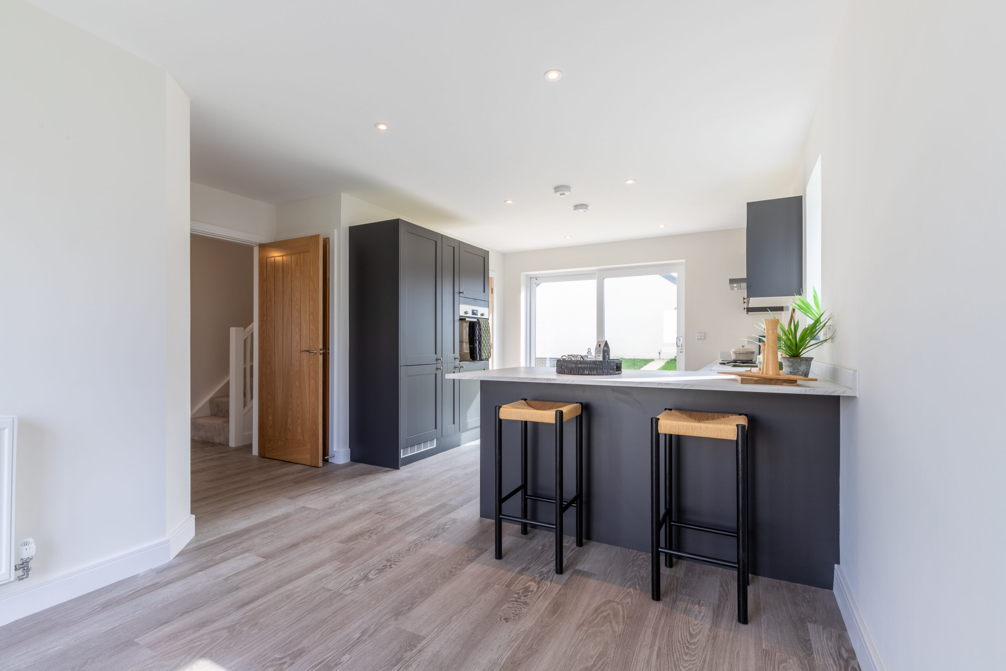
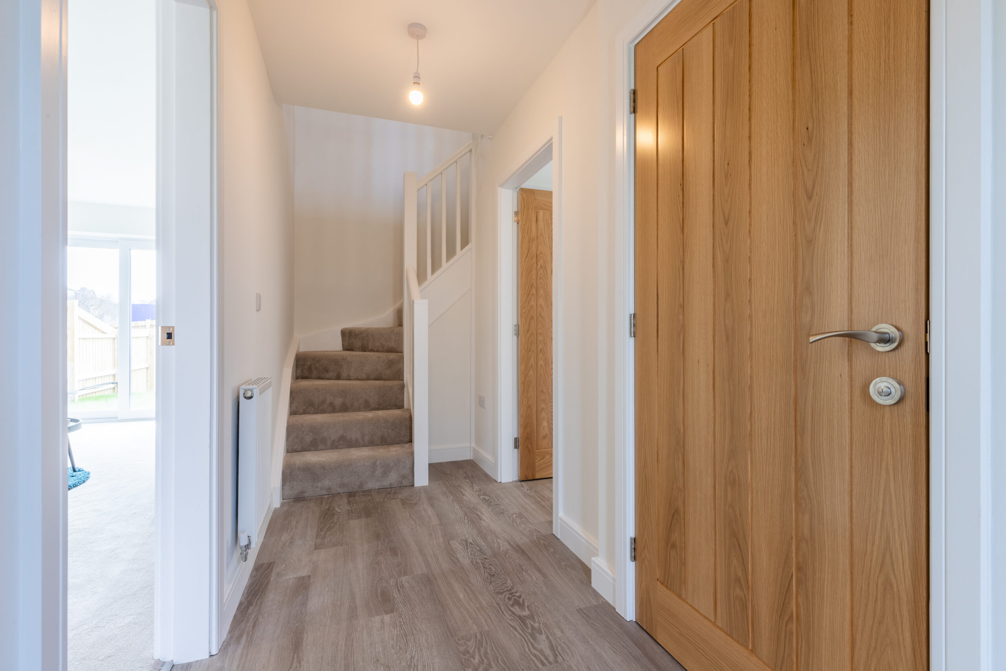
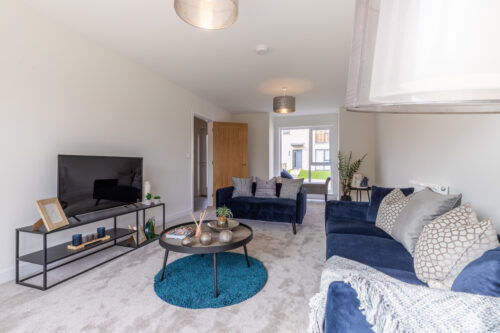
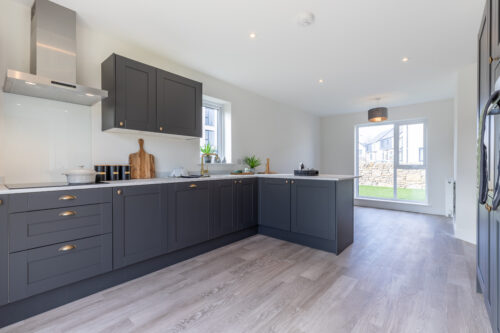
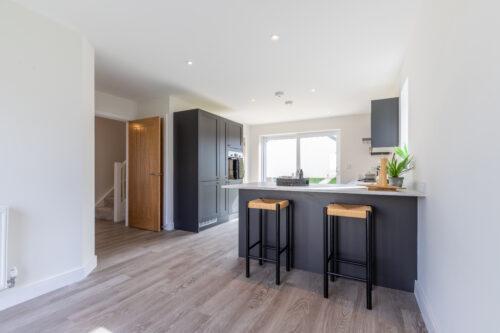
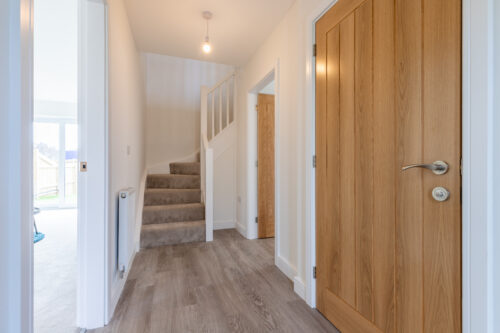
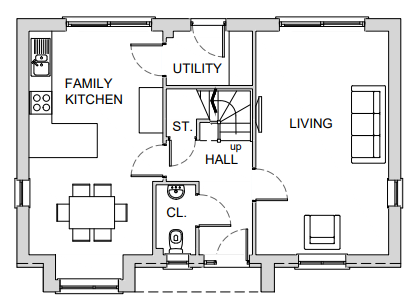
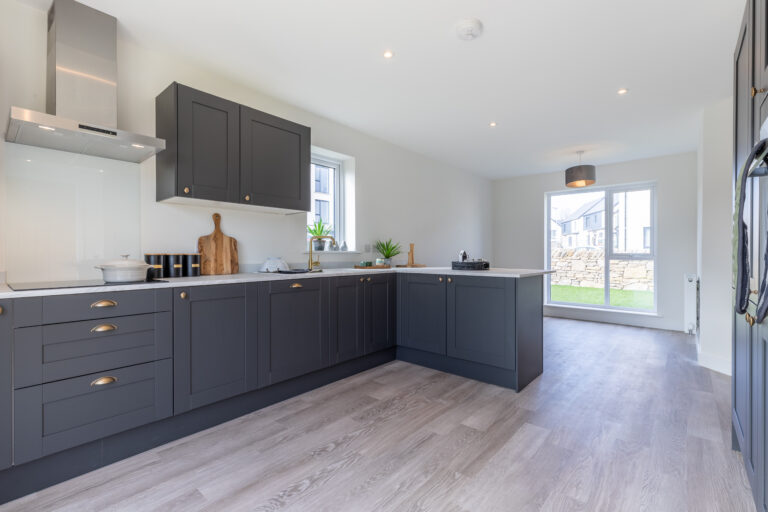
A spacious lounge spans the length of the home, with sliding patio doors opening onto the rear garden to create a bright, relaxing space for everyday living or entertaining. The open-plan kitchen and dining area is ideal for bringing everyone together, featuring a stylish breakfast bar, a beautiful bay window and sliding doors that seamlessly connect indoor and outdoor living. A separate utility room with garden access and a convenient cloakroom add practicality to busy everyday life.
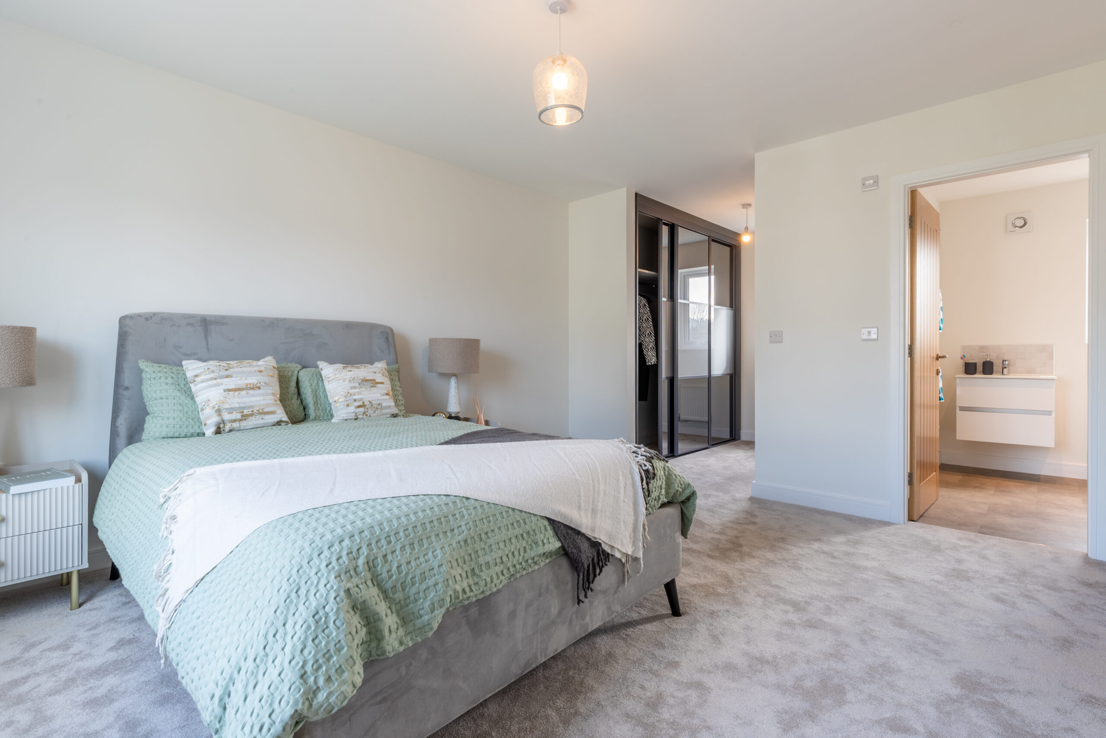
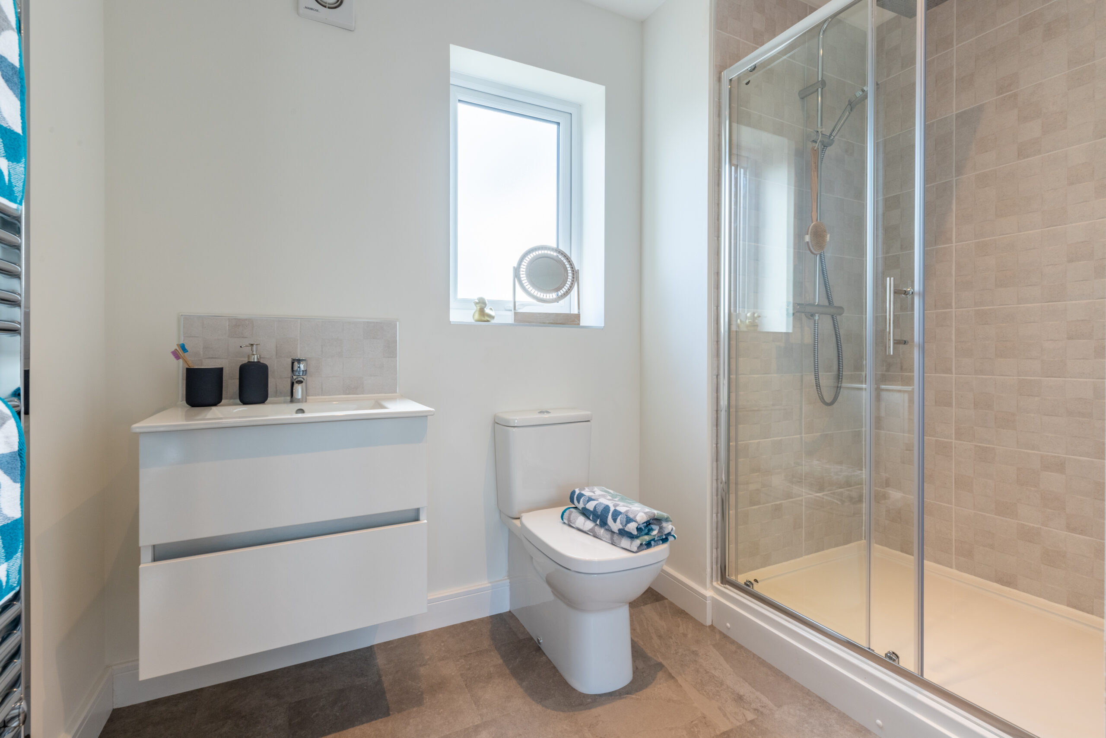
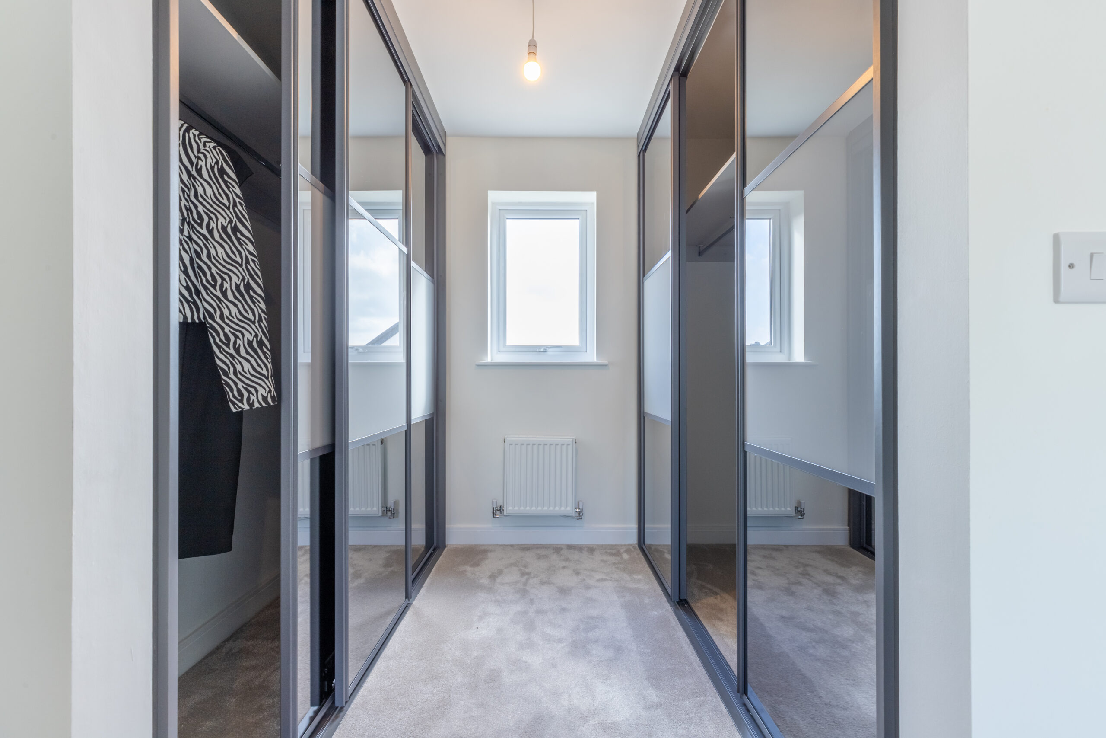
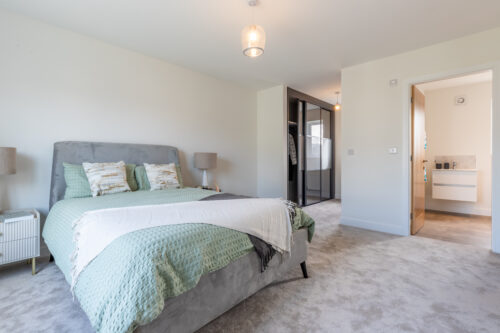
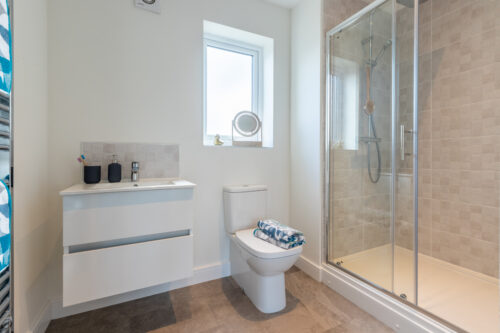
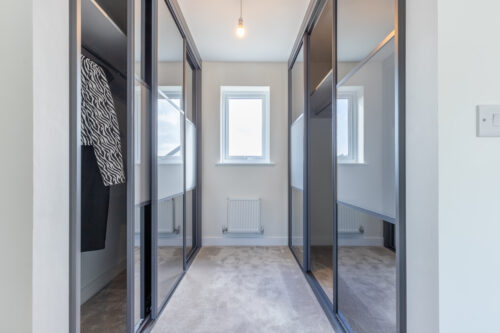
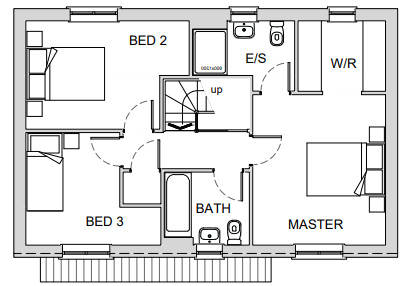
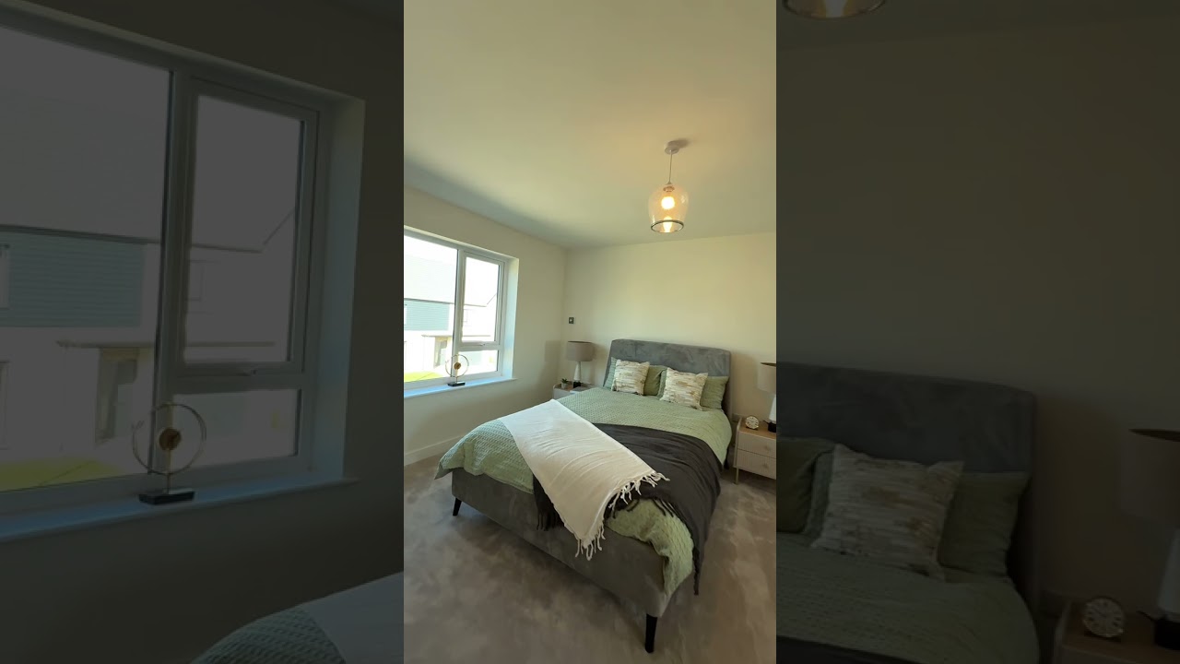
Upstairs, two generous double bedrooms, a versatile single bedroom and a contemporary family bathroom provide flexibility for home working or welcoming guests. The spacious master bedroom enjoys a stylish dressing area with a feature window and a private en suite shower room.
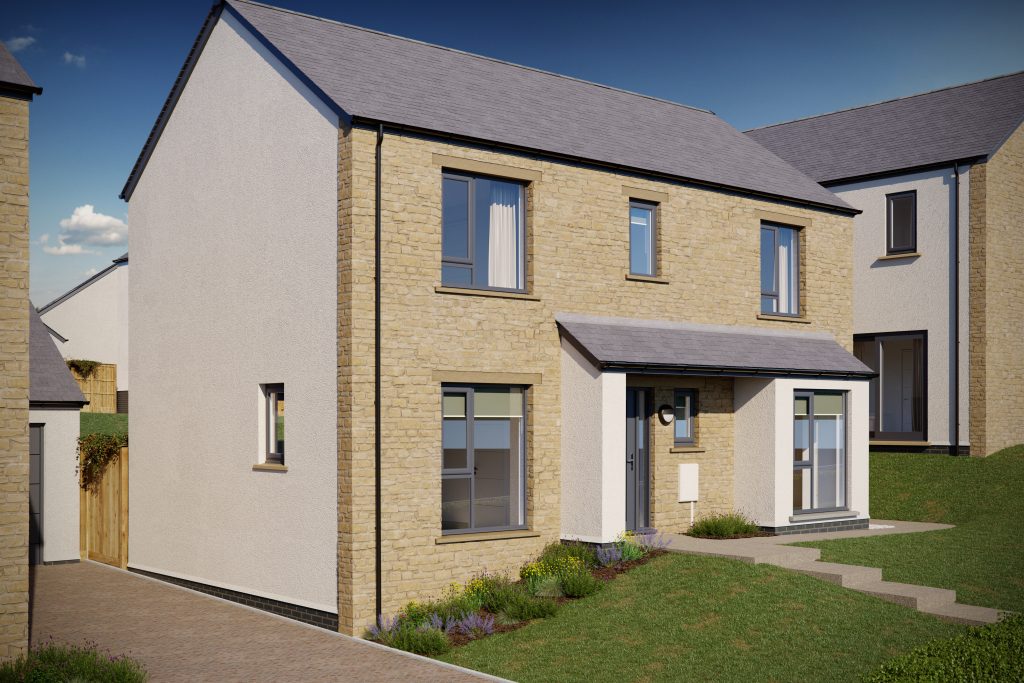
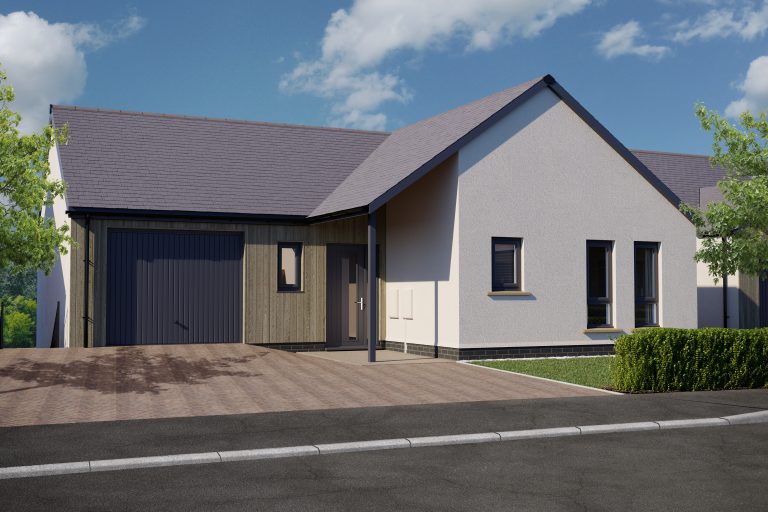
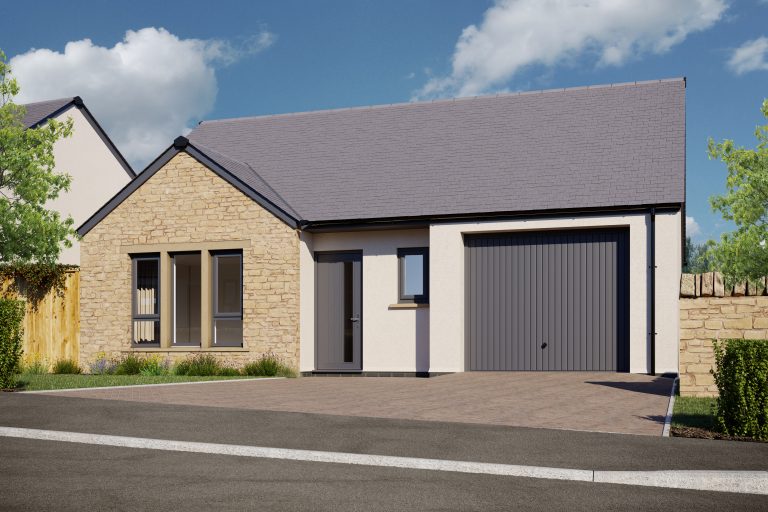
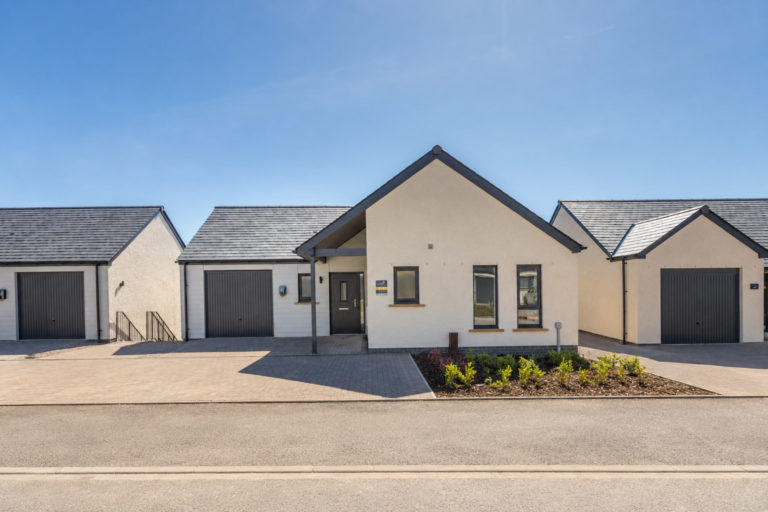
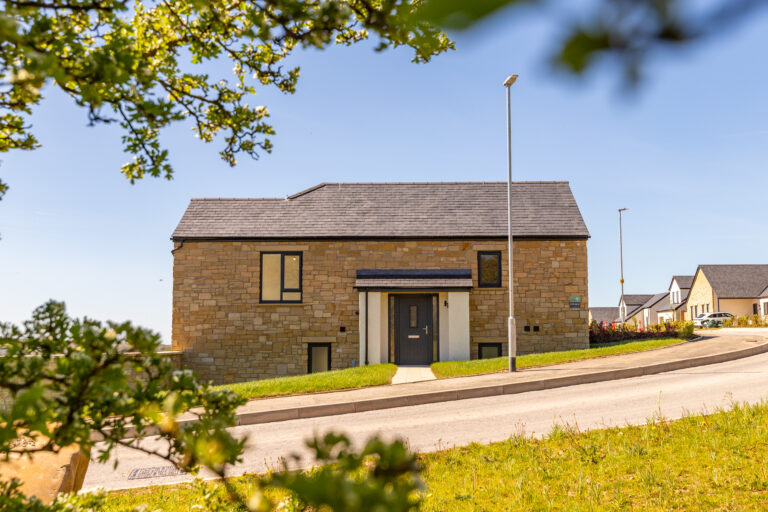
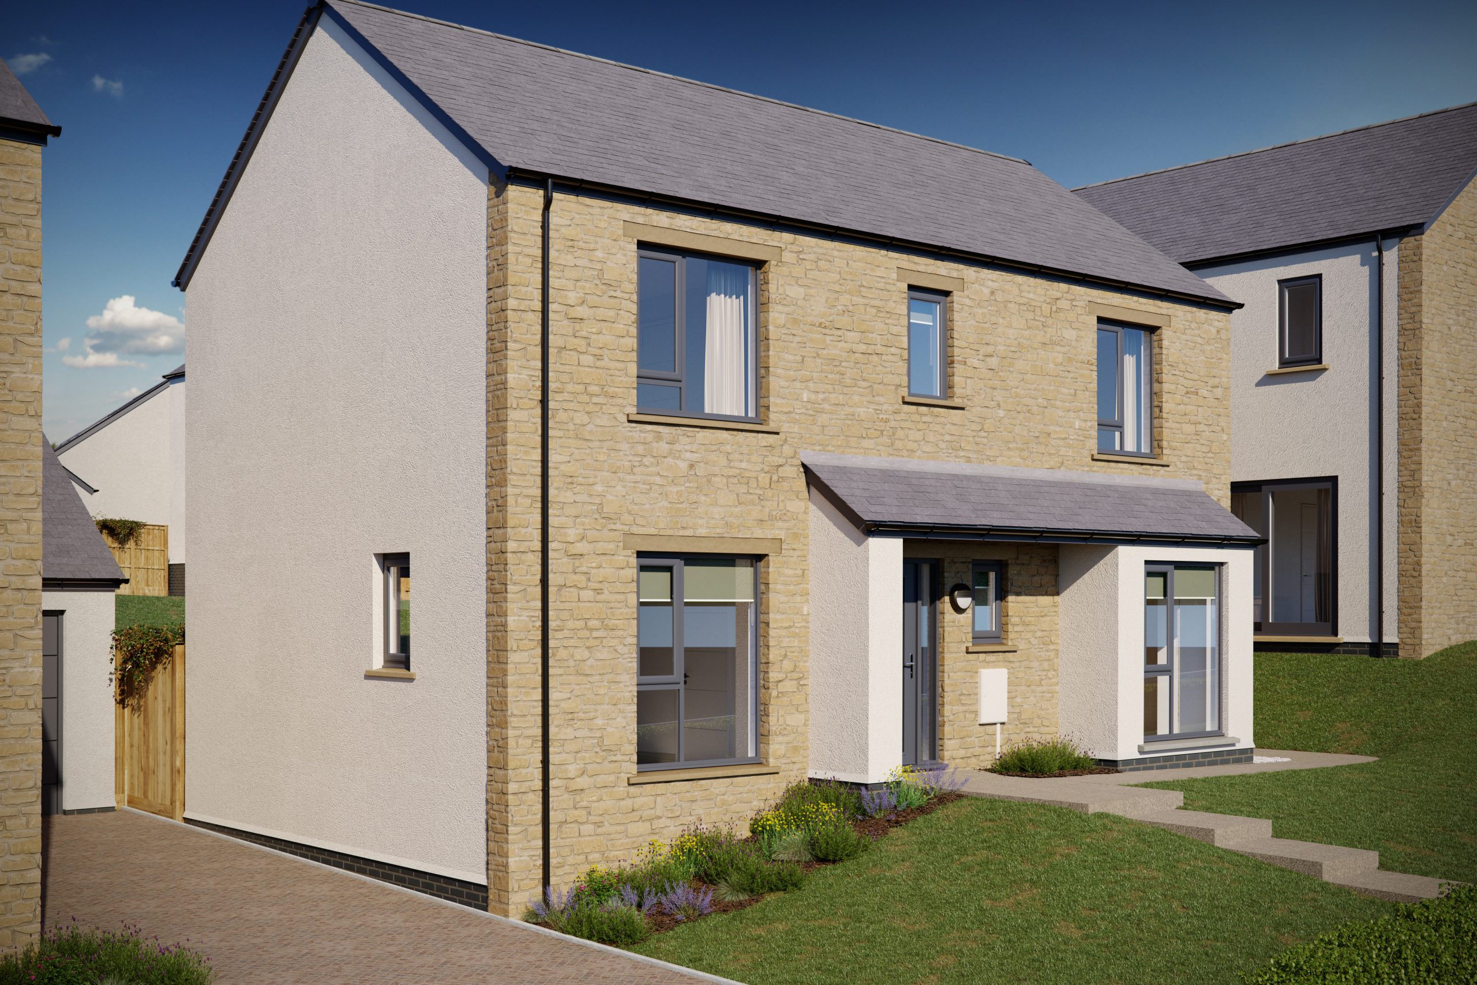
Outside, The Sedgwick blends traditional character with contemporary style through its render and panelled exterior, welcoming porch and Genesis Homes’ signature anthracite grey windows. A detached garage, block-paved driveway and landscaped front and rear gardens complete this exceptional home.
The Sedgwick is more than a home – it’s a place to make memories, embrace everyday living and enjoy every chapter of life.
Please note, the images and floorplans shown are for illustration purposes and may not be an exact representation of the end property or plot. Please speak to a Sales Executive for more details.
- 3 good size bedrooms
- Master bedroom with dressing area and en-suite
- Open plan kitchen/diner
- Fully integrated kitchen with appliances
- Utility and cloakroom
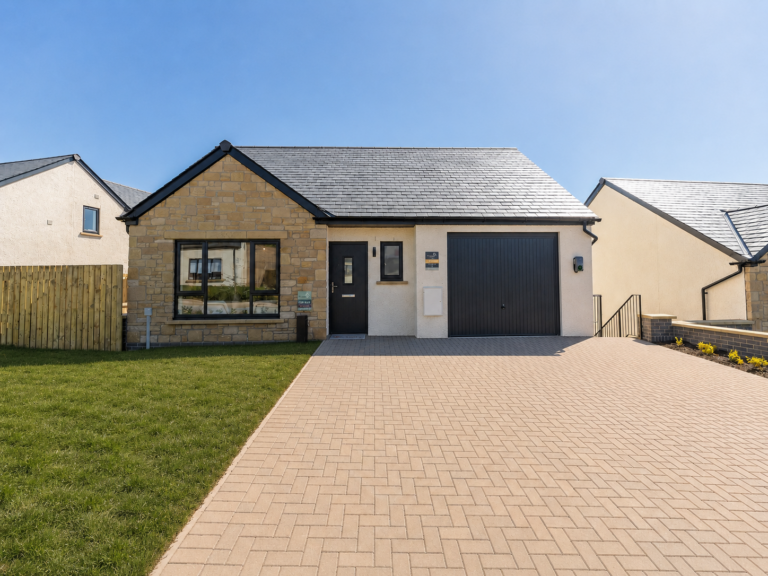
- Detached garage with Tegula block paved driveway
- uPVC anthracite coloured windows
- Turfed gardens to the front and rear
- A 10 year LABC warranty
Price: £394,950
Sqft: 1375
Beds: 3
Bathrooms: 2