Please note, the images and floorplans shown are for illustration purposes and may not be an exact representation of the end property or plot. Please speak to a Sales Executive for more details.
Plot 64 – The Wreay for sale
Sandsfield Way, Carlisle
Space to come together, room to unwind and a home designed around the way your family lives.
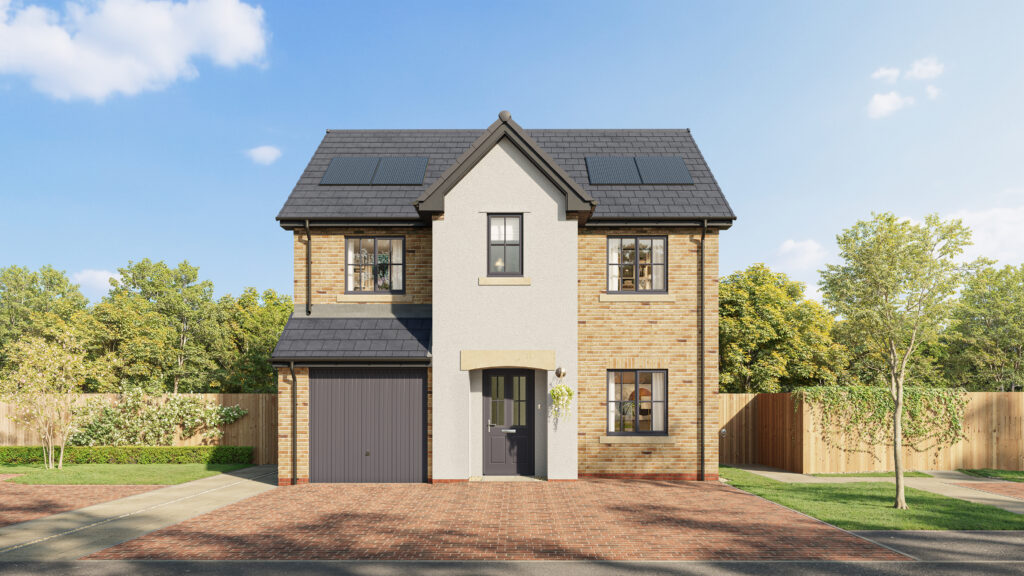
The Wreay is a beautifully crafted four-bedroom family home that brings together stylish design, practical living and the flexibility to adapt as life changes.
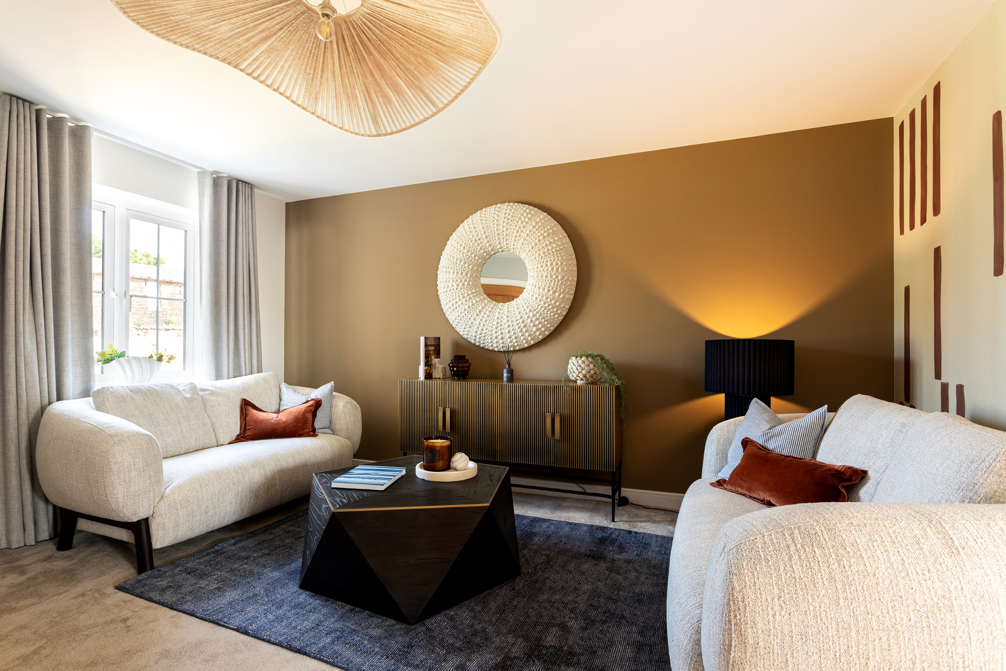
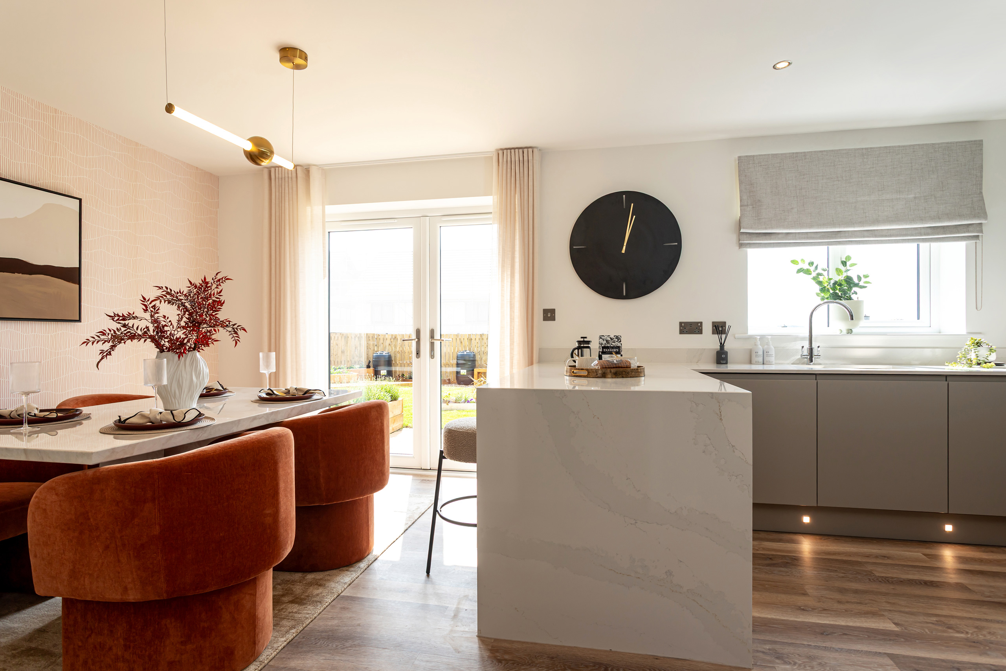
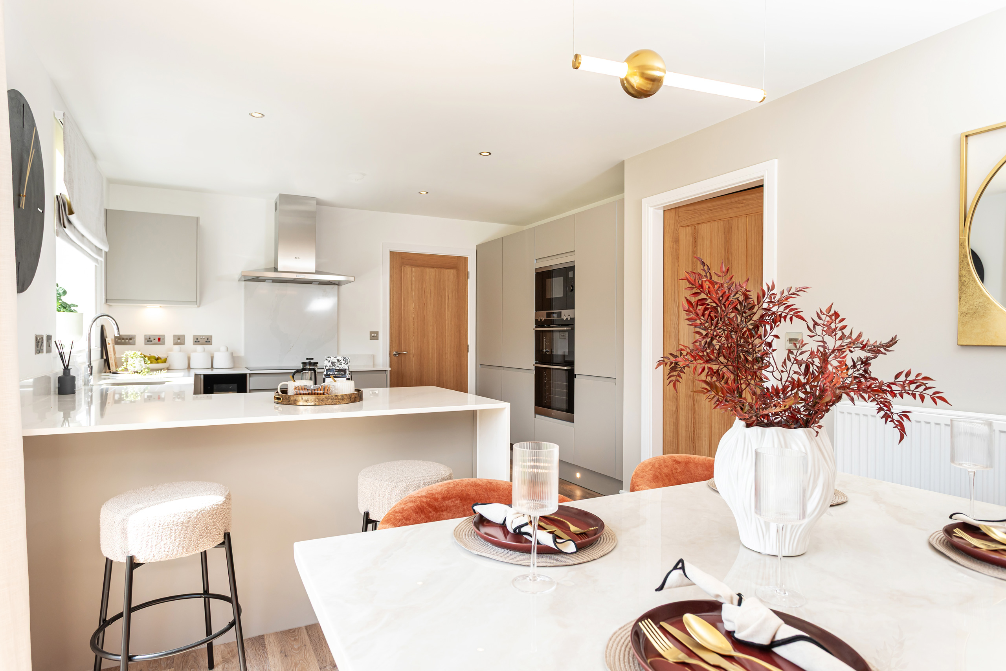
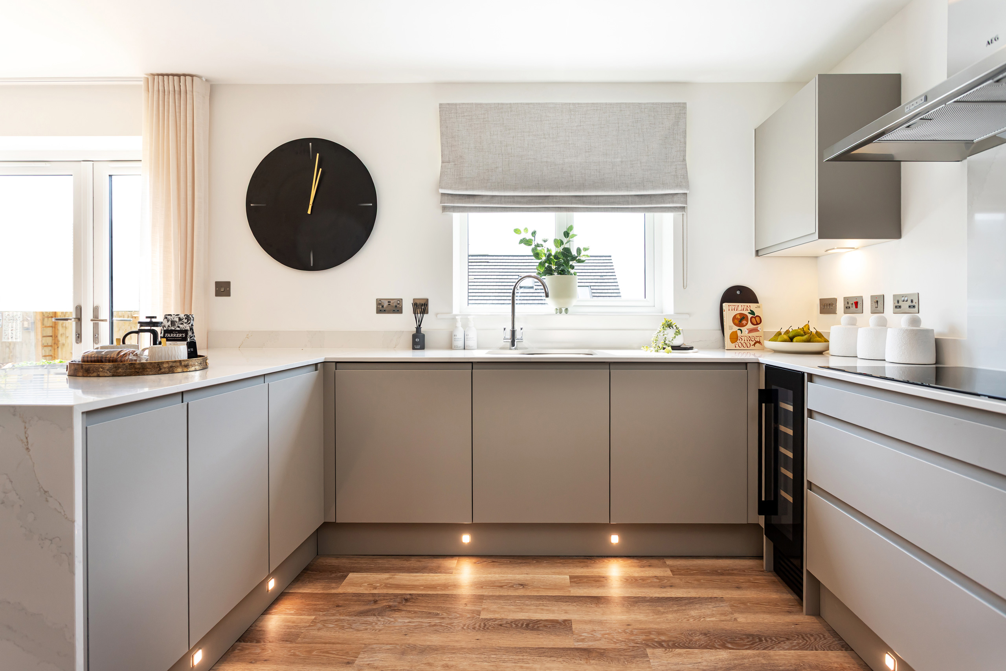
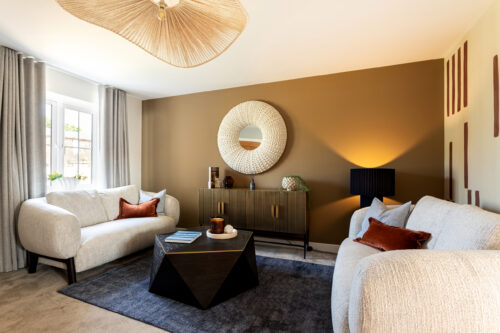
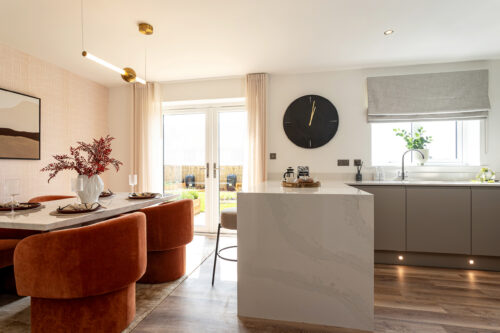
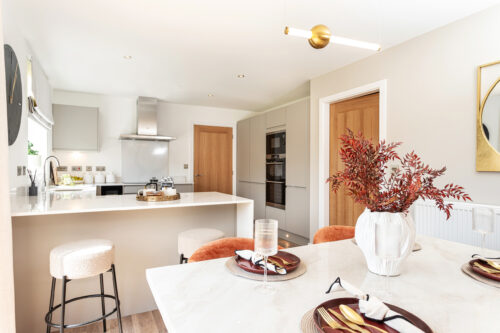
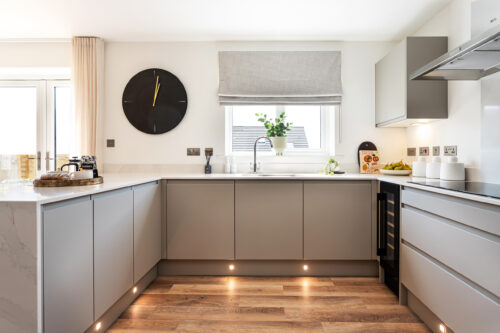
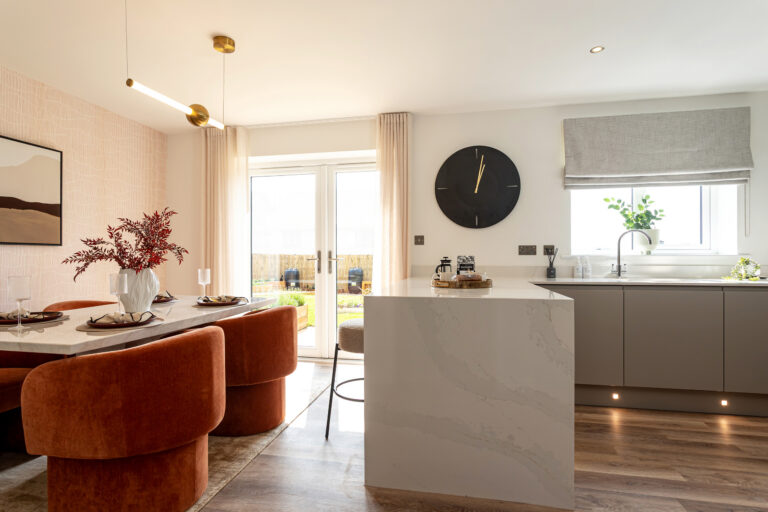
The spacious lounge provides a great place to relax, while the open-plan kitchen and dining area is made for everything from busy weekday breakfasts to weekend entertaining. Complete with fully integrated appliances, a contemporary breakfast bar and French doors opening onto the rear garden, it’s a bright, sociable space that connects seamlessly with outdoor living. A separate utility room, cloakroom, under-stairs storage and internal access to the garage make everyday life effortless.
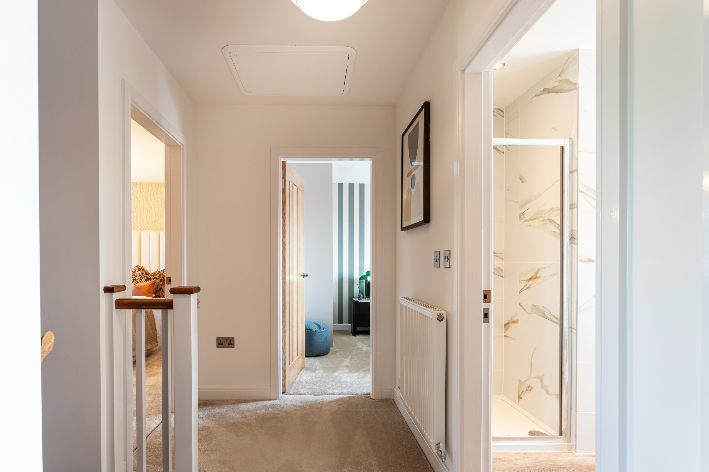
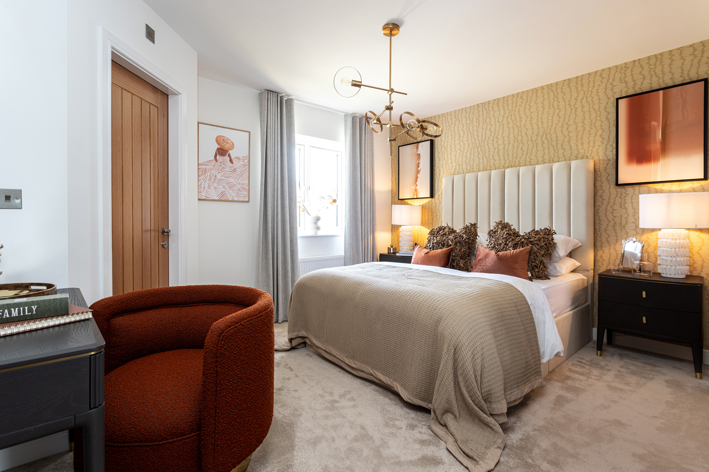
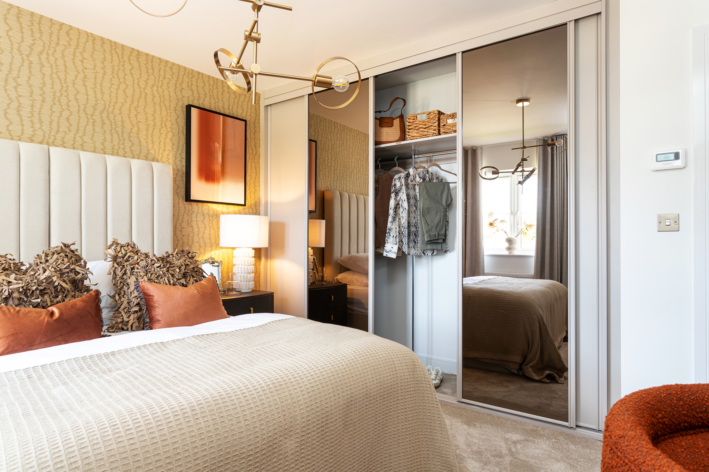
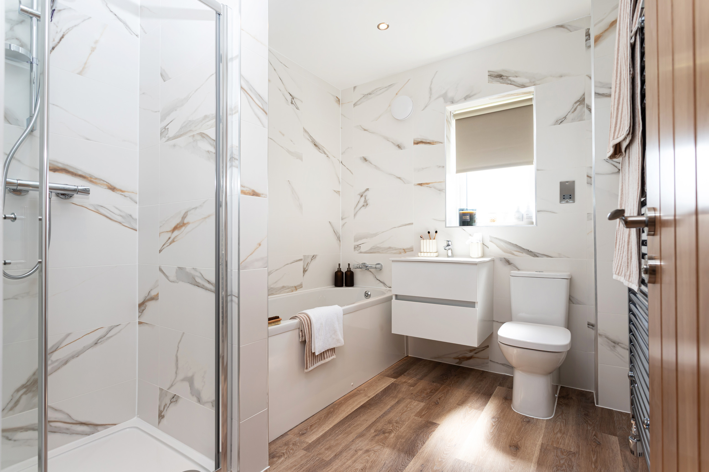
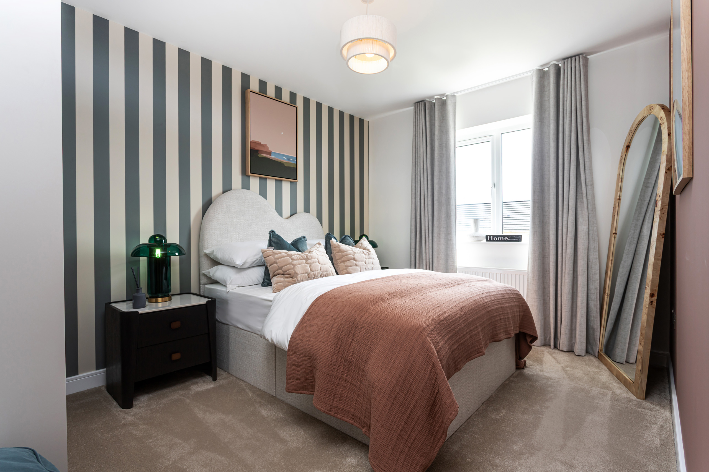
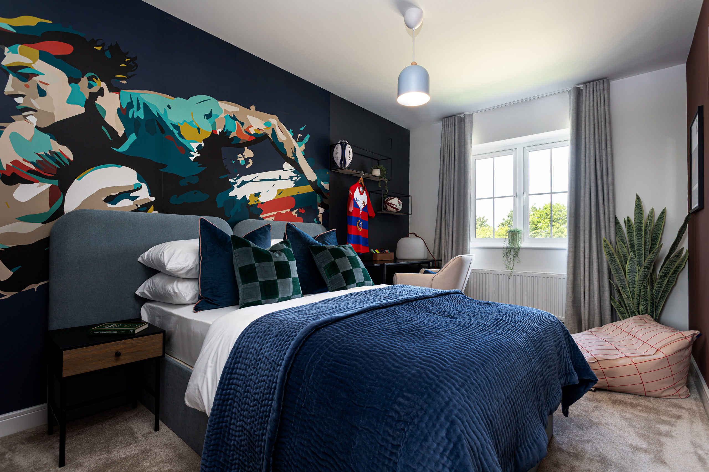
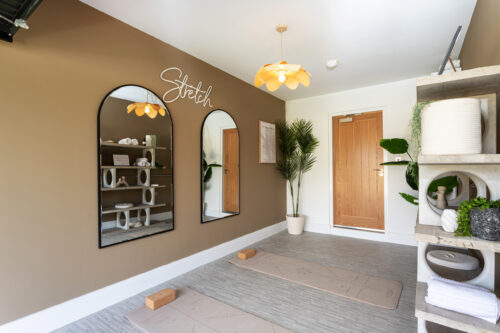
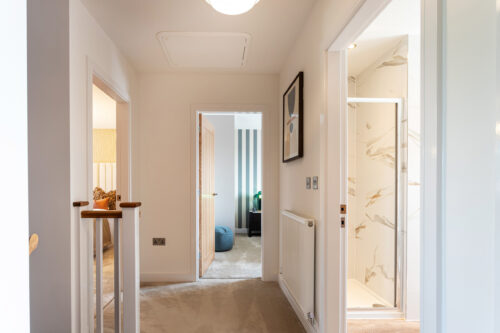
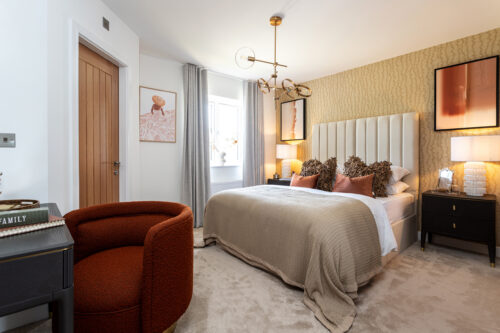
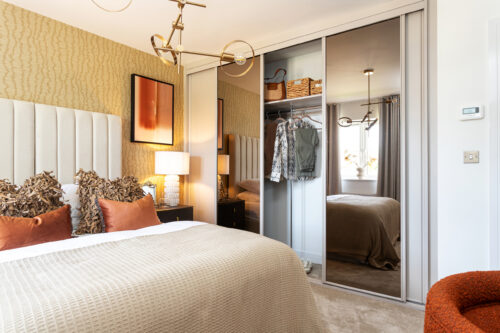
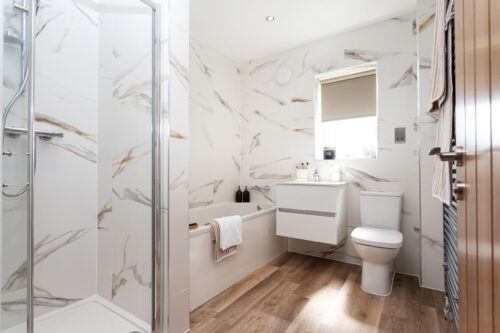
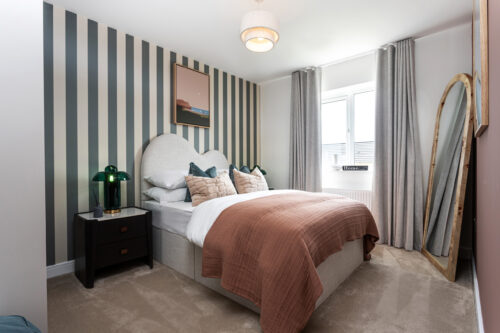
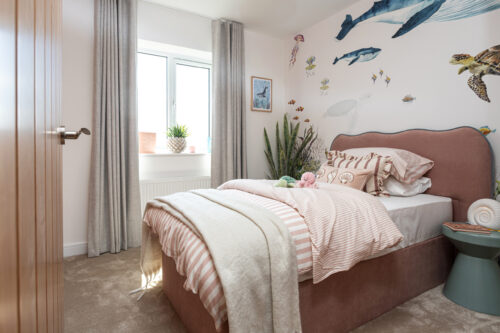
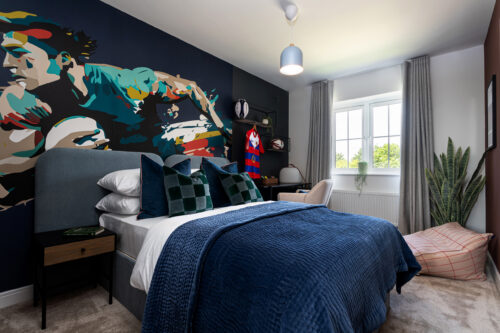
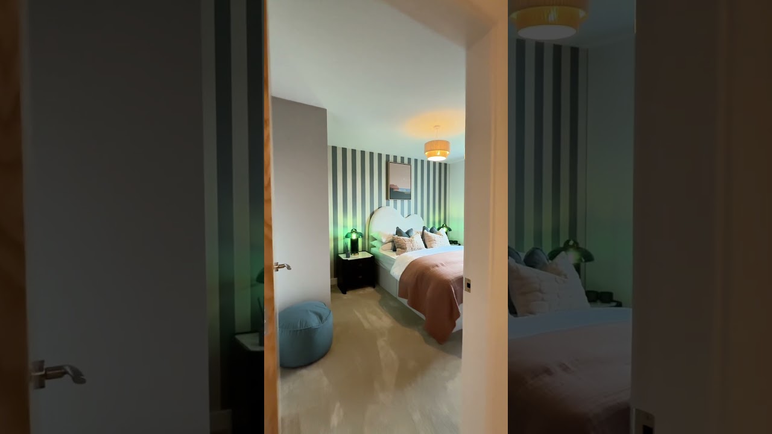
Upstairs, four generously sized bedrooms offer plenty of room for growing families, guests or home working. The spacious master bedroom features a private en suite, while the modern family bathroom includes both a bath and separate shower.
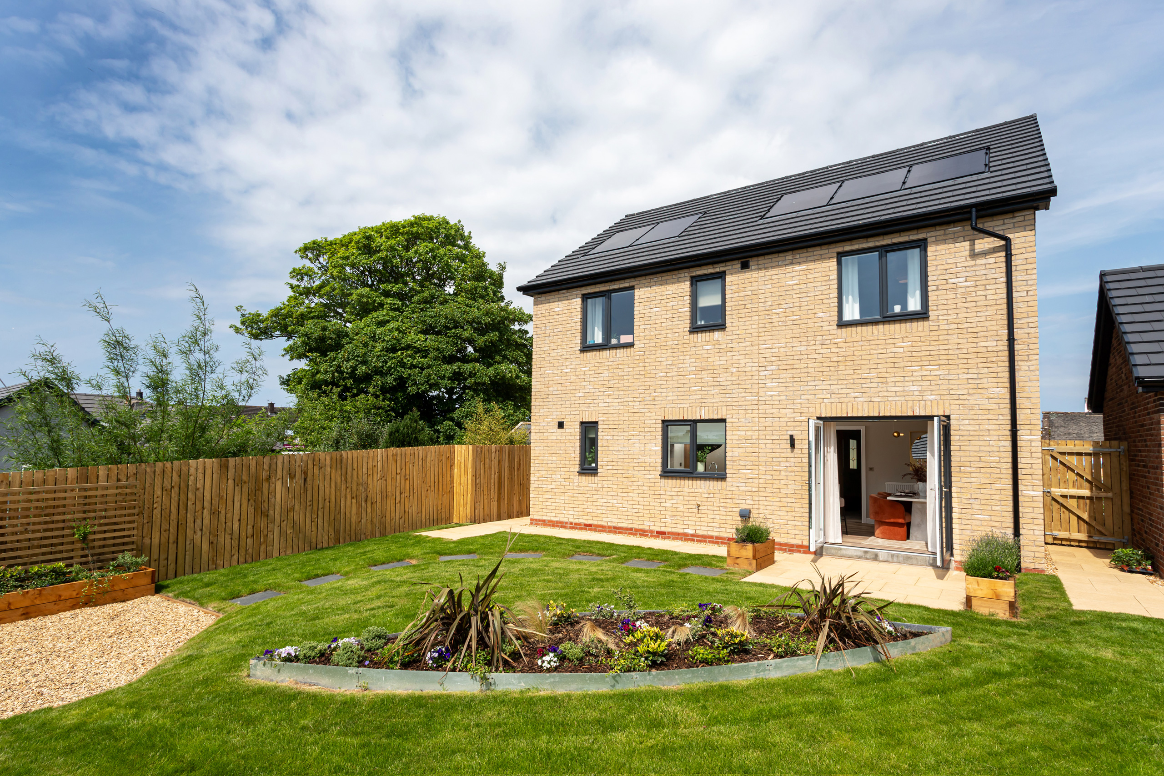
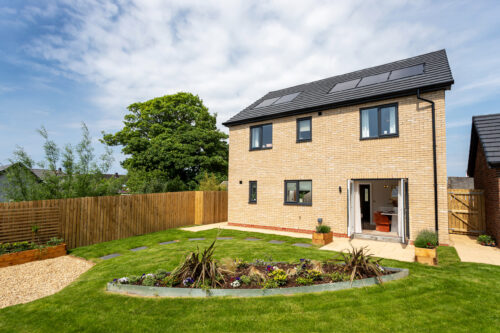
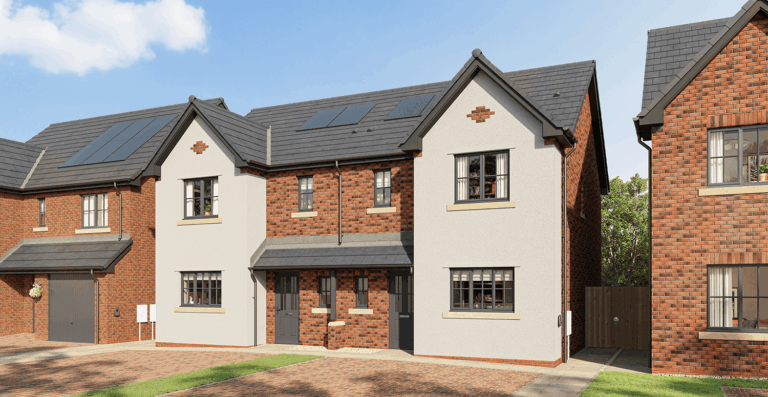
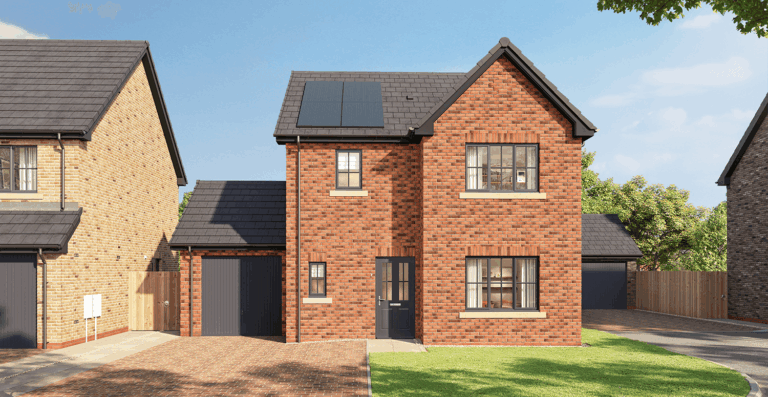
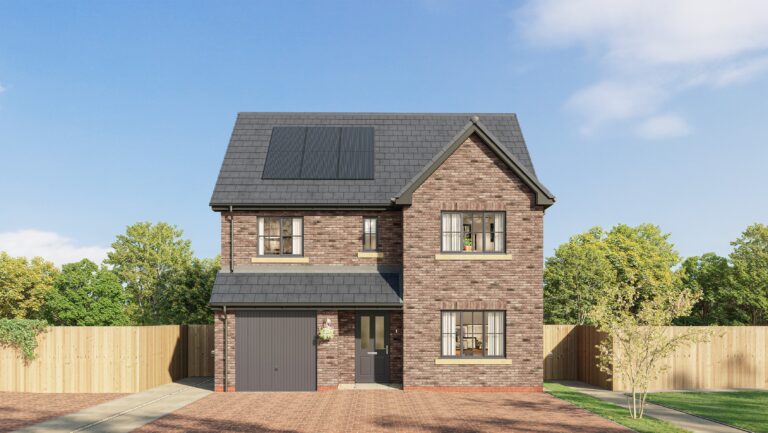
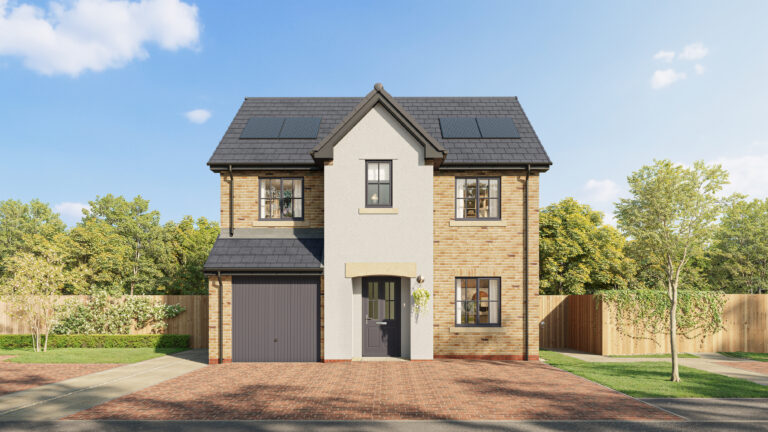
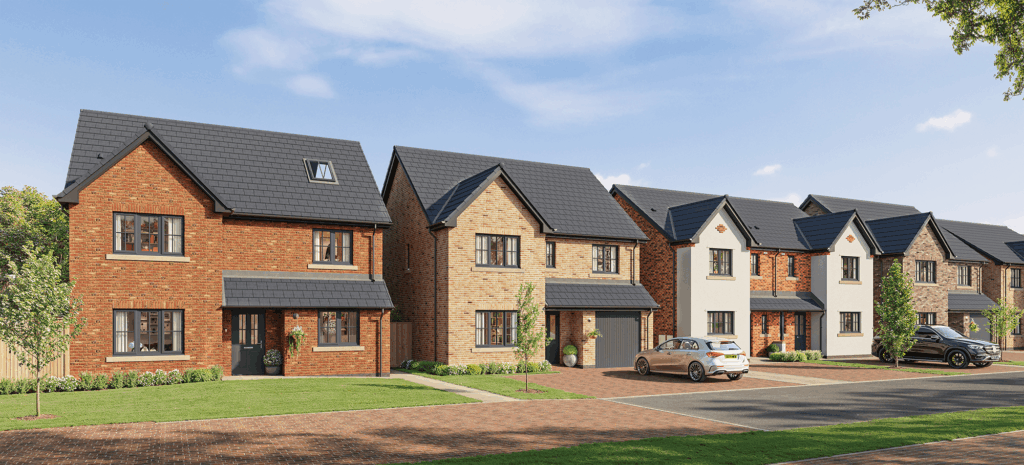
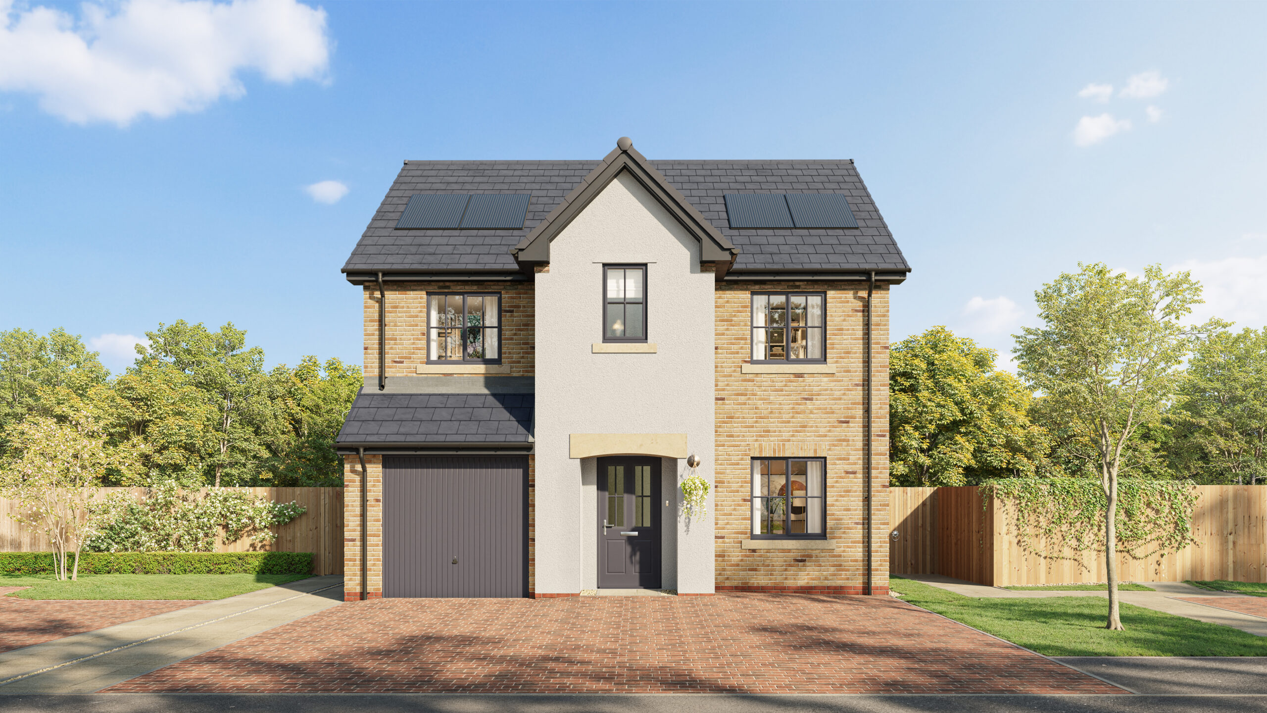
Outside, The Wreay combines traditional brick and render with a welcoming covered porch, landscaped front and rear gardens, a Tegula block-paved driveway and Genesis Homes’ signature anthracite grey windows and French doors. Solar panels and an EV charging point come as standard, offering a more energy-efficient way to live.
The Wreay is designed for every chapter of family life – from quiet mornings to lively celebrations and everything in between.
- Open plan kitchen/diner with breakfast bar
- Fully integrated kitchen with appliances
- Utility room and cloakroom
- Master bedroom with en-suite
- Access to the garage from the utility room
- Block paved driveway and turfed front/rear gardens
- Solar Panels
- EV Charger
Price: £355,000
Sqft: 1251
Beds: 4
Bathrooms: 2