Plot 64 – The Eden sold
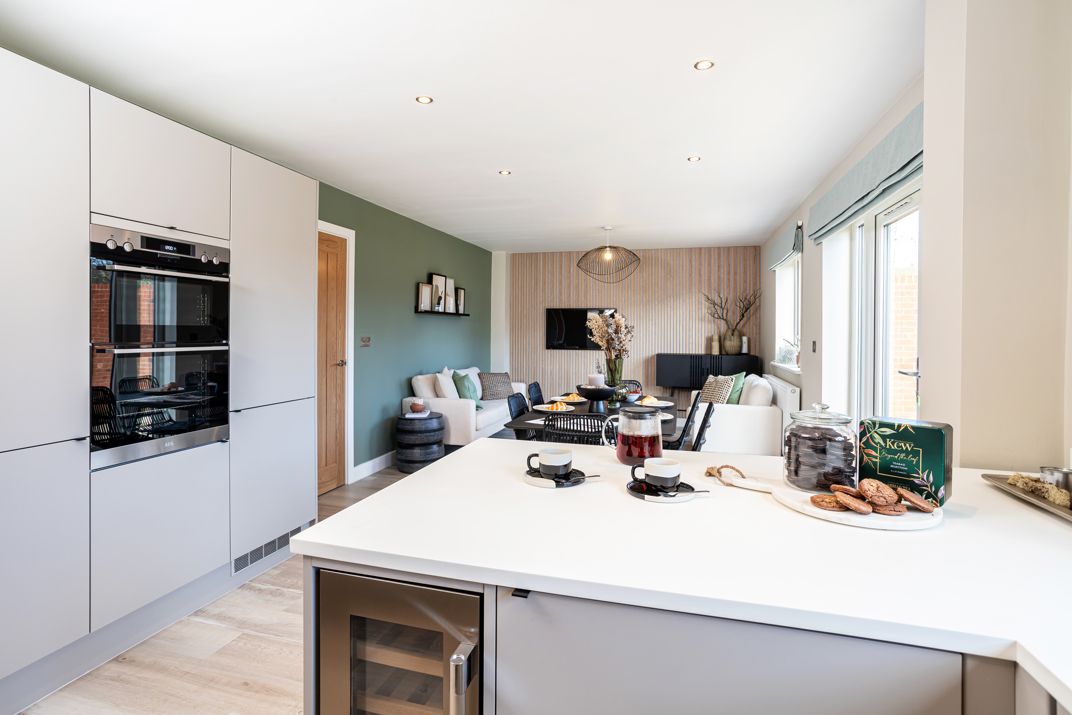
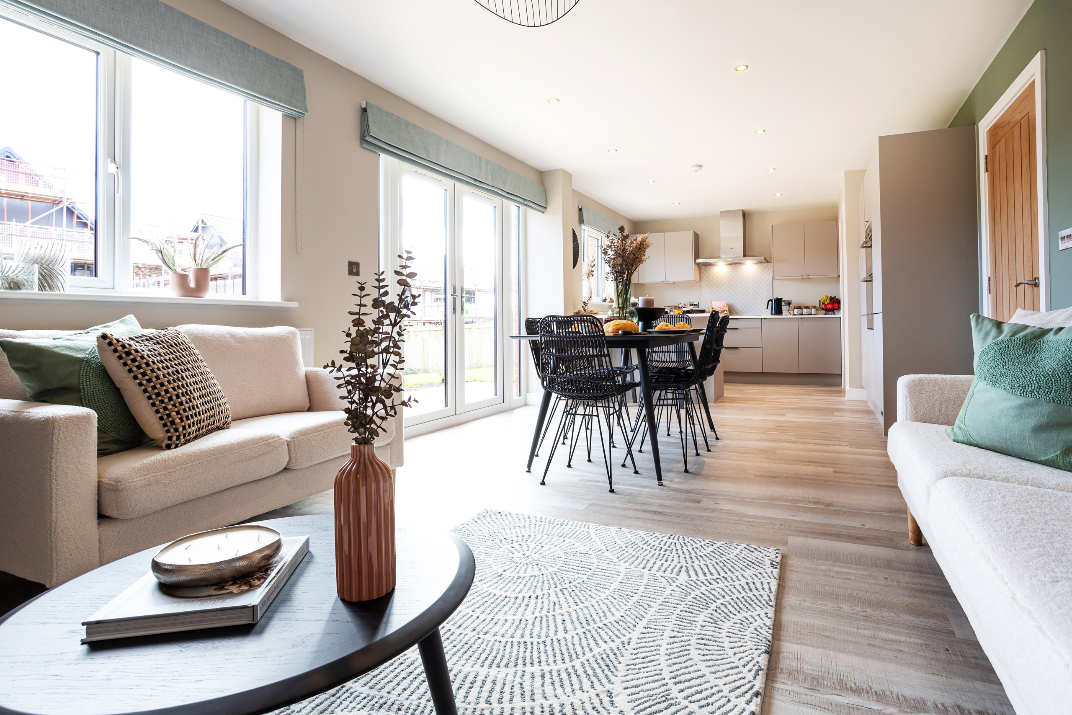
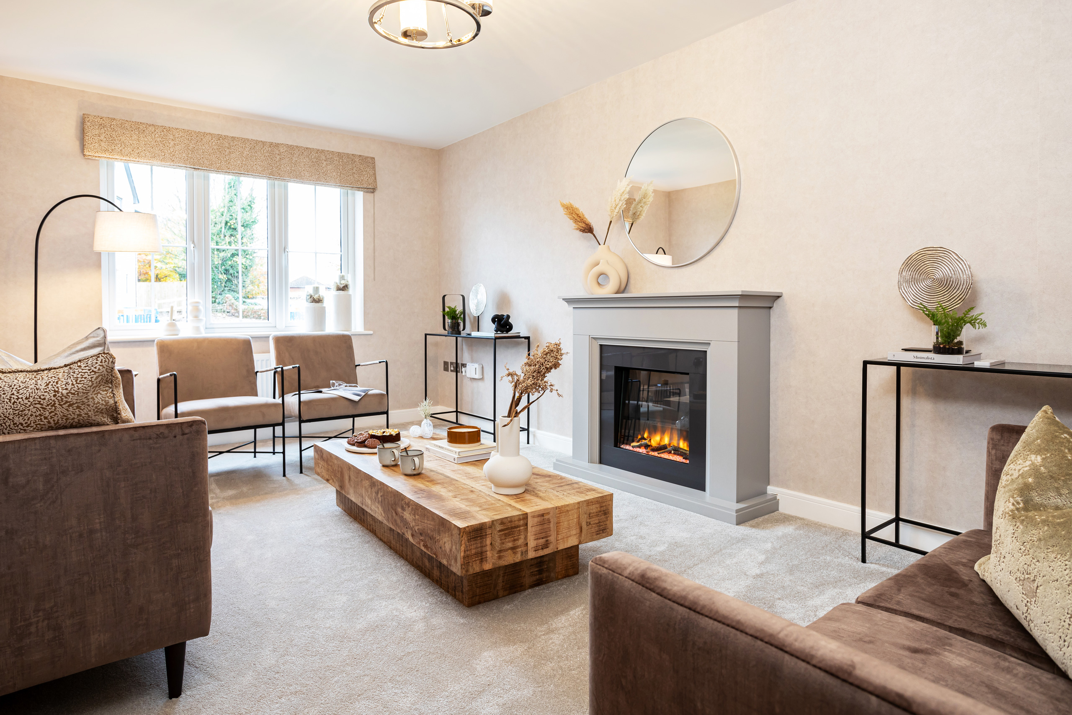
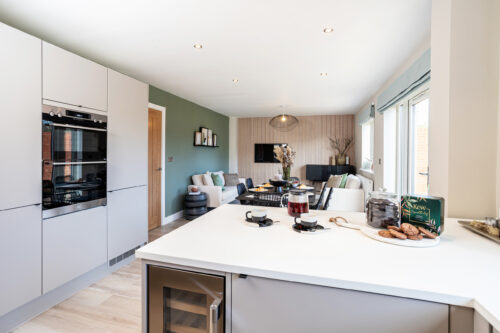
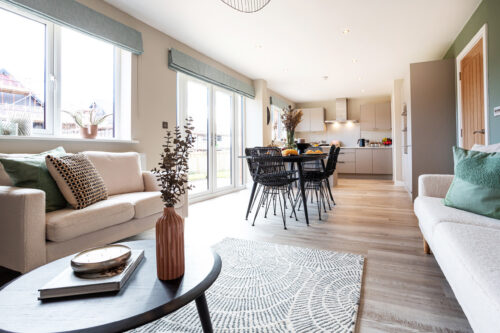
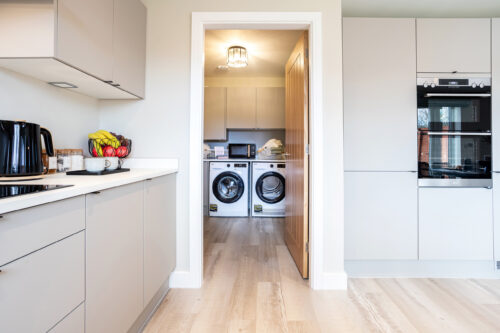
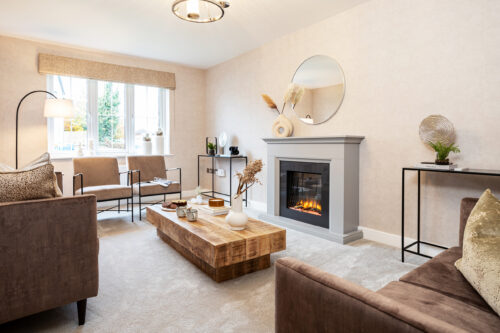

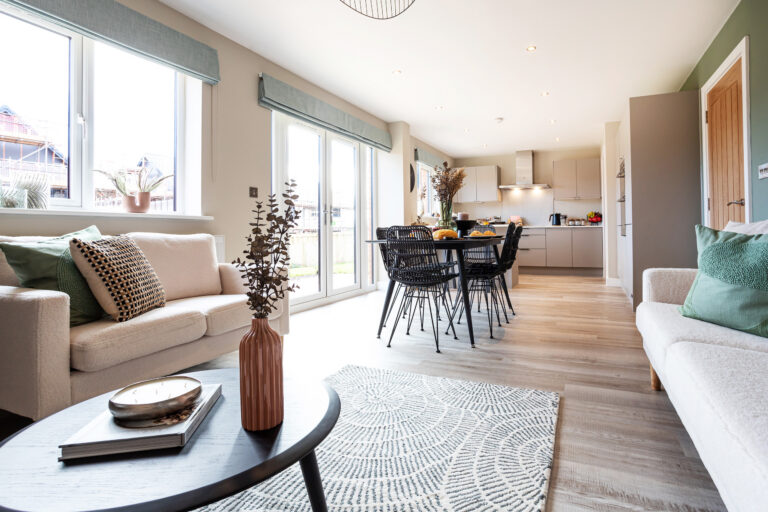
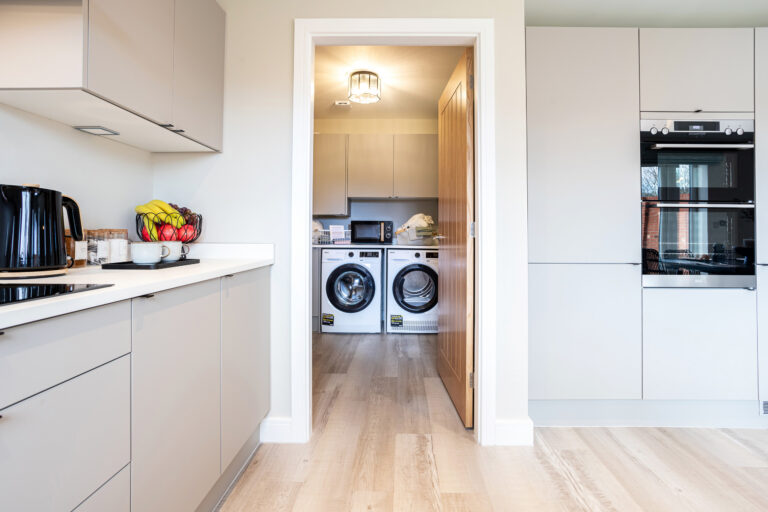
A beautiful 4-bed detached home with integral garage, The Eden’s design captures the essence of traditional house building and it’s thoughtful design creates a desirable family home with plenty of space for families to grow and spend time together. An open-plan kitchen/dining area lends itself perfectly to being the heart of the home, with French doors that open out to the rear garden. A good-size lounge provides you with somewhere perfect for relaxing and entertaining. A utility room and WC completes the ground floor.
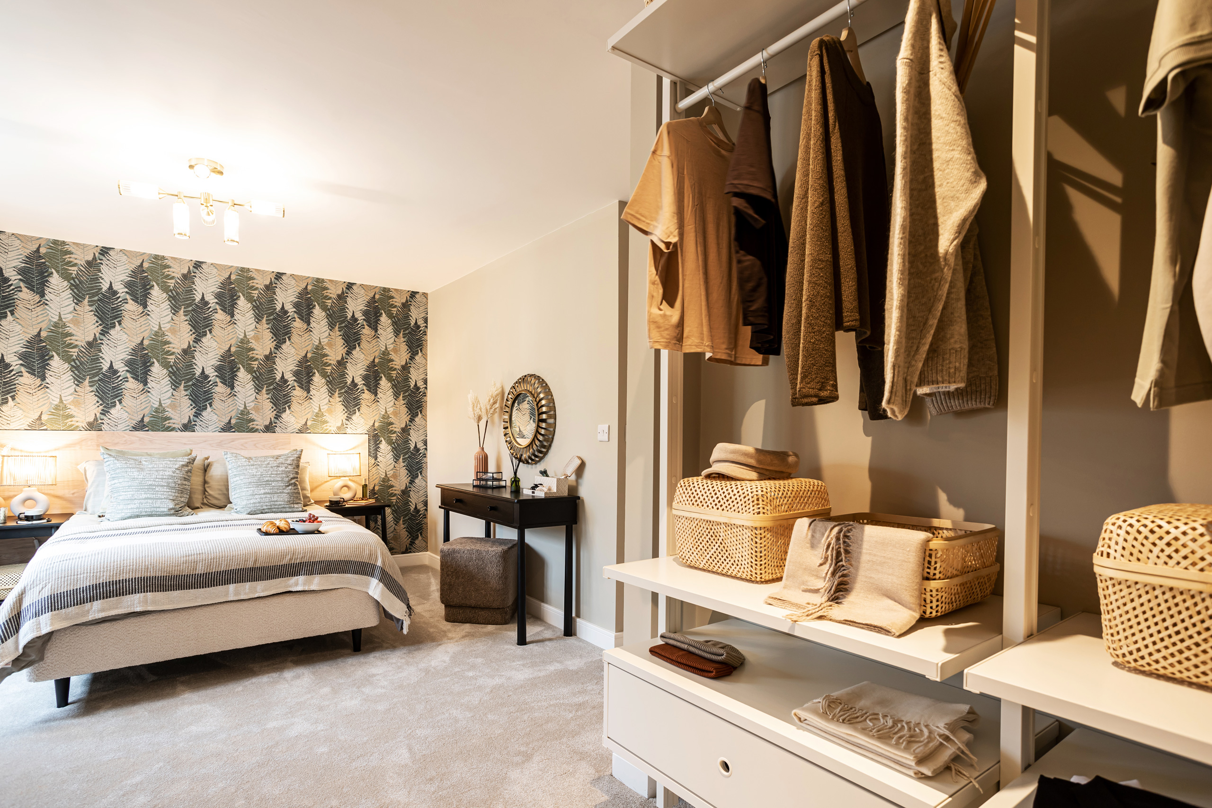
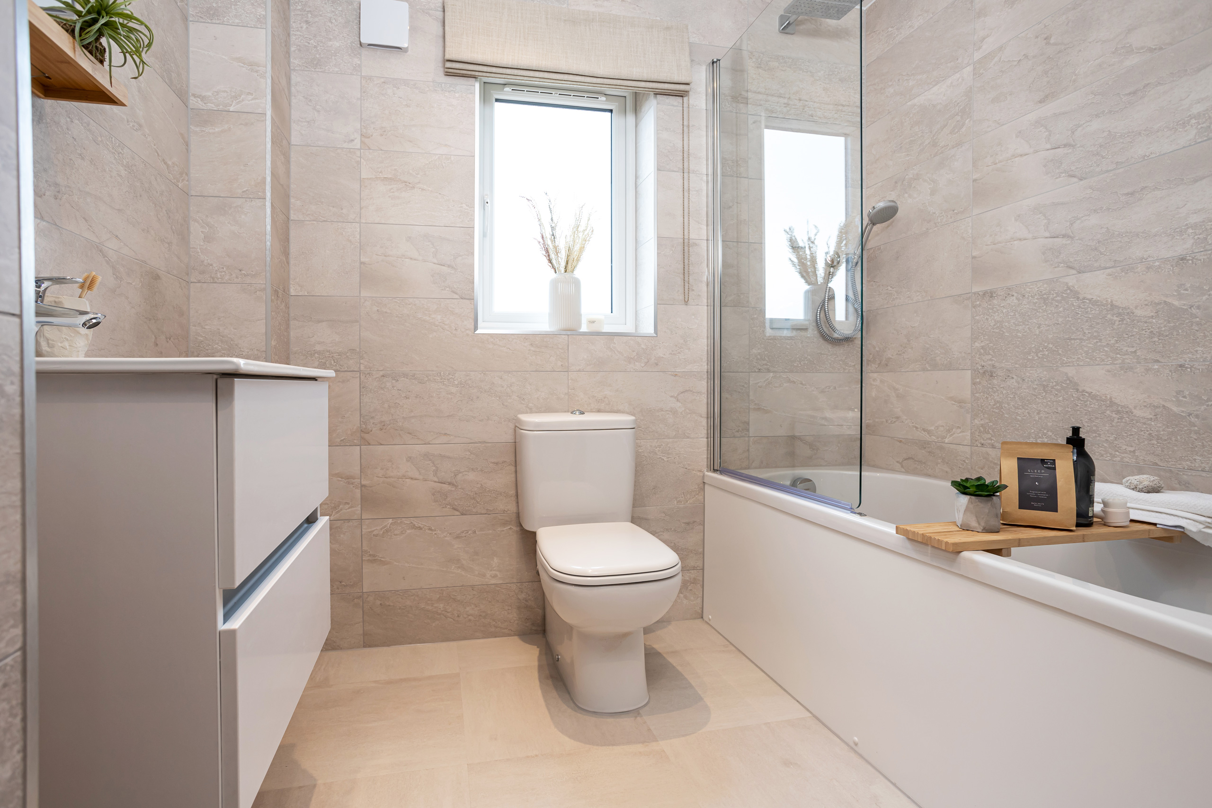
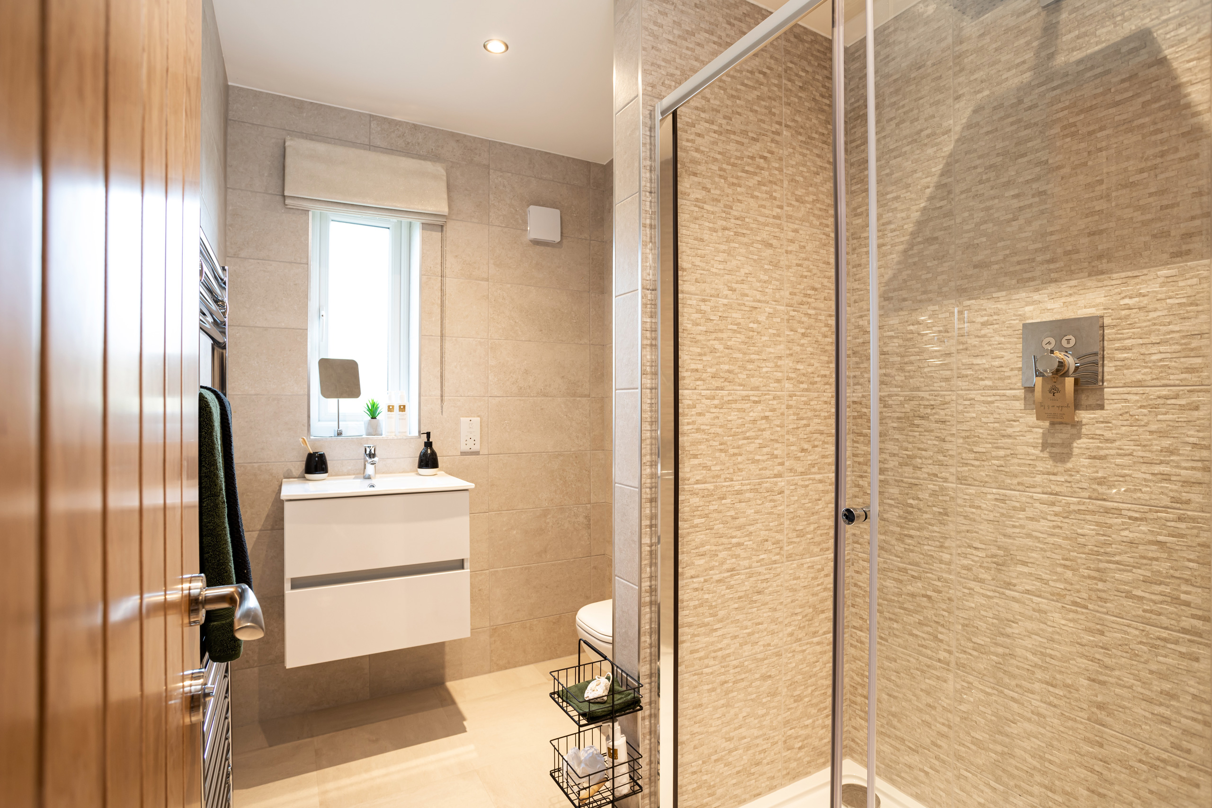

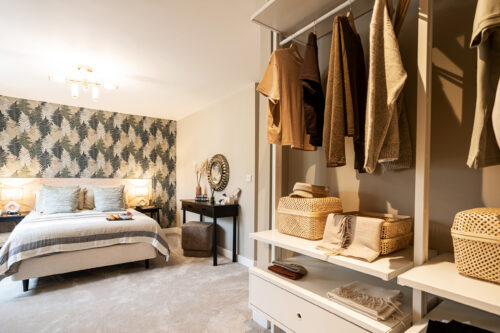
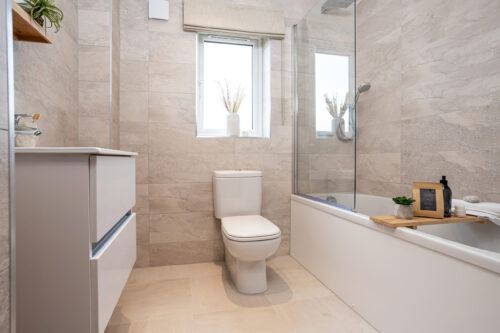
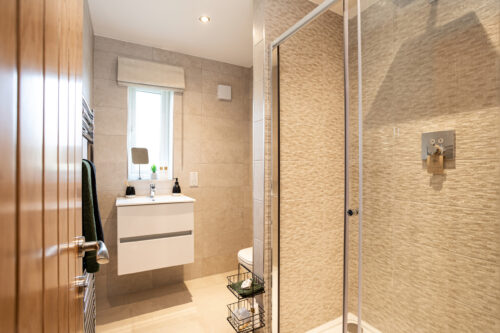
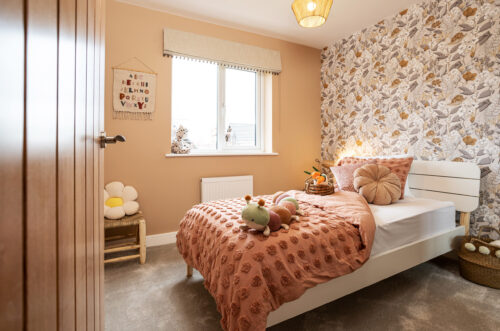
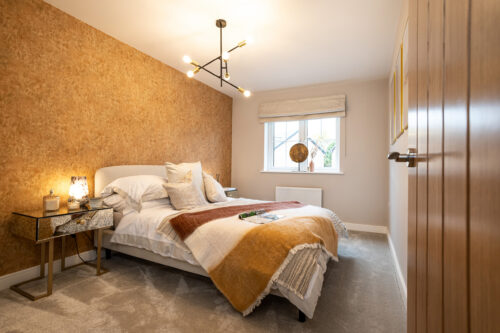

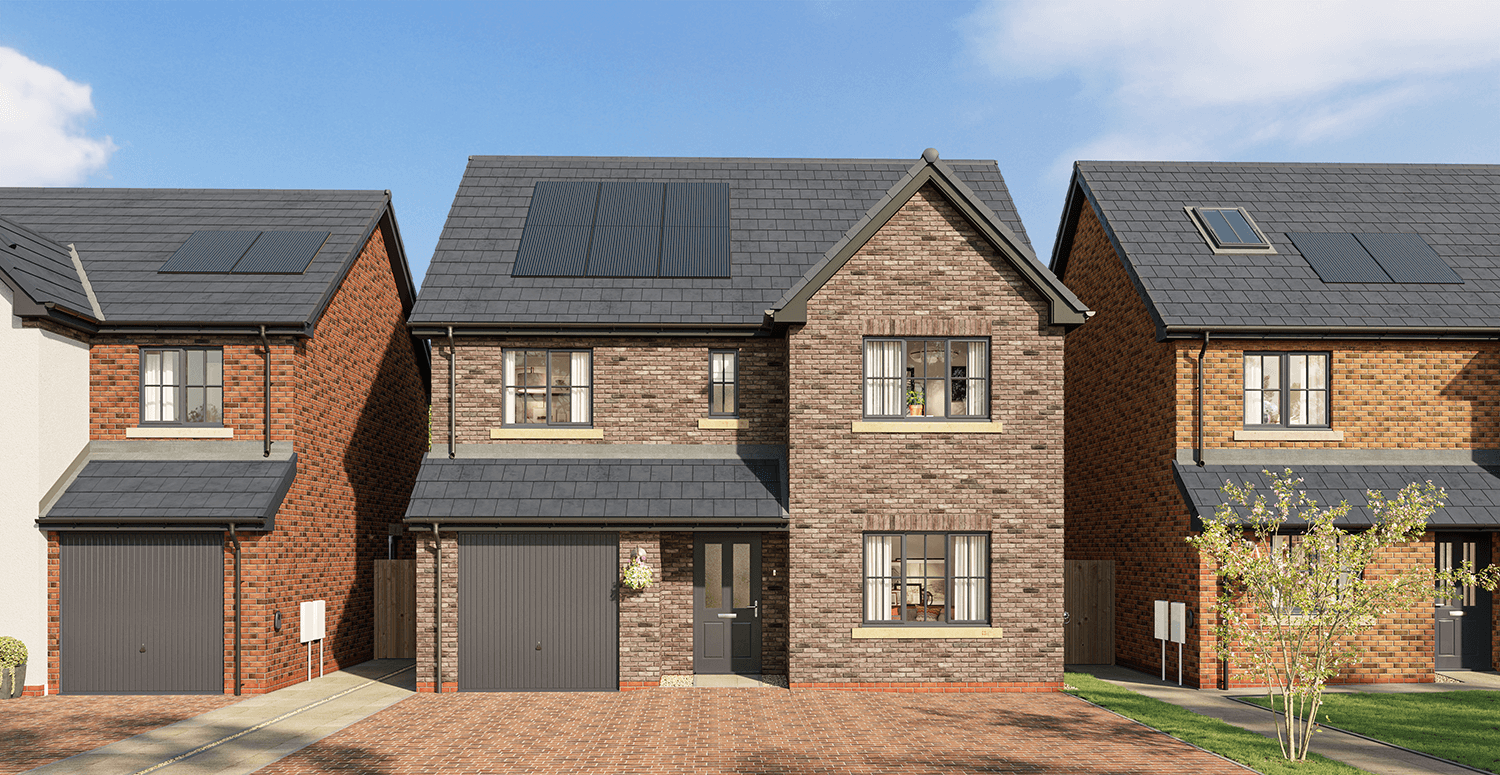
Upstairs, there are four bedrooms set around a central and a generous family bathroom with both a bath and a separate shower. The master bedroom boasts an en-suite shower room as well as a coveted dressing area. Externally, there is an integral garage with a Tegula block paved driveway, turfed gardens to the front and rear. All our homes feature our signature uPVC anthracite coloured windows and French doors.
We currently have an Eden house type as our Show Home at Wakefield Gardens, Lazonby and also at Farries Field, Stainburn why not make an appointment and come and have a look for yourself?
Please note, the images shown are for illustration purposes based on the floor plans of each house type and may not be an exact representation of the end property.
A home where family life flourishes, offering the space, comfort and flexibility to enjoy every moment together.
The Eden is one of our most popular four-bedroom detached homes, thoughtfully designed to bring people together while giving everyone space to make their own. Combining timeless style with modern living, it’s a home you’ll love for years to come.
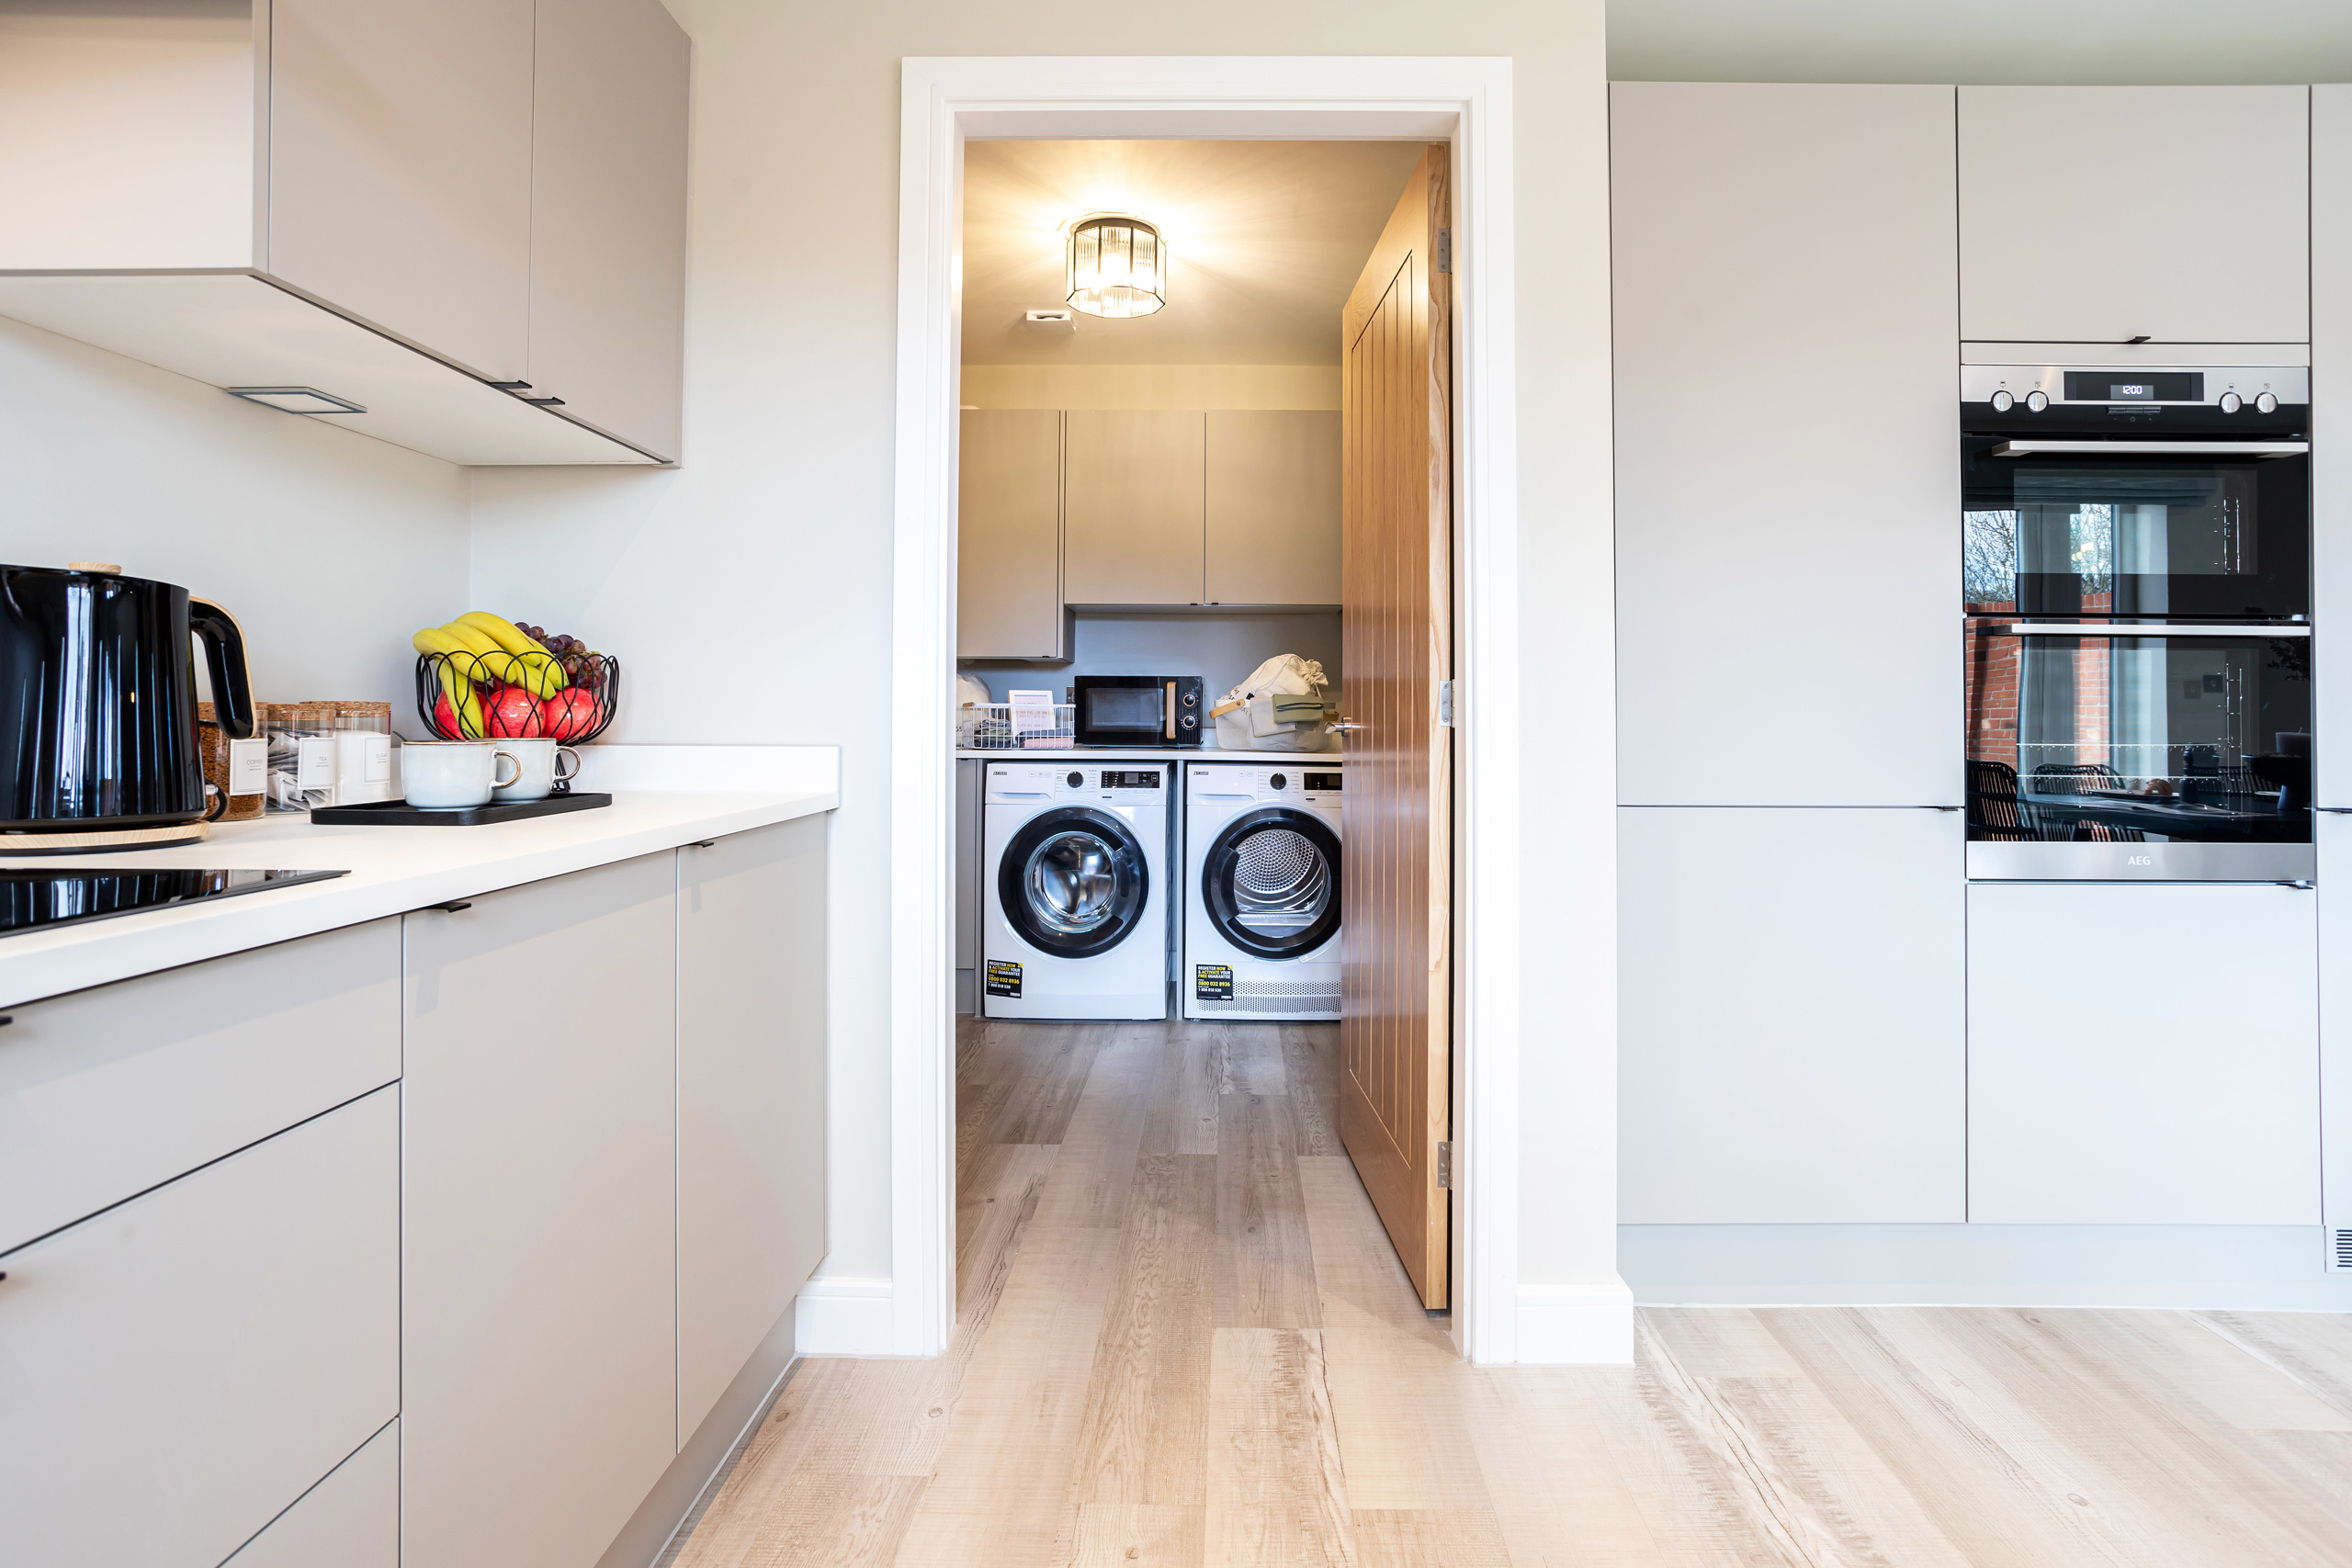
The open-plan kitchen and dining area forms the heart of the home, featuring fully integrated appliances and French doors opening onto the rear garden – perfect for family meals, entertaining friends or enjoying summer evenings outdoors. A spacious lounge offers a welcoming retreat to relax and unwind, while a separate utility room and cloakroom add everyday convenience.
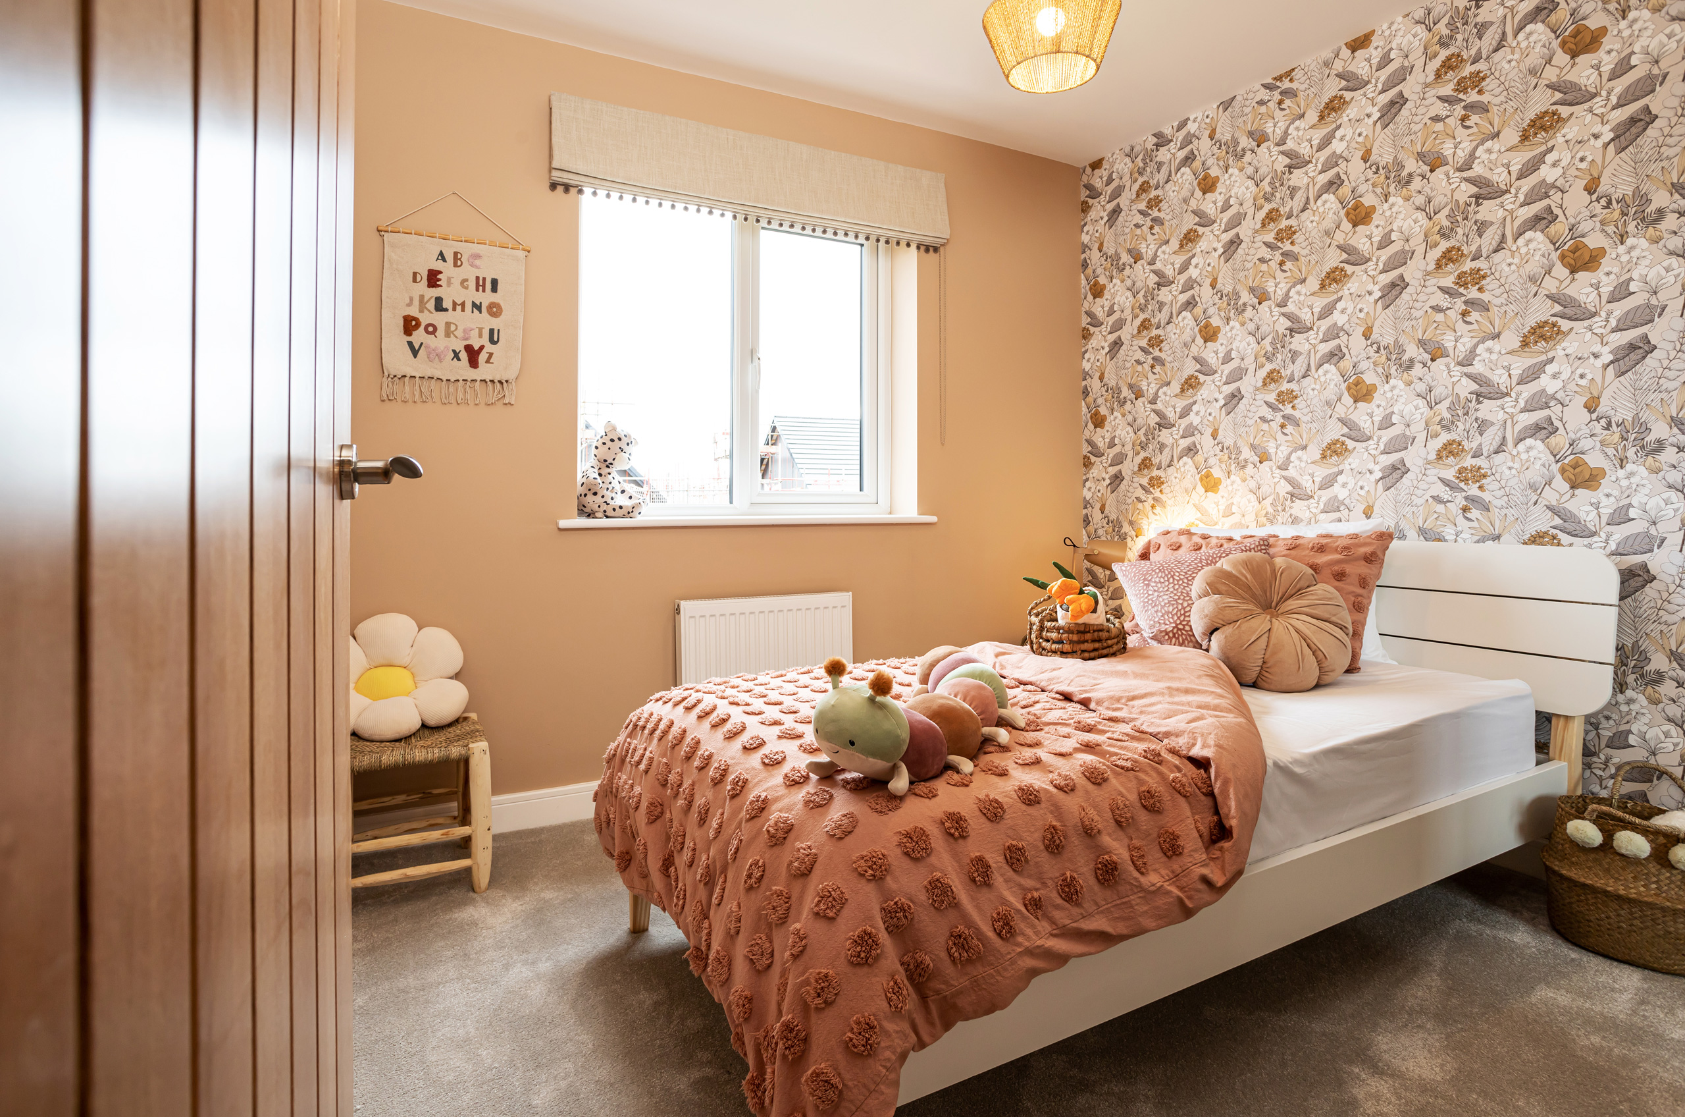
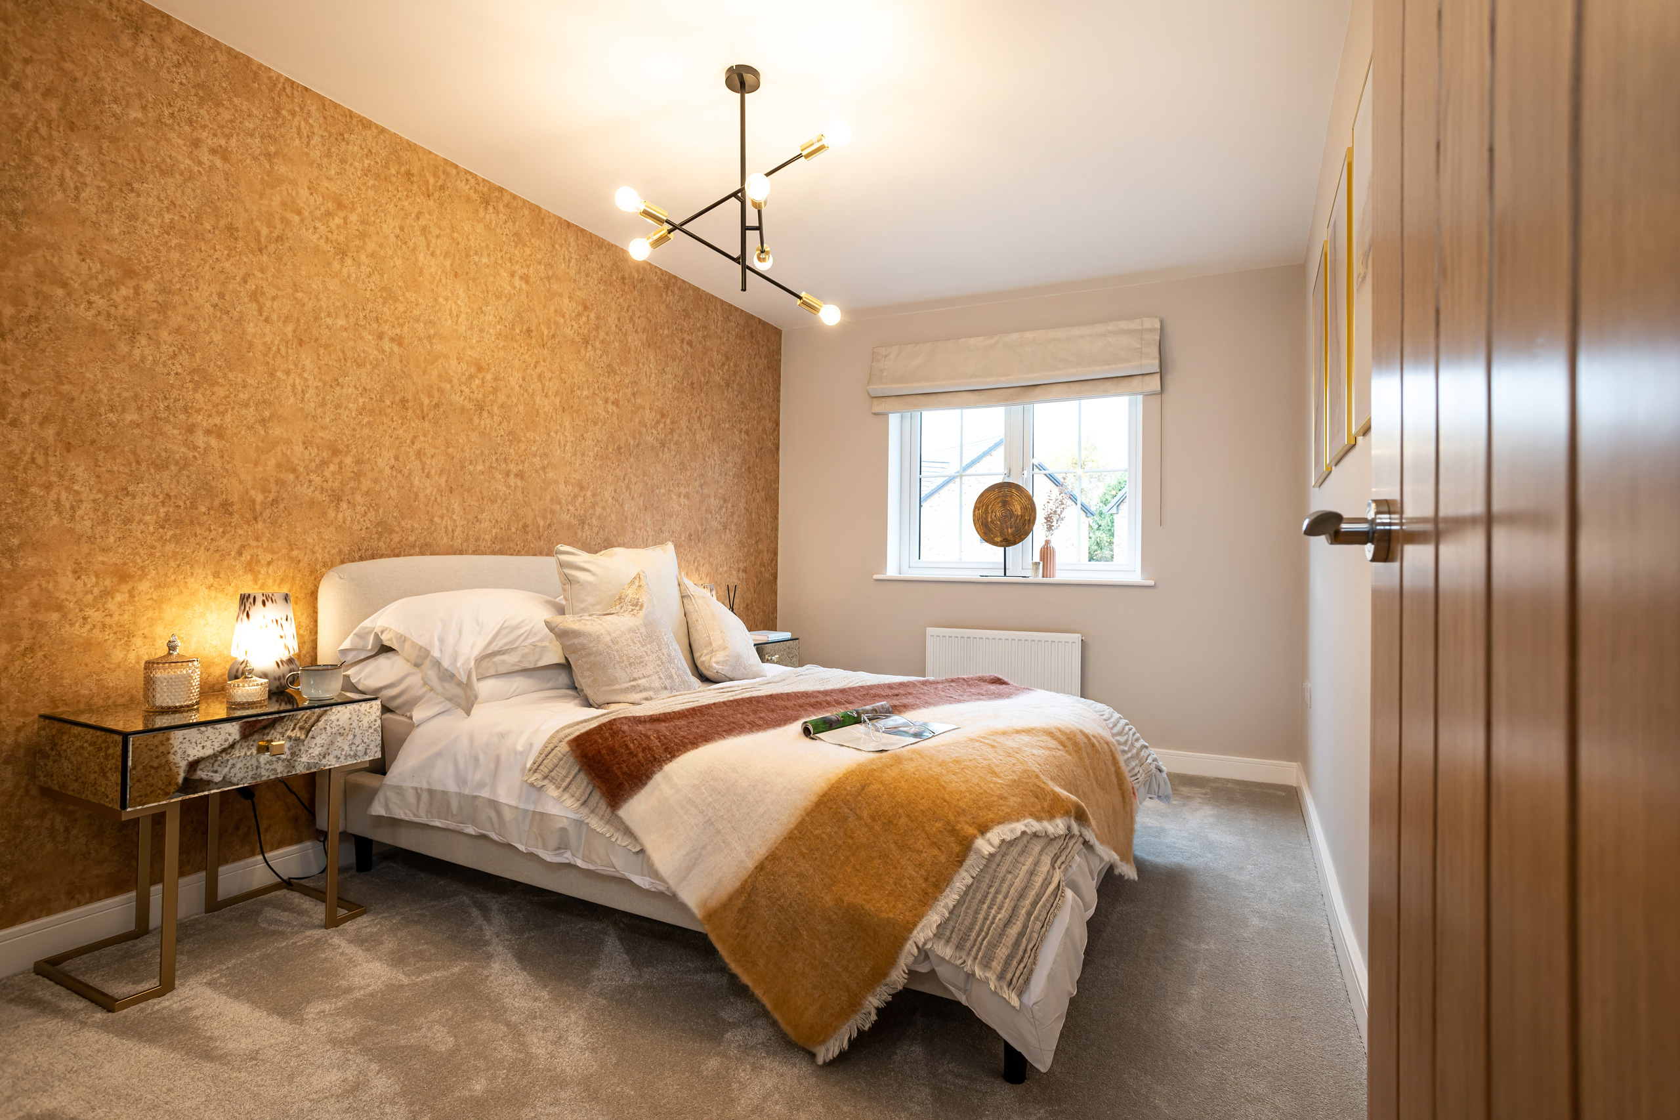
Upstairs, four generously sized bedrooms provide flexibility for growing families, home working or hosting guests. The spacious master bedroom benefits from its own en suite shower room and dressing area, while the contemporary family bathroom includes both a bath and separate shower.
Outside, The Eden boasts an integral garage, a Tegula block-paved driveway, landscaped front and rear gardens, and Genesis Homes’ signature anthracite grey windows and doors. Every home also includes solar panels and an EV charging point as standard, making energy-efficient living part of everyday life.
The Eden is more than a place to live – it’s a home designed for family life, shared experiences and creating memories that last a lifetime.
Please note, the images and floorplans shown are for illustration purposes and may not be an exact representation of the end property or plot. Please speak to a Sales Executive for more details.
- Open plan kitchen/dining area with breakfast bar
- Fully integrated kitchen with quality appliances
- Utility room
- Master bedroom with en-suite and dressing area
- Integral garage with Tegula block paved driveway
- Turfed gardens to the front and rear
- EV Charger
- Solar Panels
Price: £395,000
Sqft: 1344
Beds: 4
Bathrooms: 2