Plot 18 – The Leasgill for sale
Where contemporary design meets family living, The Leasgill is a home created for bringing people together while giving everyone space to thrive.
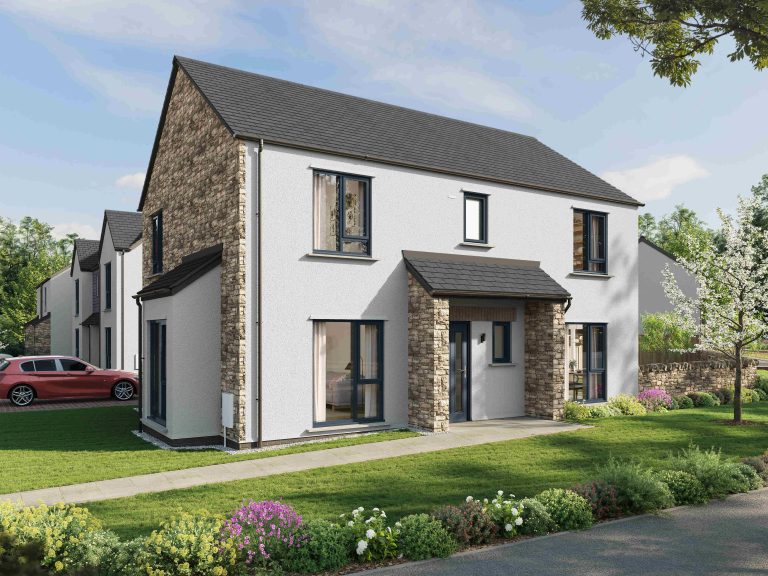
The Leasgill is an impressive four-bedroom detached home, thoughtfully designed for modern family life. With generous living spaces, contemporary features and selected plots benefiting from a detached garage, it’s a home that adapts effortlessly to every stage of life.
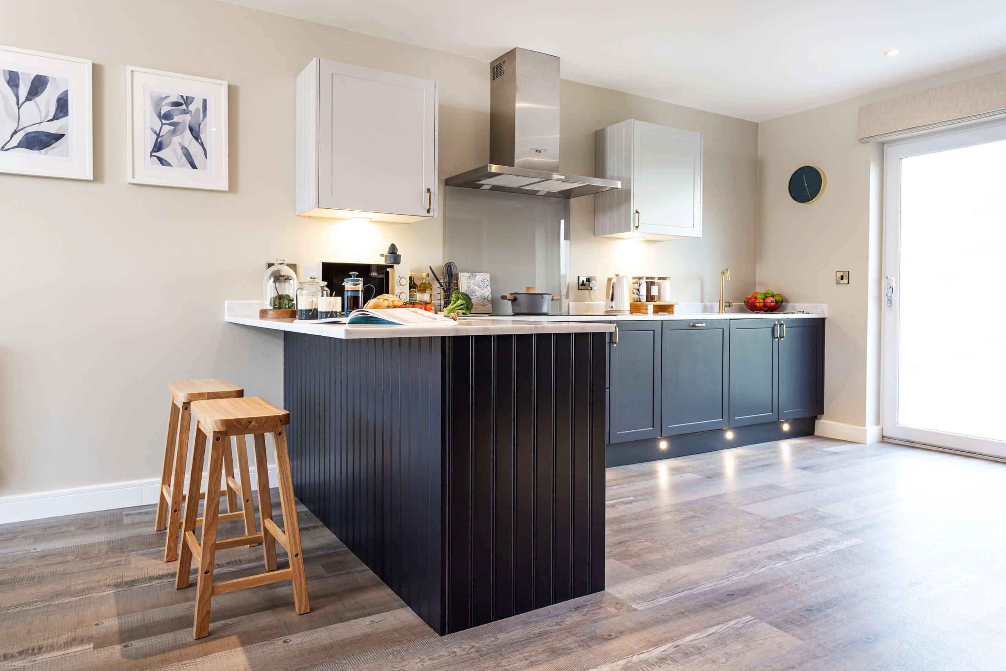
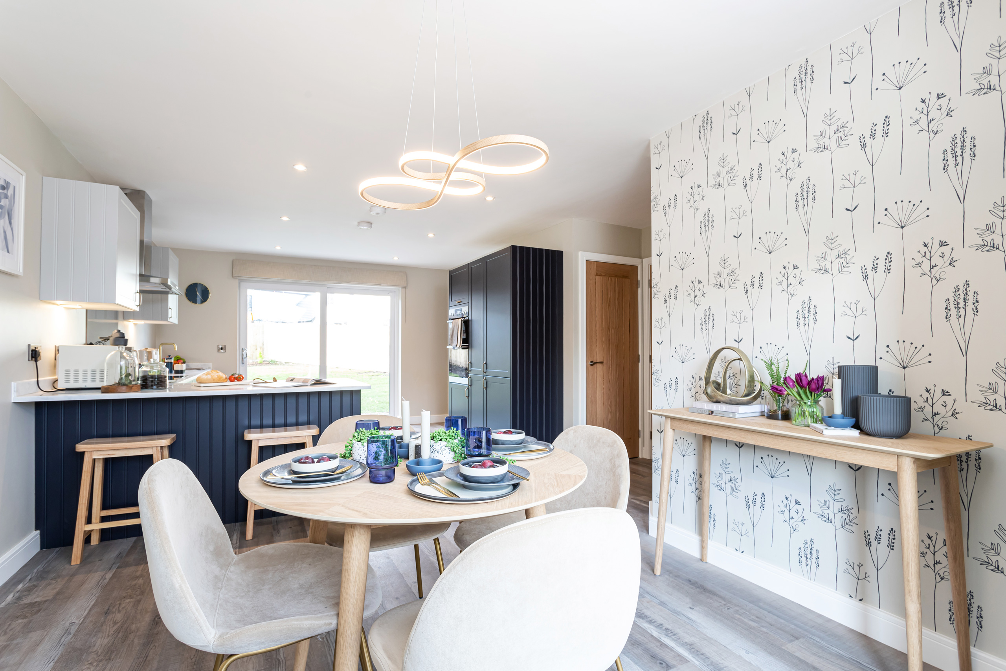
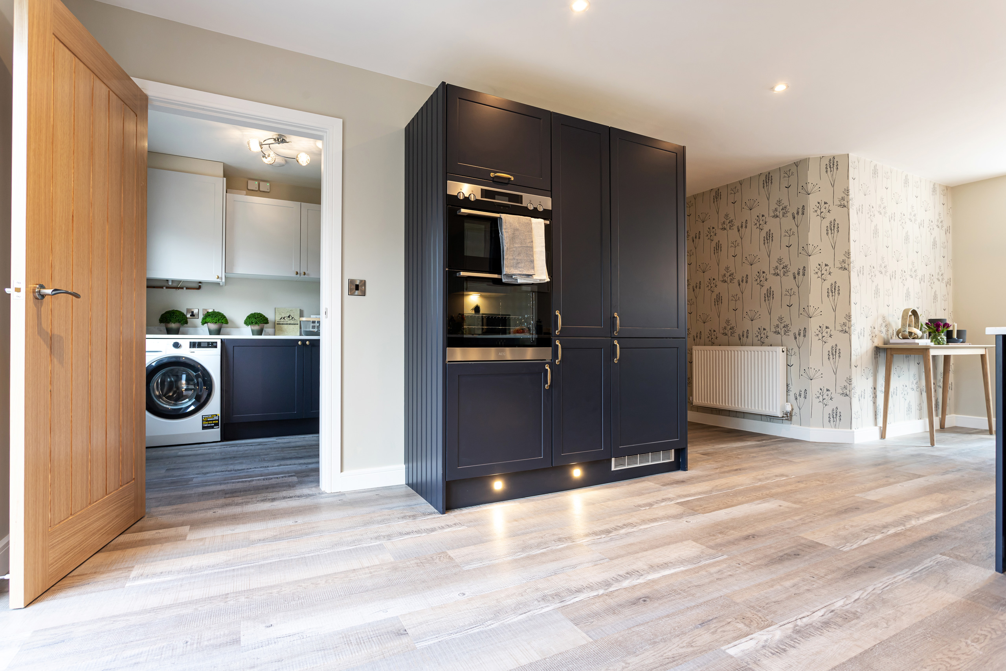
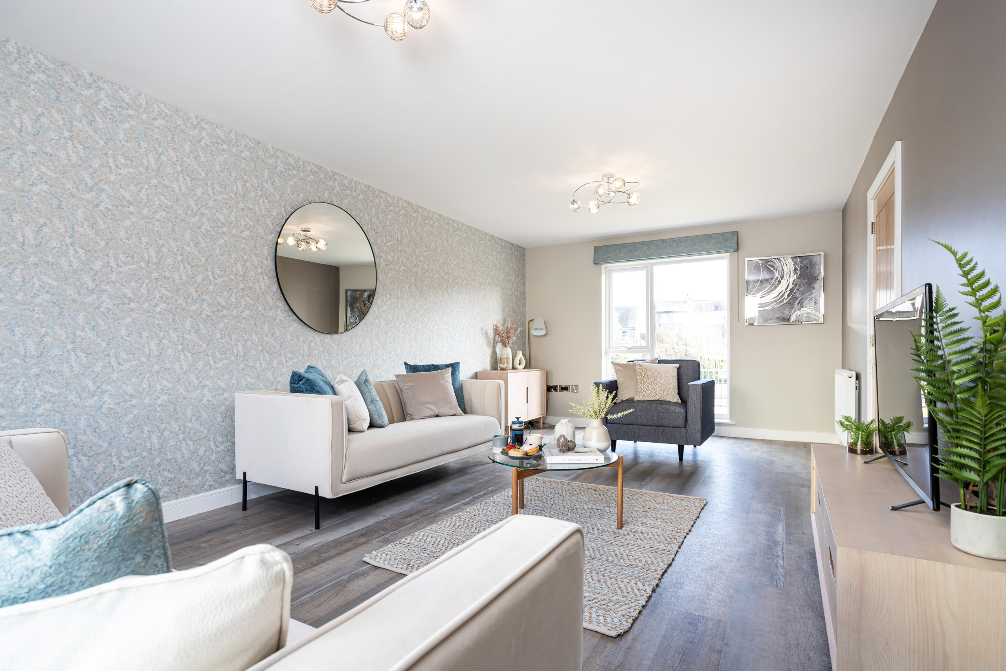
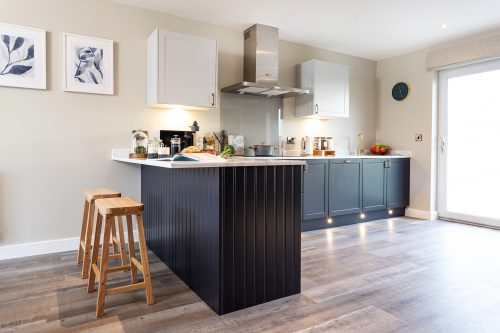
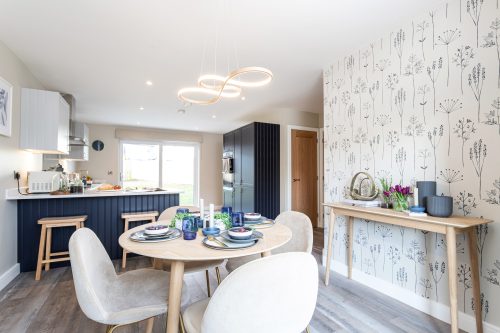
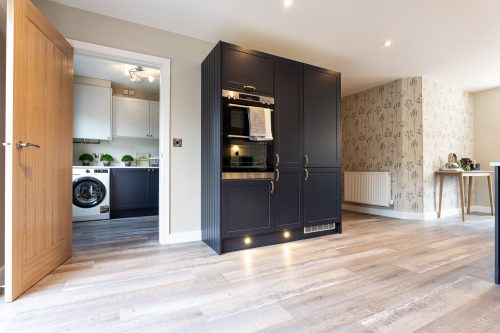
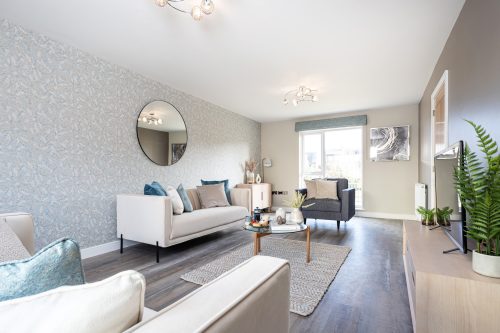
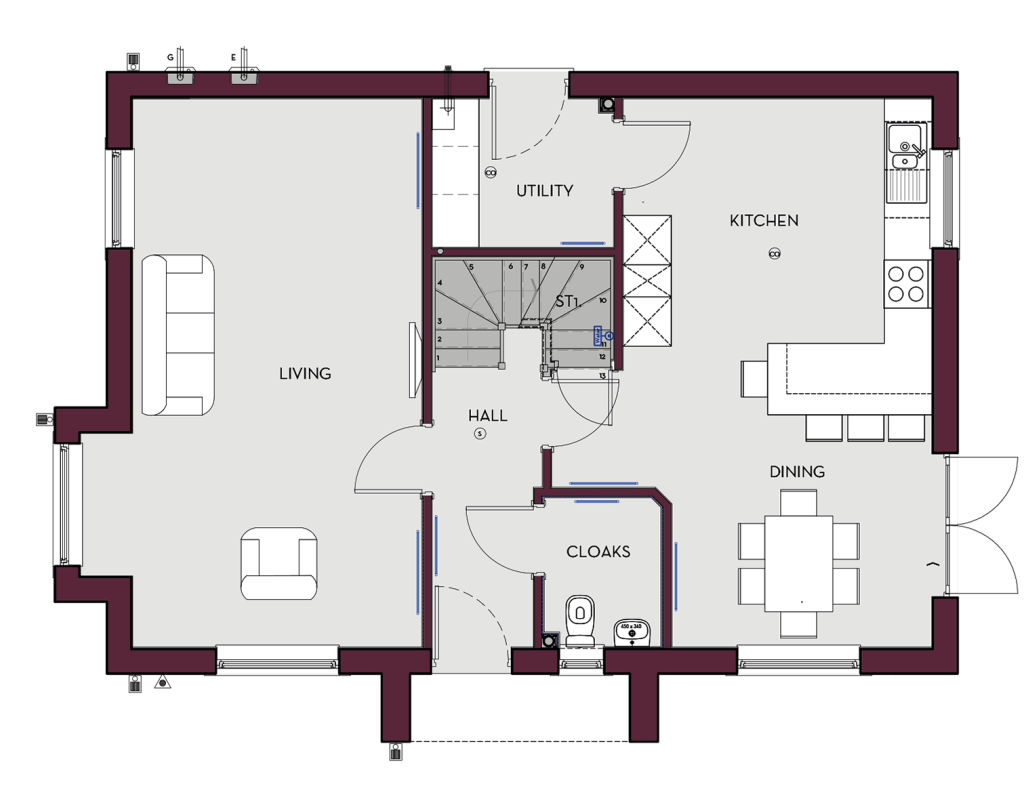
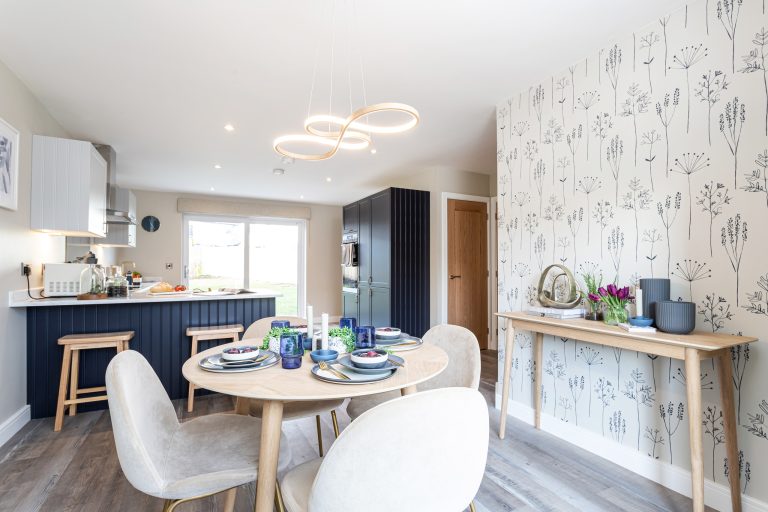
Stretching across the rear of the home, the open-plan kitchen and dining area is the heart of everyday living. Featuring a stylish breakfast bar, fully integrated appliances and sliding doors opening onto the garden, it’s a great space for everything from busy weekday mornings to summer entertaining. A spacious lounge with a striking full-height bay window provides a bright and welcoming retreat, while a utility room, cloakroom and generous hallway add practicality to daily life.
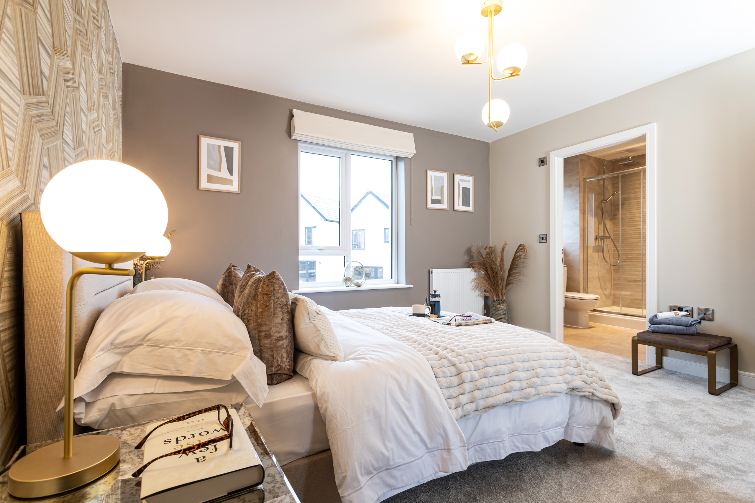
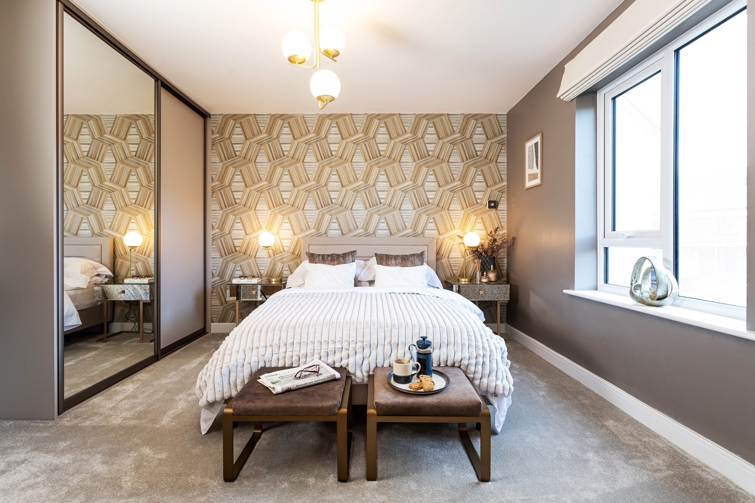
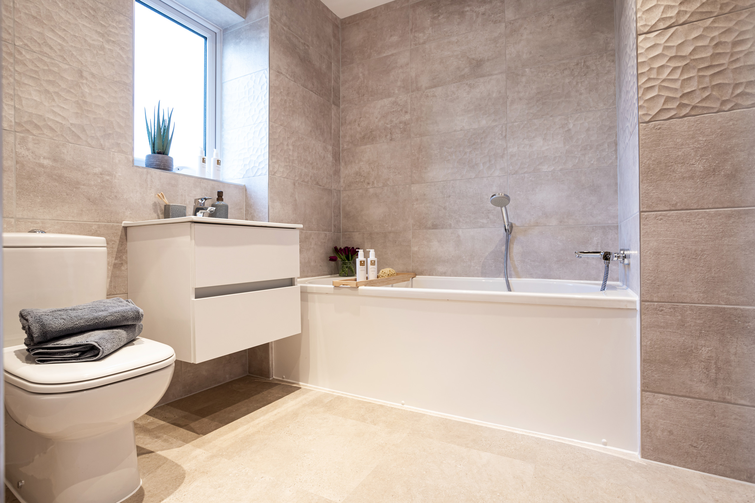
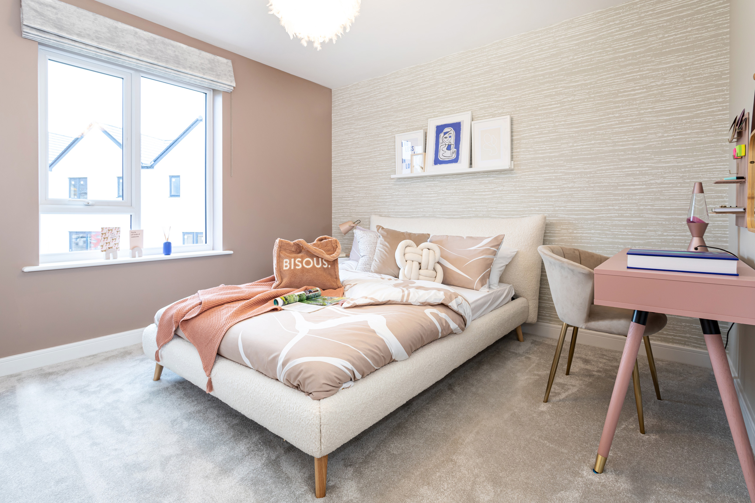
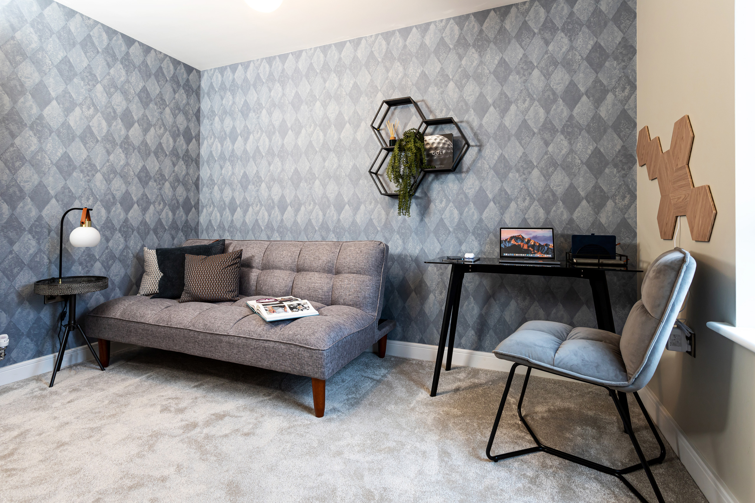
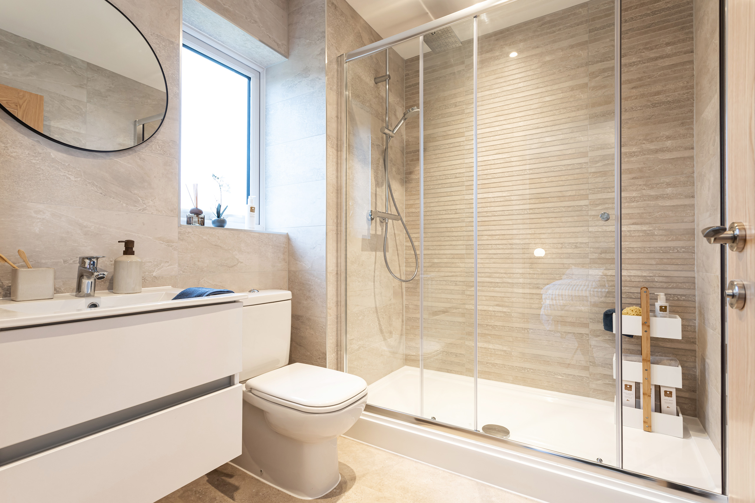
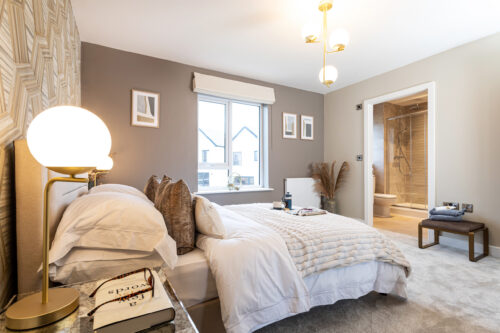
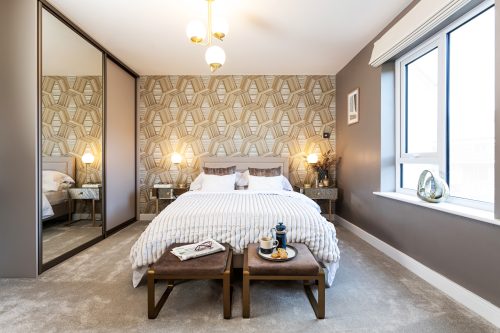
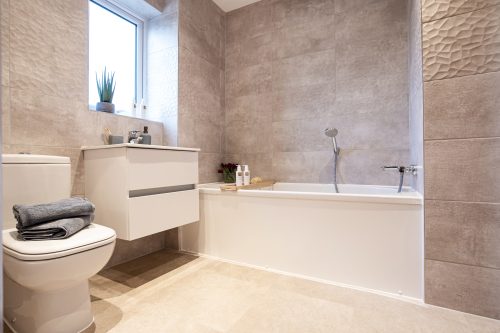
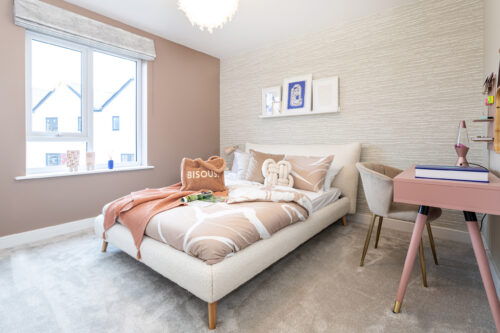
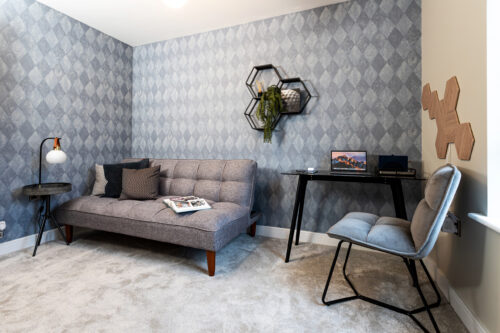
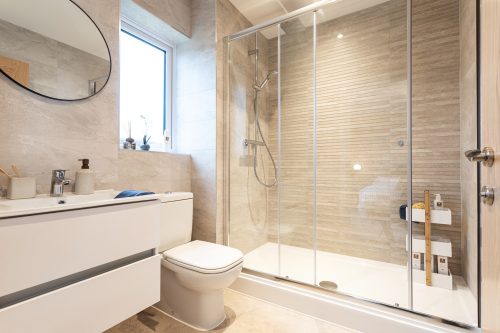
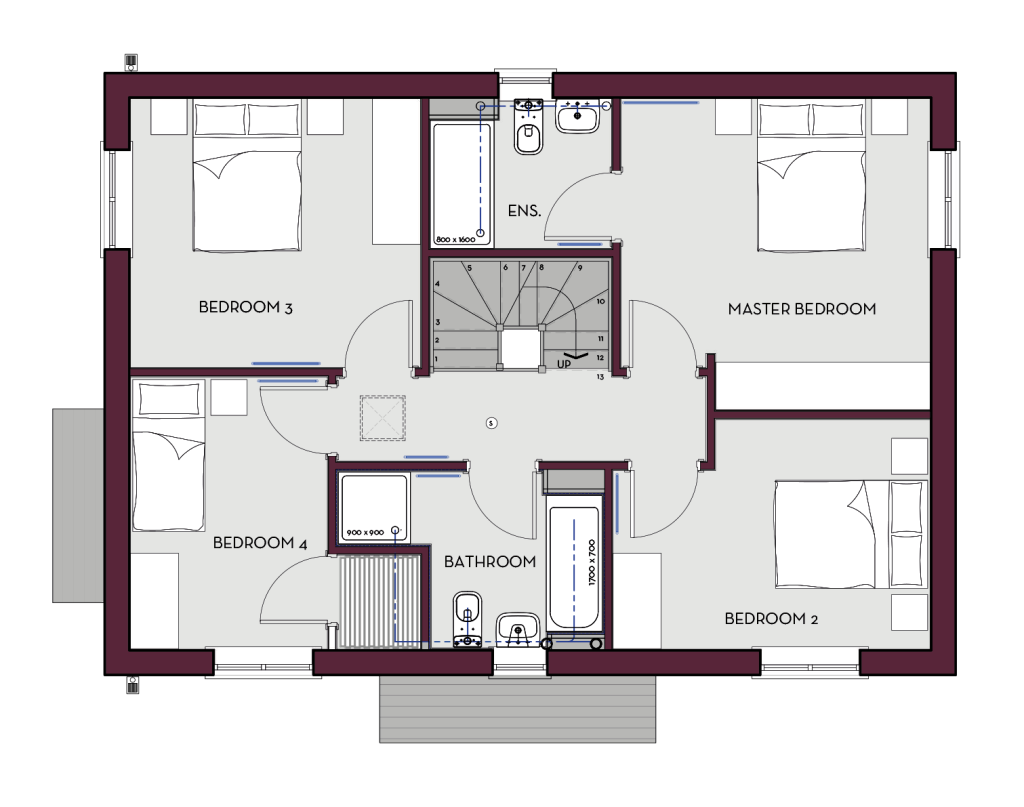
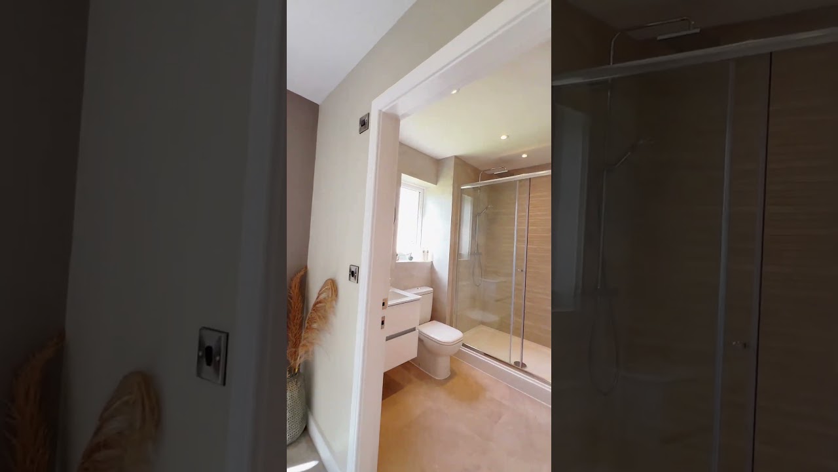
Upstairs, four spacious bedrooms offer flexibility for growing families, home working or hosting guests. The master bedroom enjoys a luxurious en suite with a large shower, while the contemporary family bathroom features both a bath and separate shower.
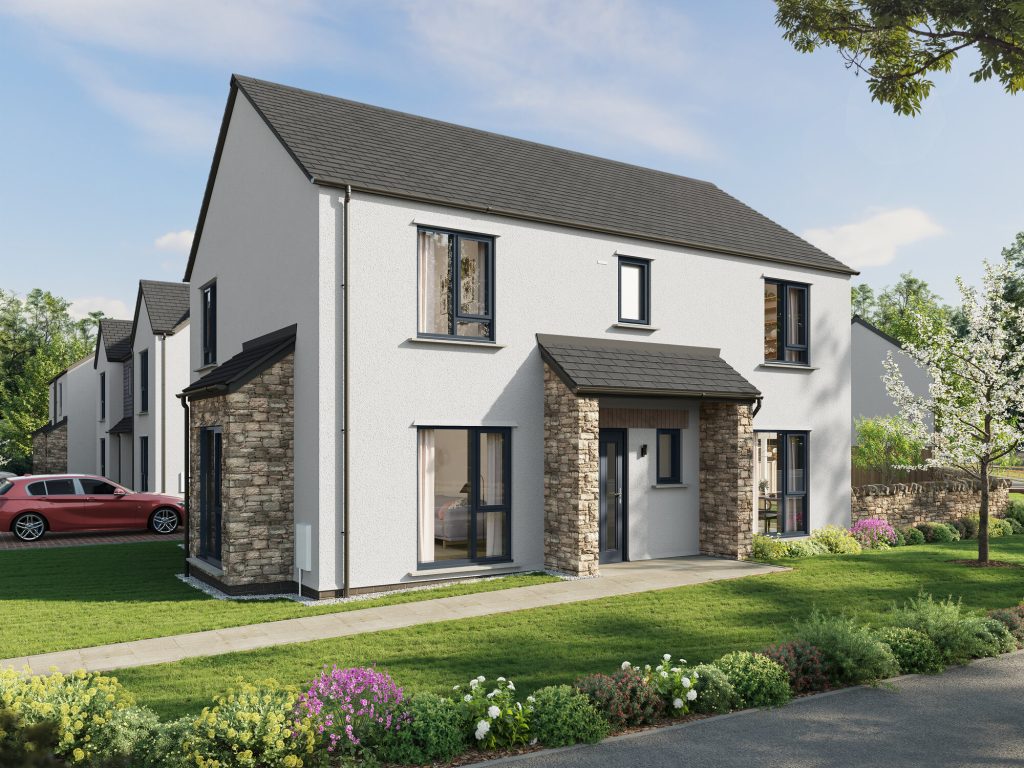
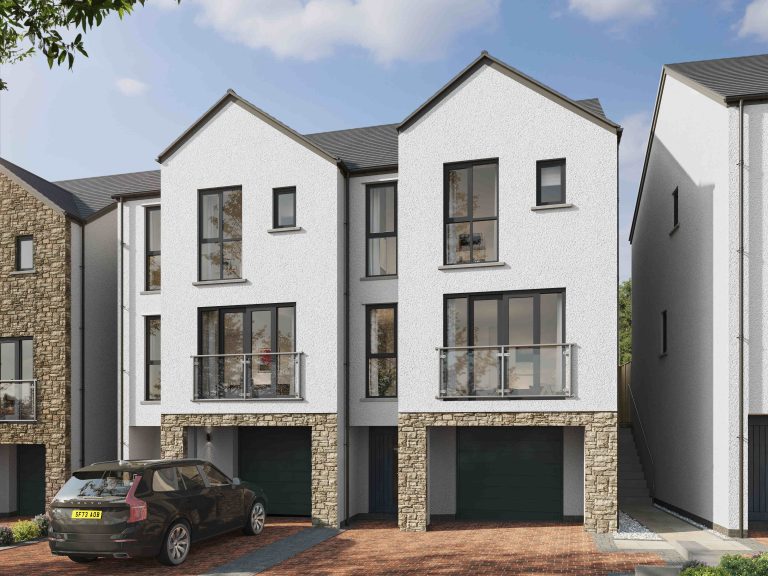
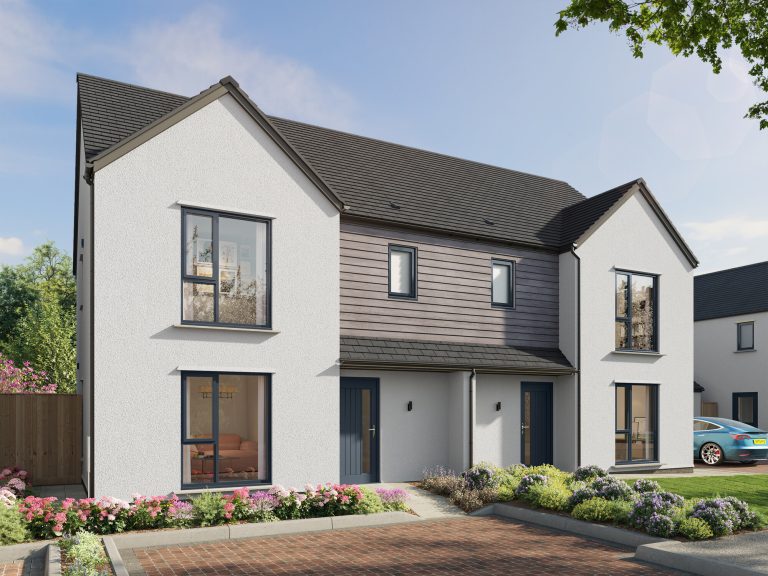
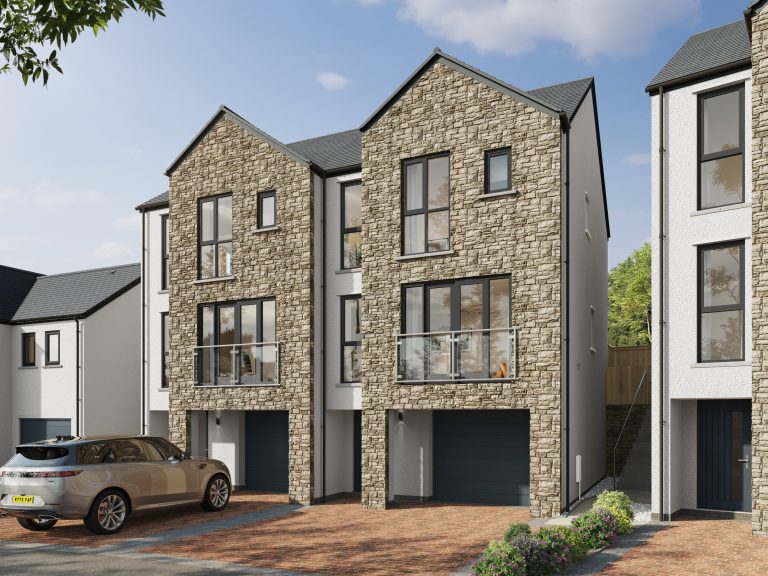
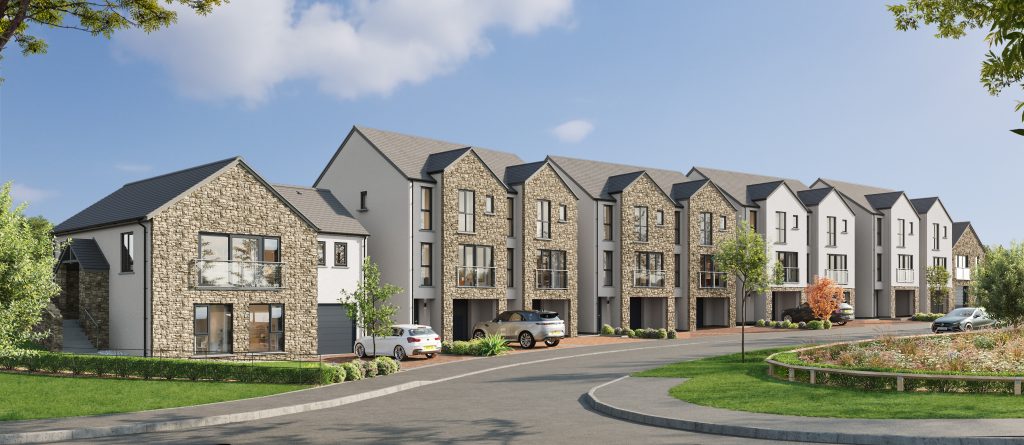
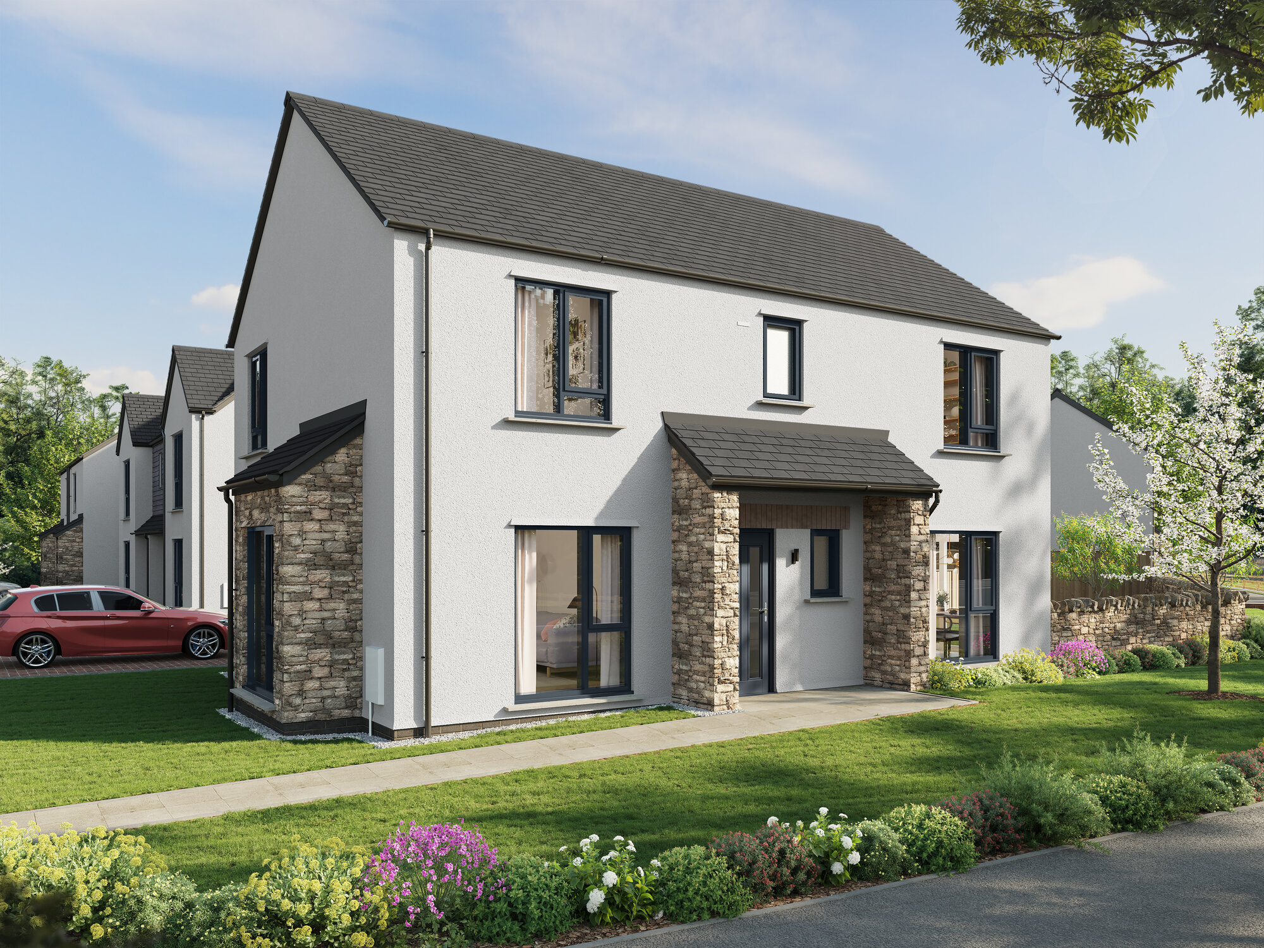
Outside, The Leasgill blends traditional stone and render with Genesis Homes’ signature anthracite grey windows, creating timeless kerb appeal. A block-paved driveway, landscaped front and rear gardens, and selected detached garages complete this exceptional home.
The Leasgill is designed for life’s everyday moments – from family breakfasts to special celebrations – creating a home you’ll love for years to come.
- Large open plan kitchen/dining space
- Utility and cloakroom
- Impressive lounge
- Garage with Tegula block paved driveway
- Turfed gardens to the front and rear
- Master bedroom with en-suite
Price: £699,950
Sqft: 1493
Beds: 4
Bathrooms: 2