Plot 20 – The Endmoor for sale
A home that grows with your lifestyle, offering a great balance of comfort, flexibility and contemporary style.
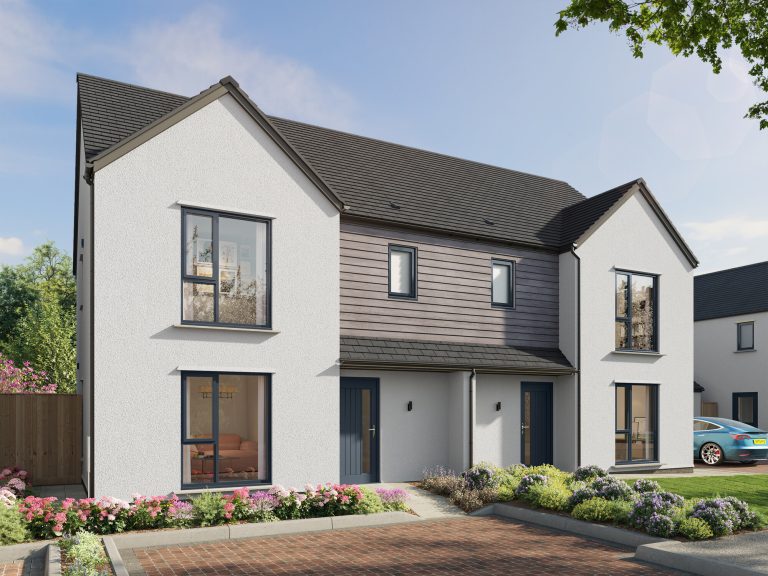
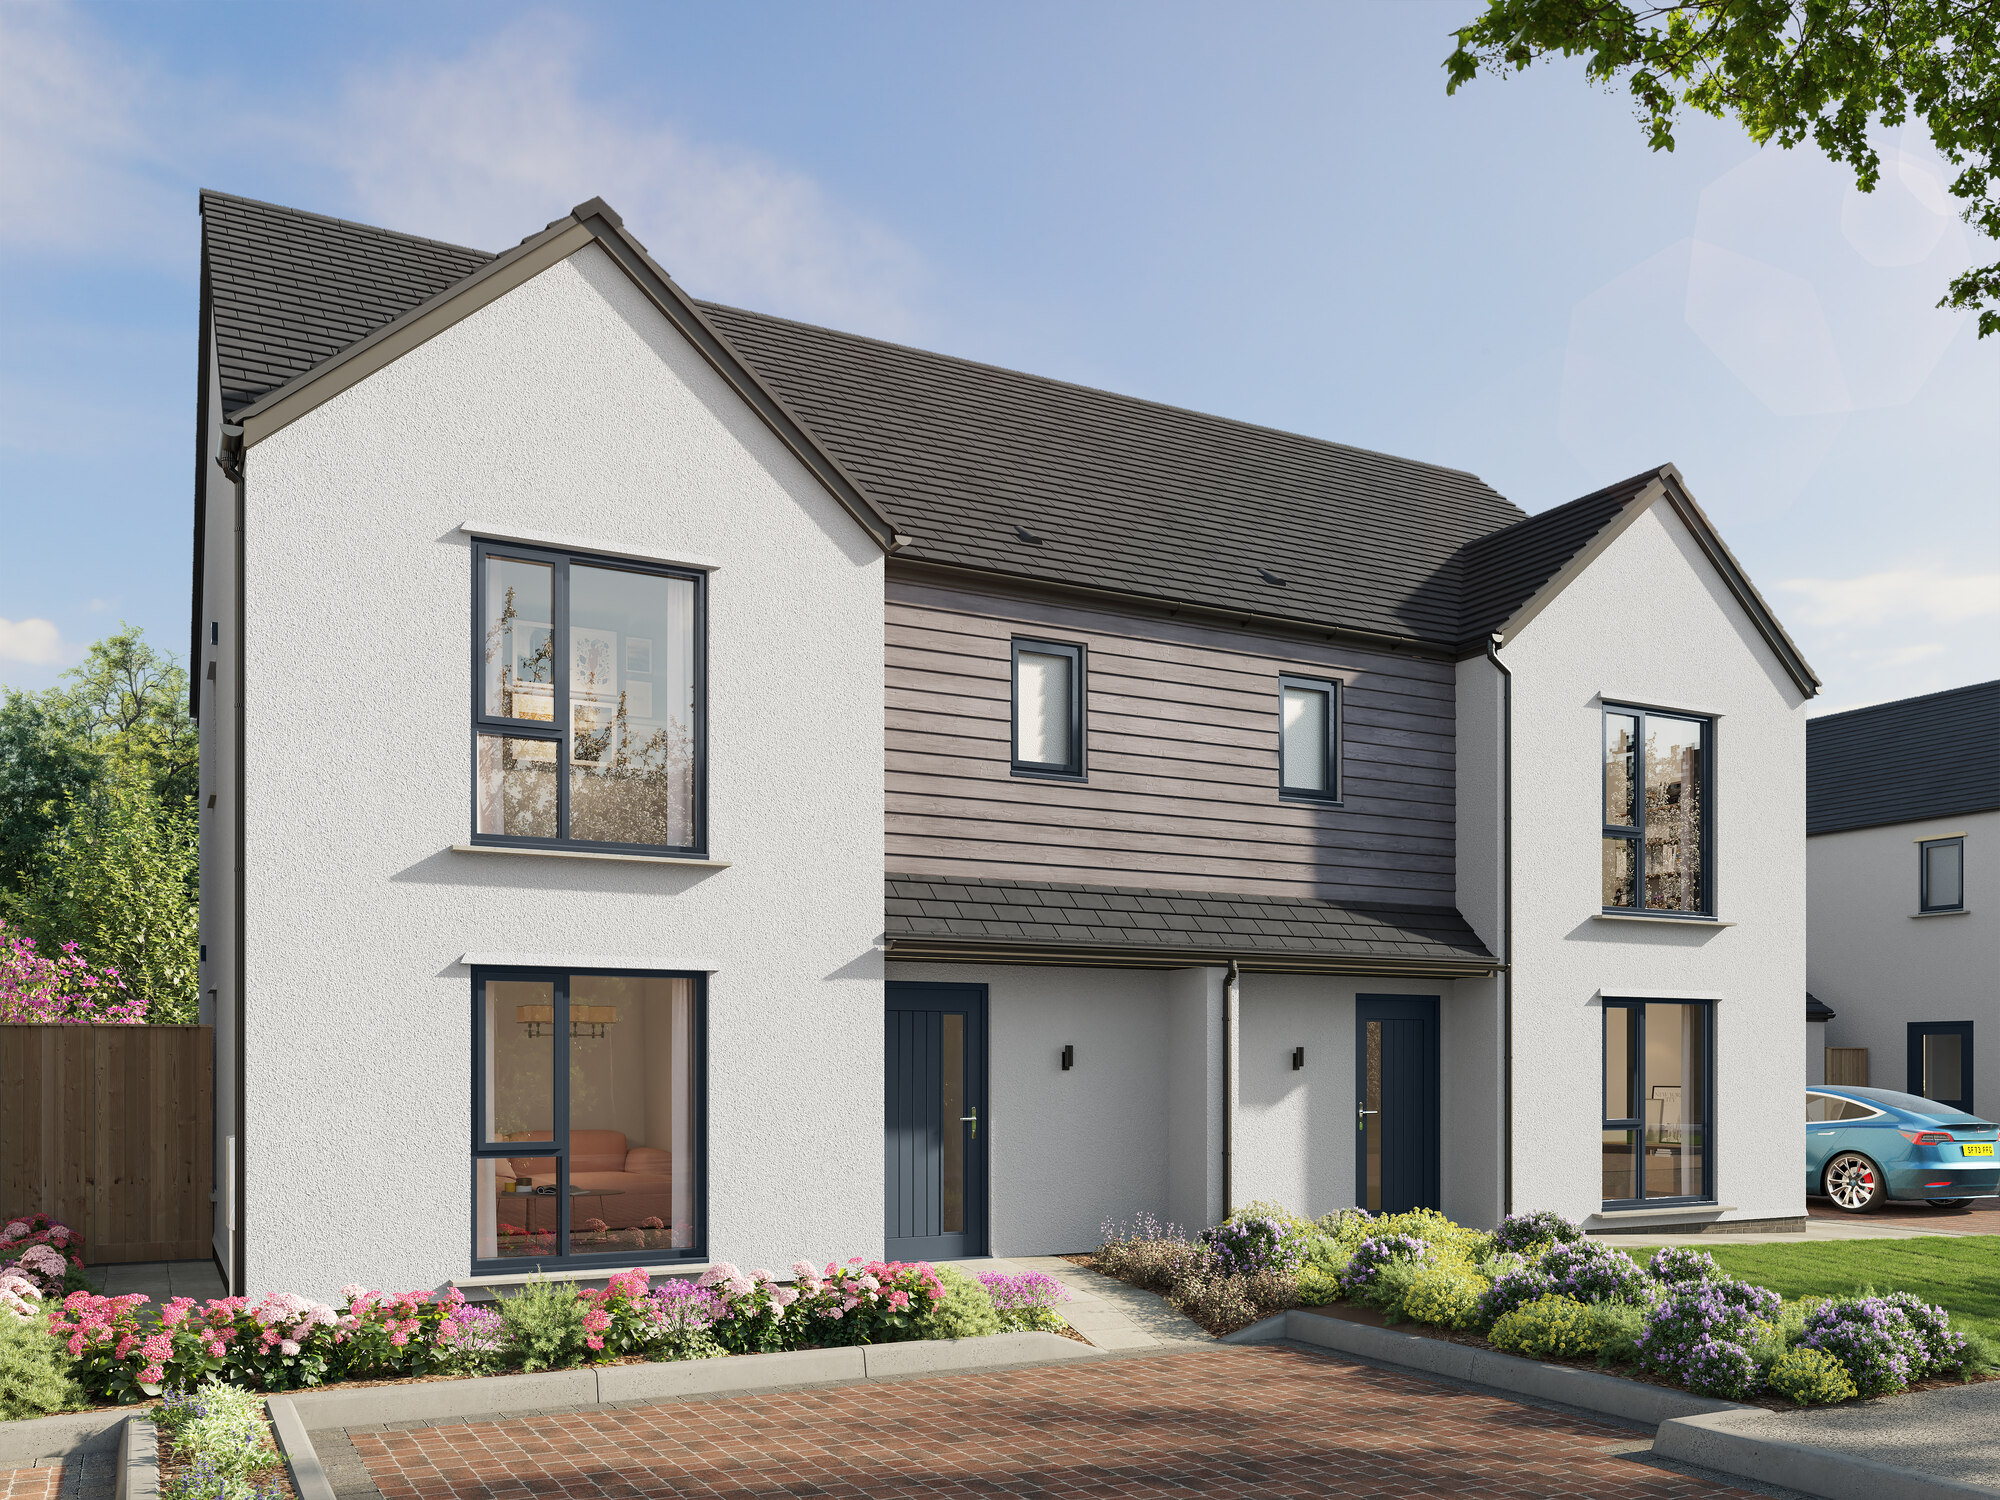
The Endmoor is a beautifully designed three-bedroom semi-detached home, ideal for those seeking a stylish, flexible space with room to grow.
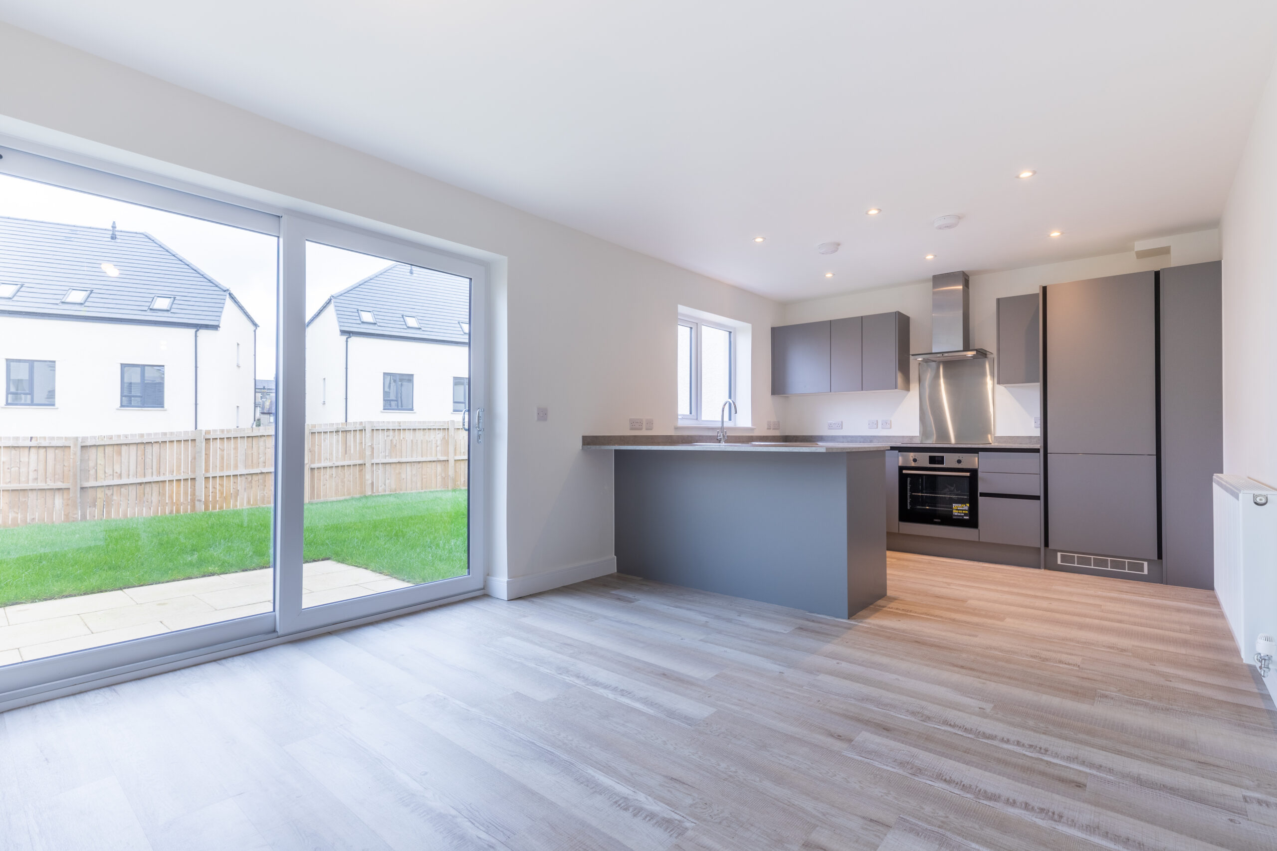
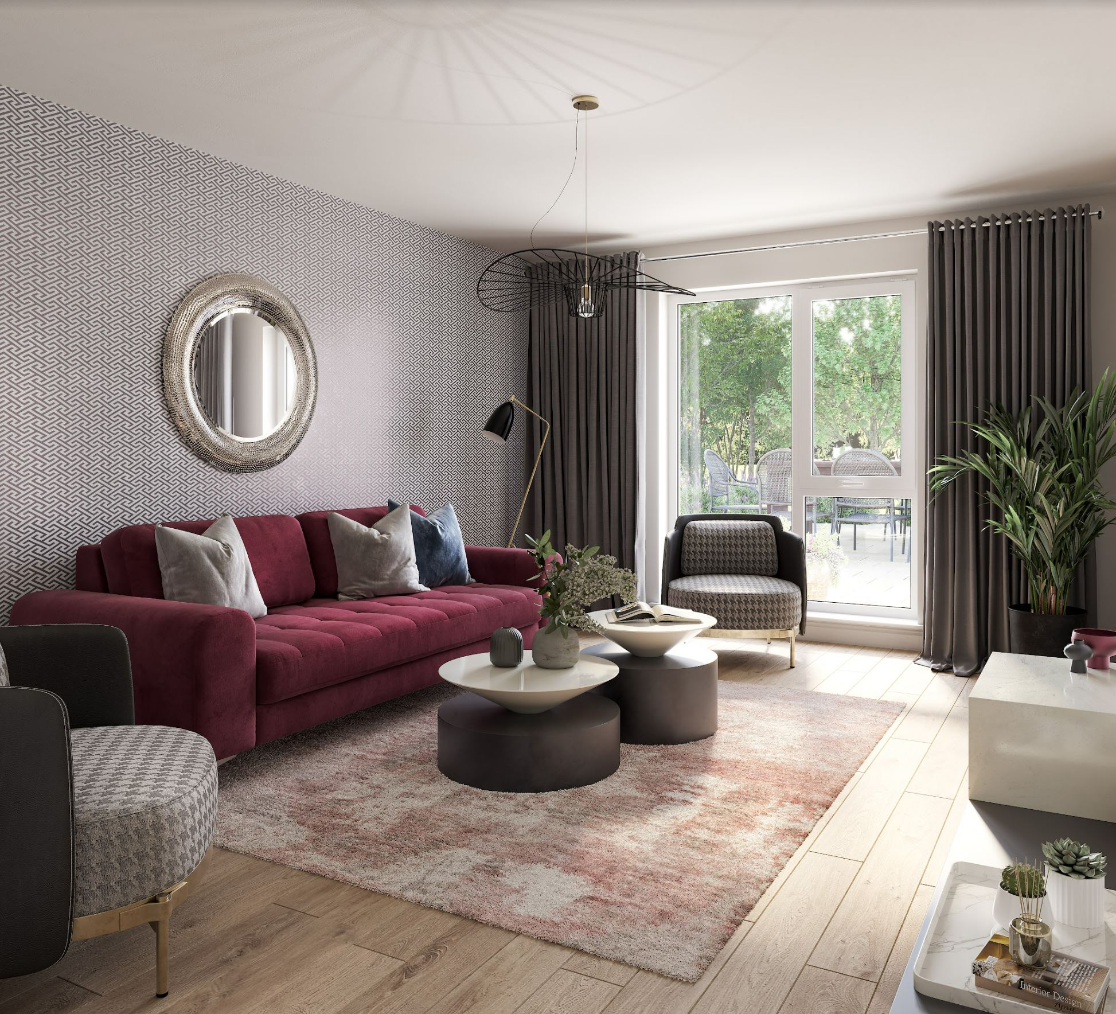
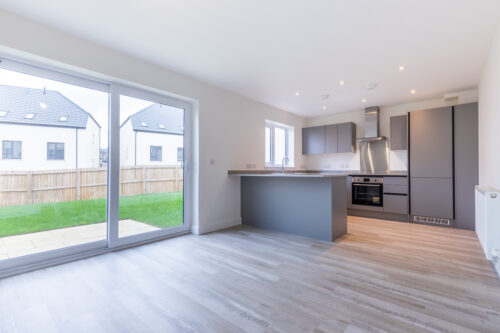
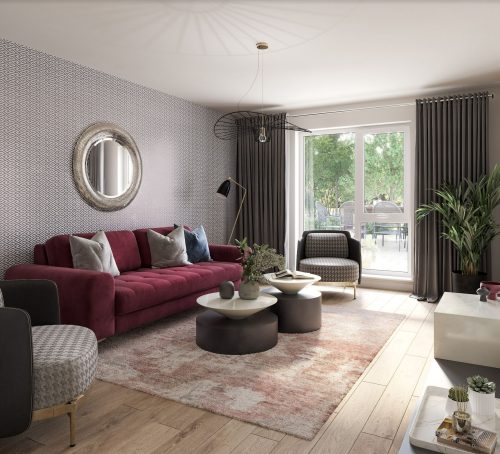
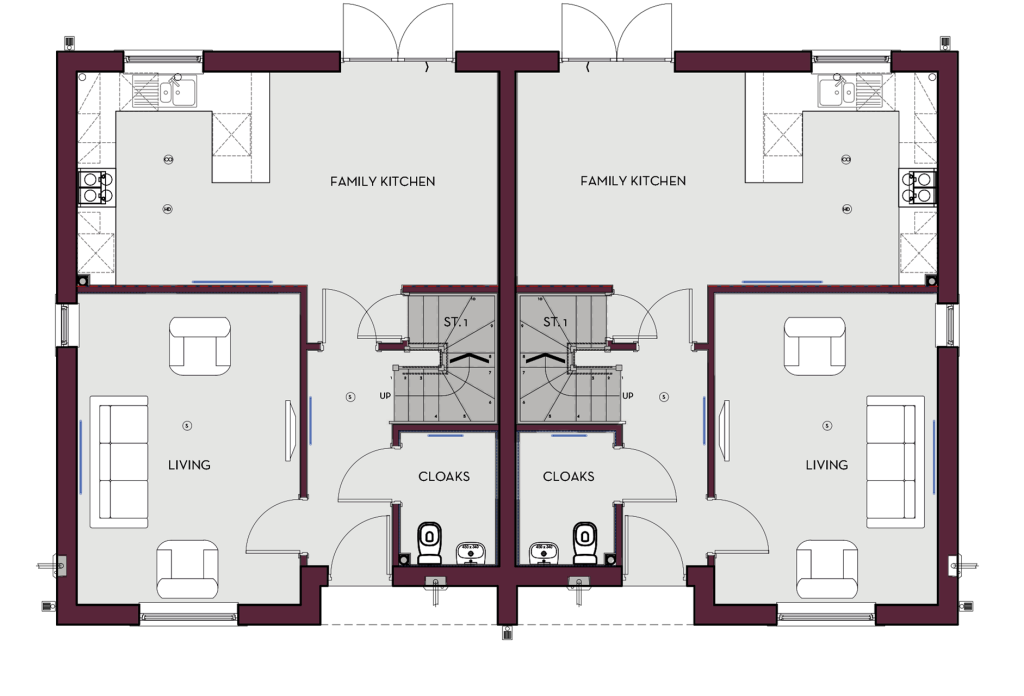
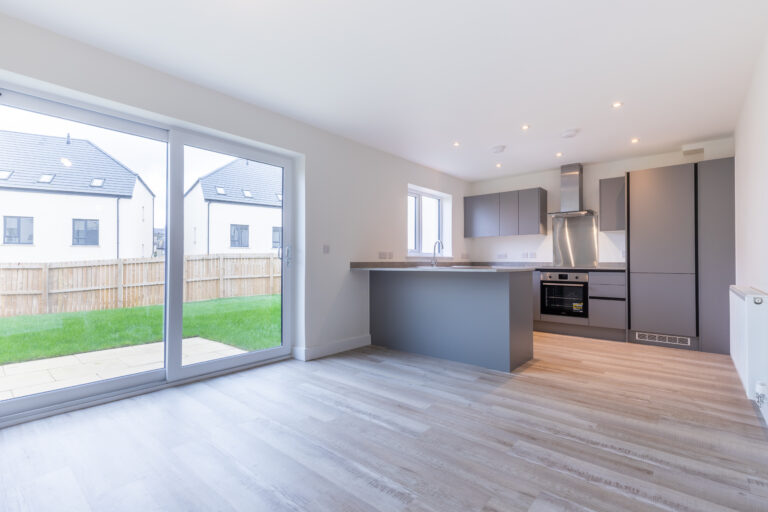
A welcoming hallway leads to a bright open-plan kitchen and dining area, complete with a stylish breakfast bar and French doors opening onto the rear garden – creating a great setting for family meals, entertaining friends or enjoying sunny afternoons. A spacious lounge provides a cosy retreat, while a generous cloakroom offers practical storage for coats, shoes and everyday essentials.
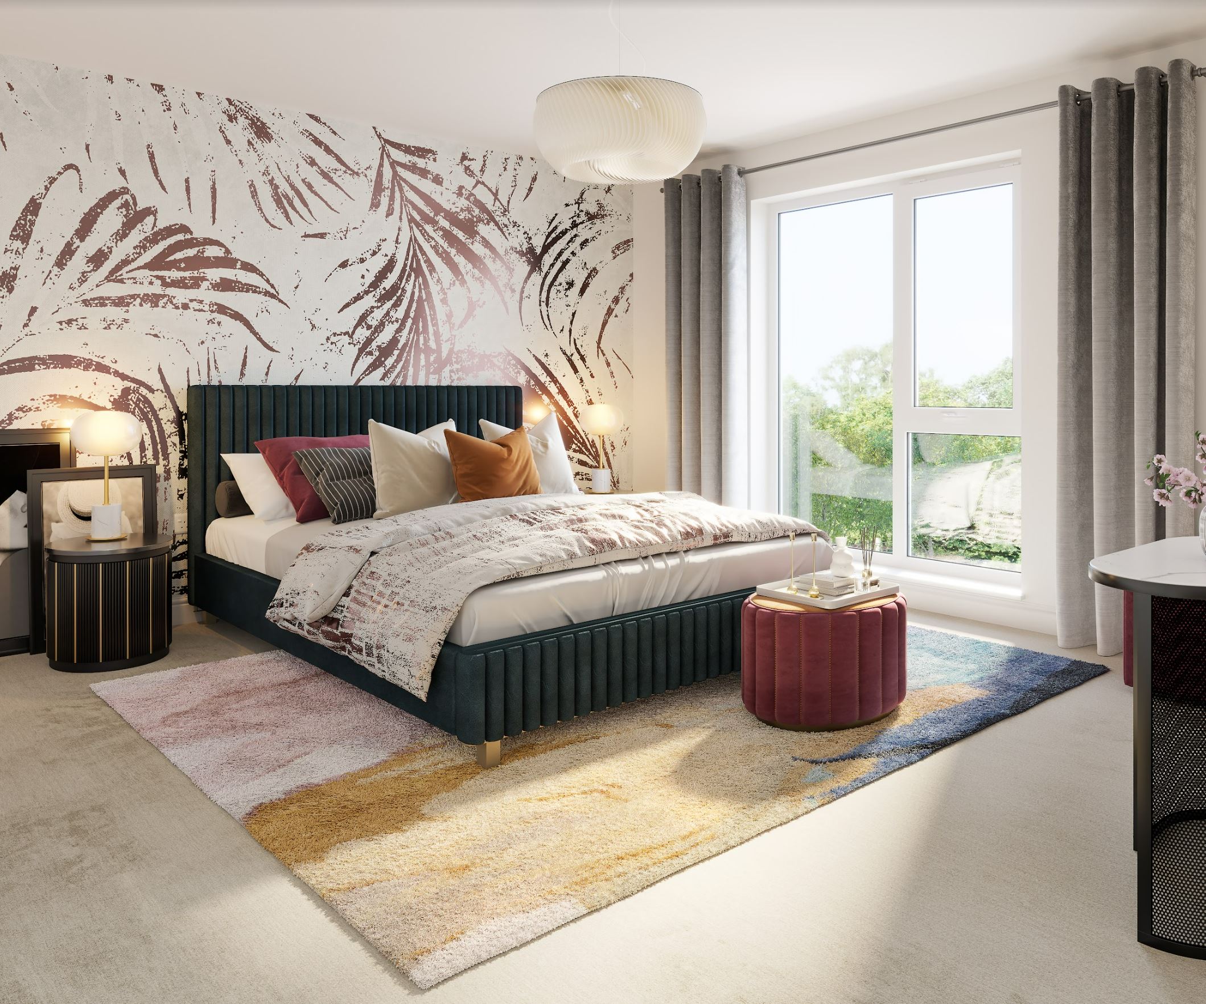
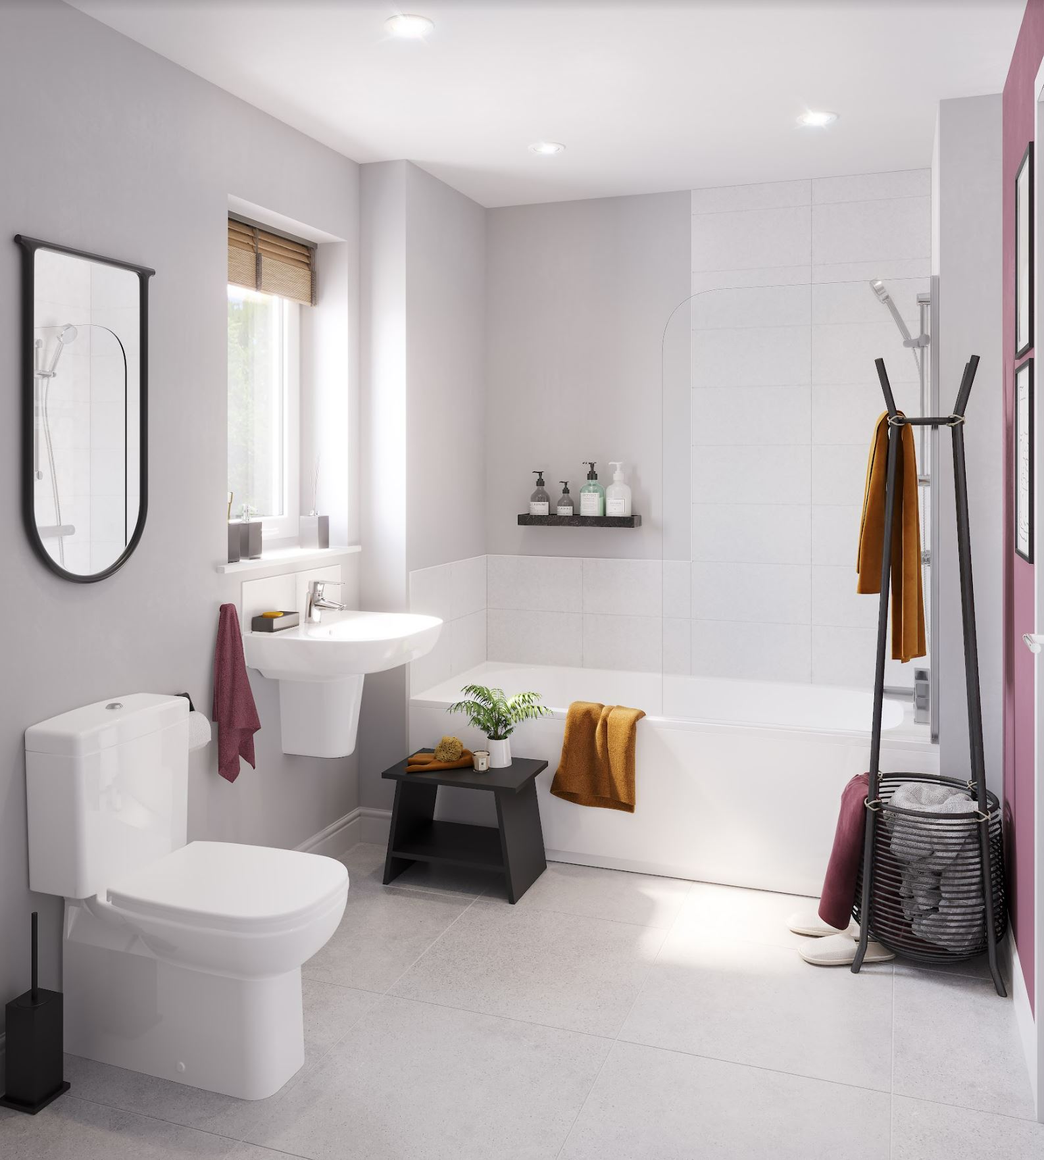
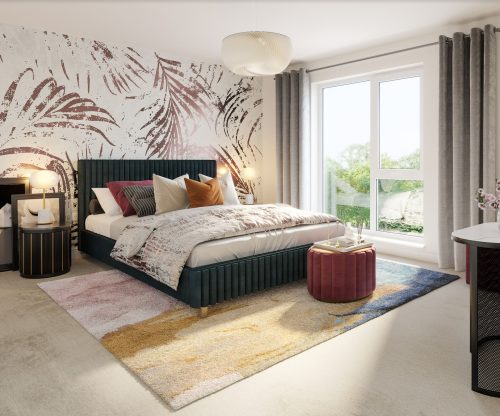
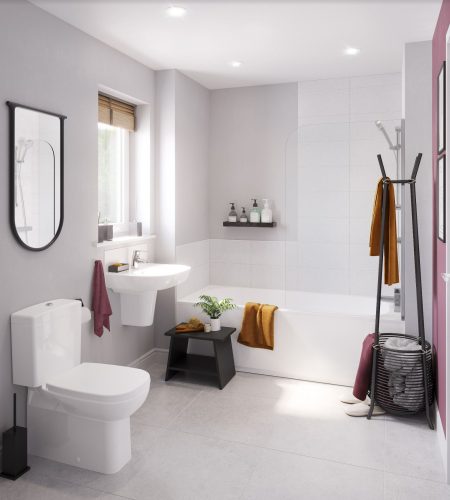
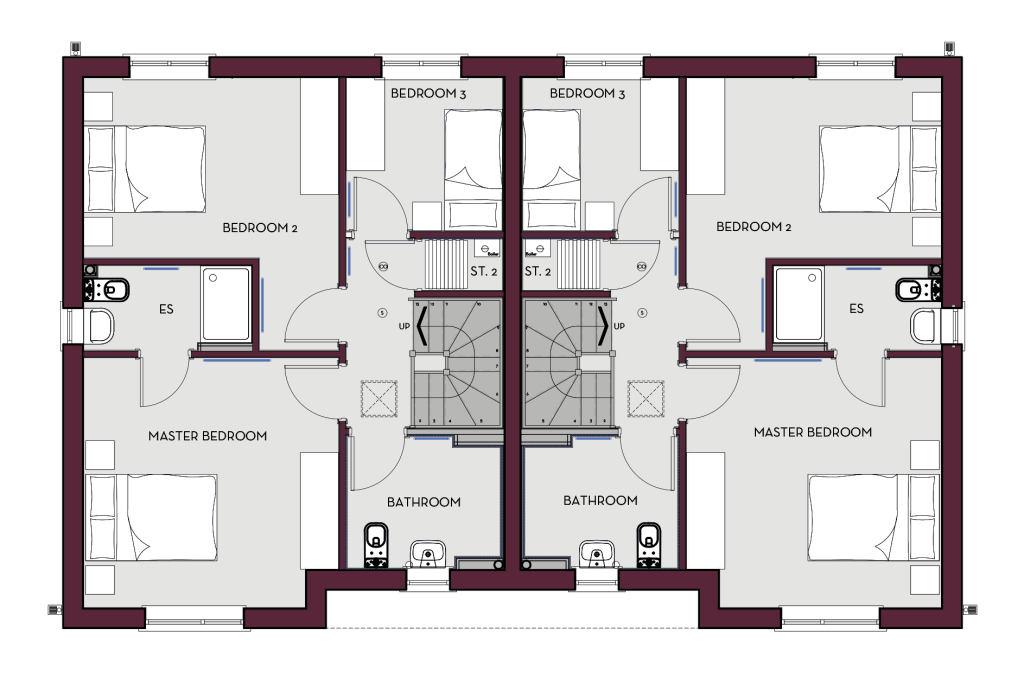
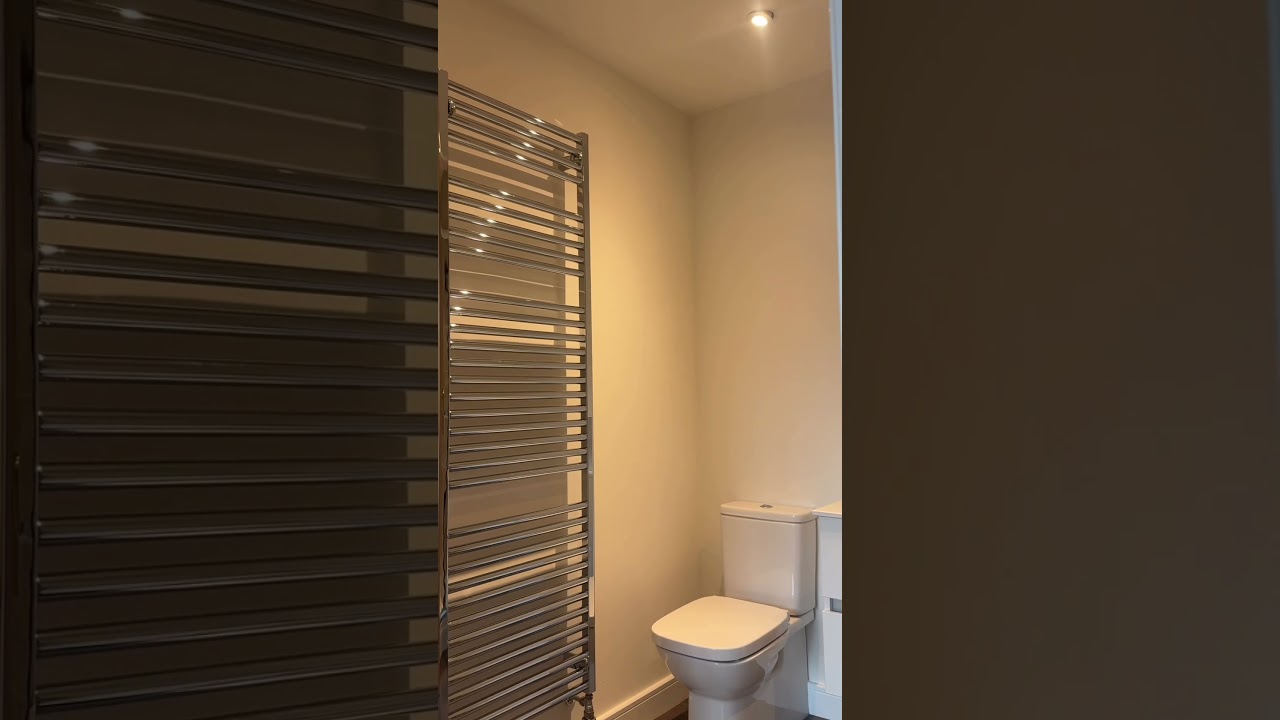
Upstairs, two generous double bedrooms and a versatile third bedroom offer the flexibility to create a nursery, home office or dressing room. The spacious master bedroom benefits from a contemporary en suite with a large shower, while the family bathroom makes busy mornings that little bit easier.
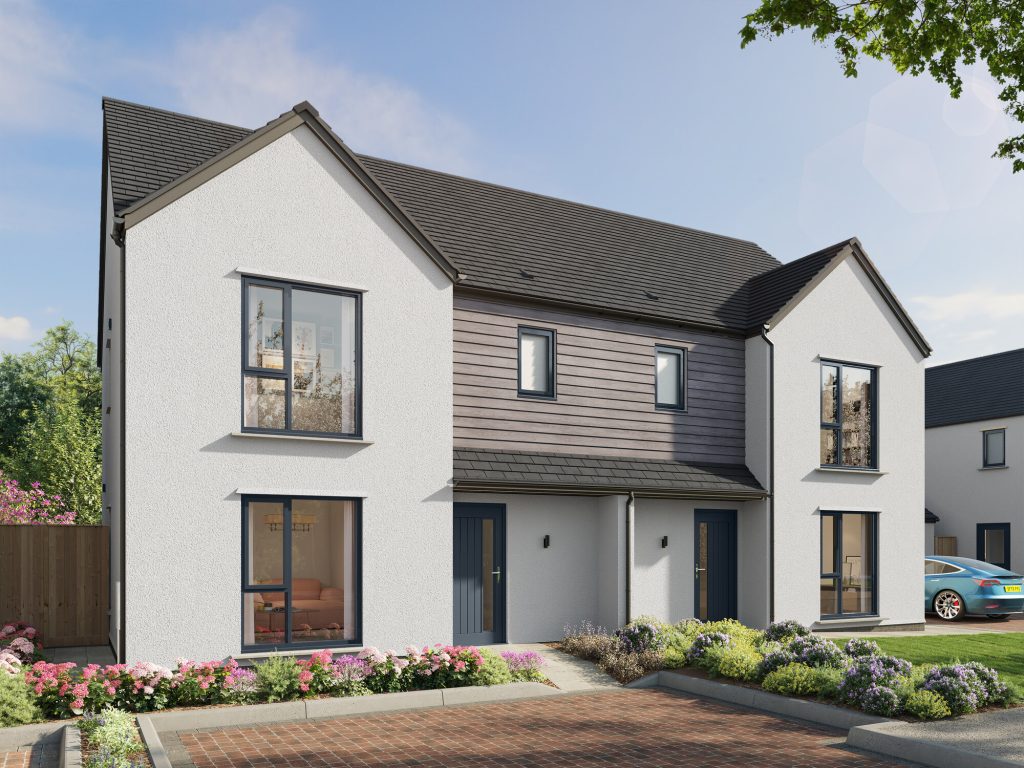
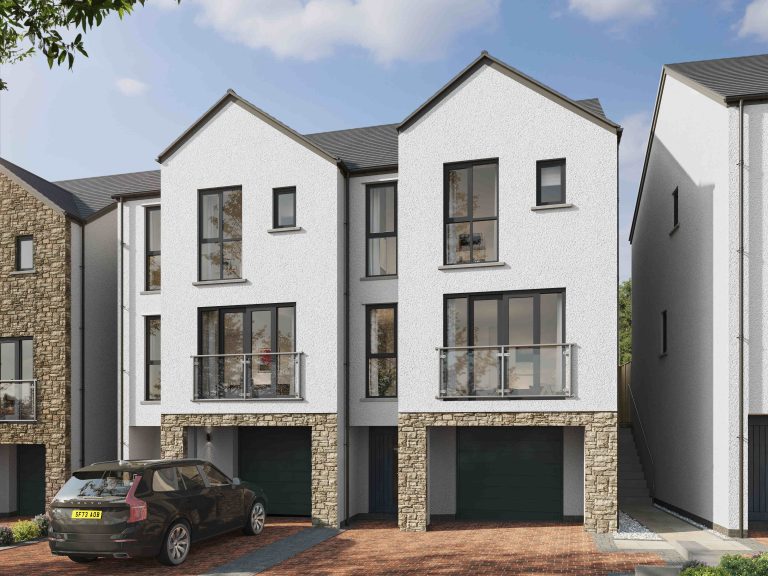
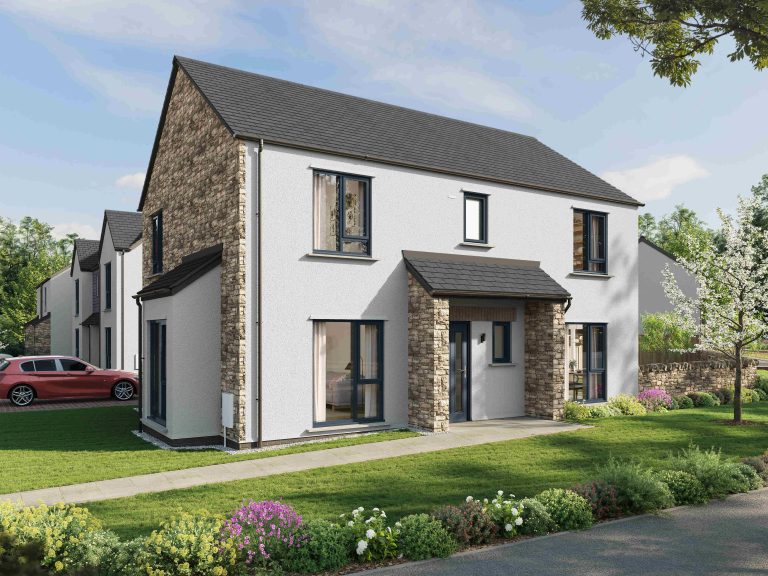
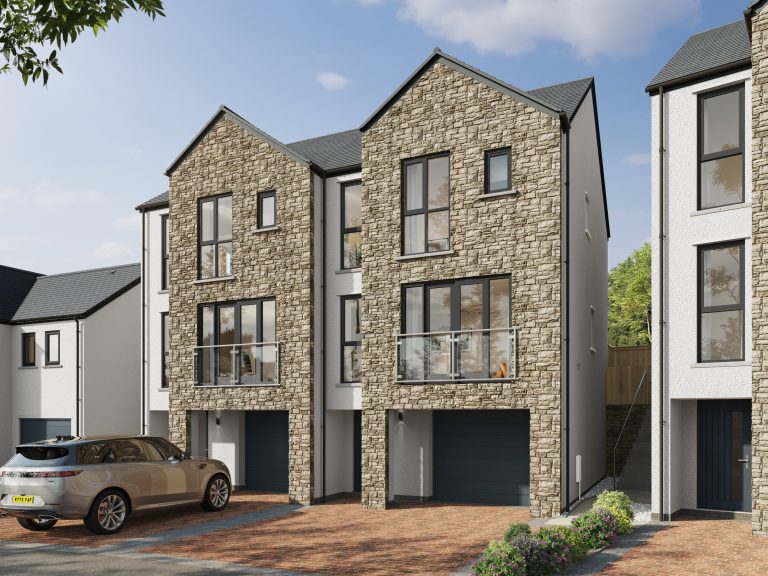
Outside, striking full-height anthracite grey windows complement the stylish render and panelled exterior, creating a home with real kerb appeal. A block-paved driveway and landscaped front and rear gardens complete the look.
The Endmoor is more than a home – it’s a place to put down roots, enjoy everyday life and make the most of every moment along the way.
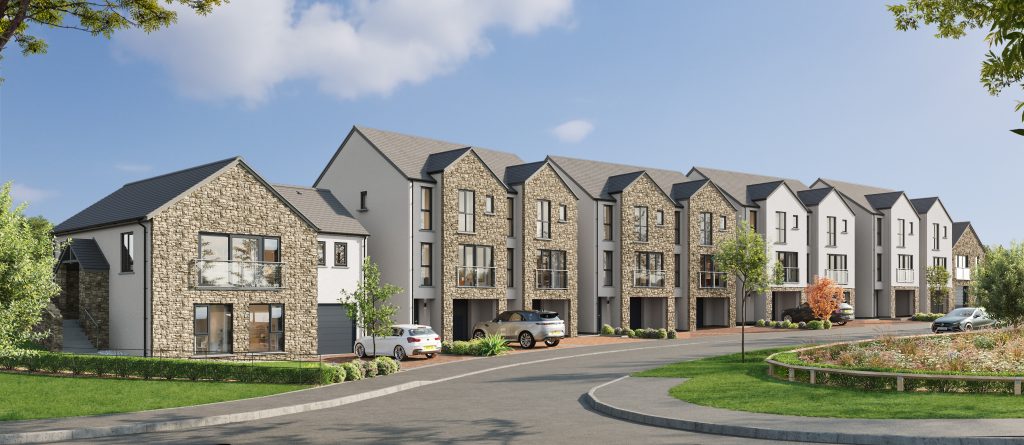
Please note, the images and floorplans shown are for illustration purposes and may not be an exact representation of the end property or plot. Please speak to a Sales Executive for more details.
- Open plan kitchen with breakfast bar
- Master bedroom with en-suite
- Beautiful full height windows
- Turfed gardens to the front and rear
- uPVC anthracite coloured windows and doors
- Garage with Tegula block paved driveway
Price: £532,950
Sqft: 1133
Beds: 3
Bathrooms: 2