Plot 58 – The Skylark reserved
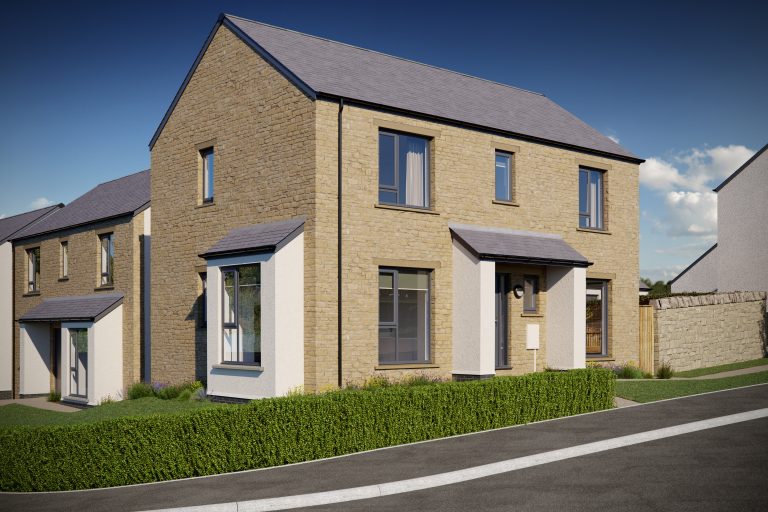
A home designed to make the most of every day, The Skylark combines contemporary living with flexible spaces and beautiful views.
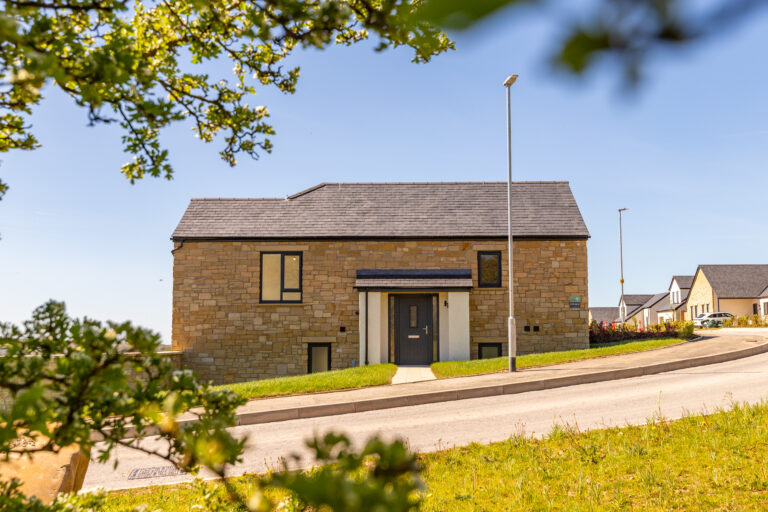
The Skylark is a stylish three-bedroom detached home with a unique layout, offering a great balance of modern design, practical living and room to grow.
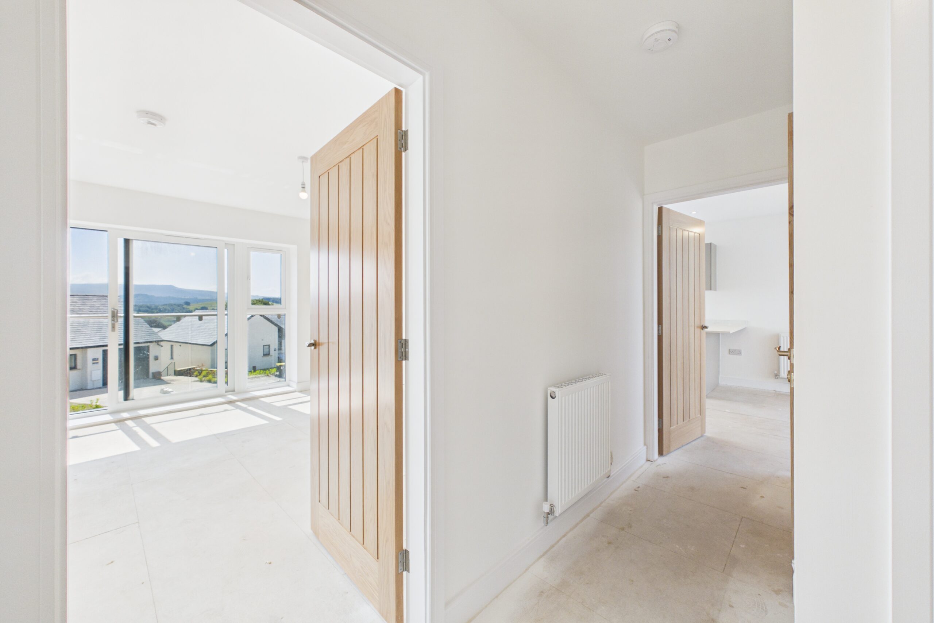
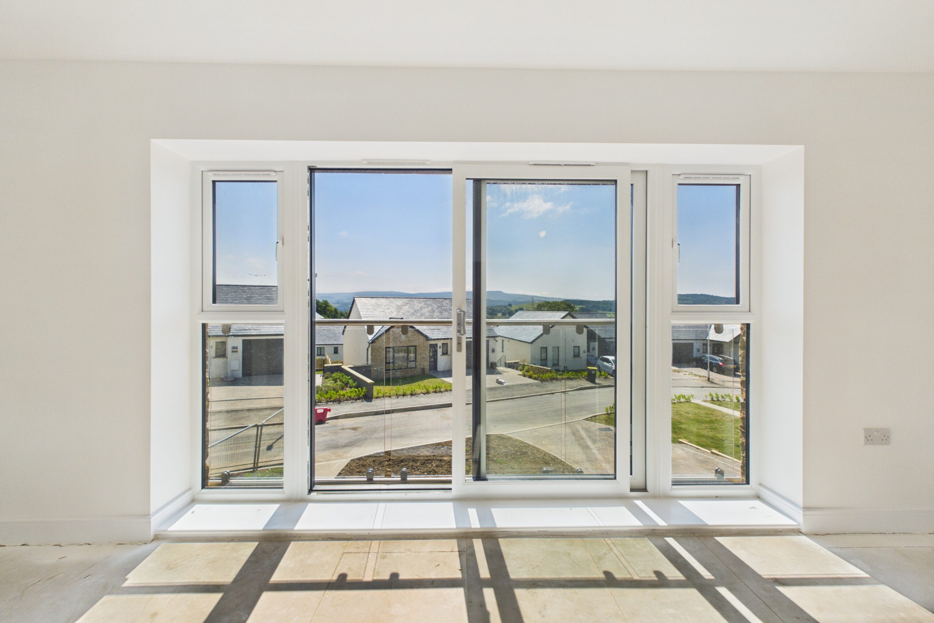
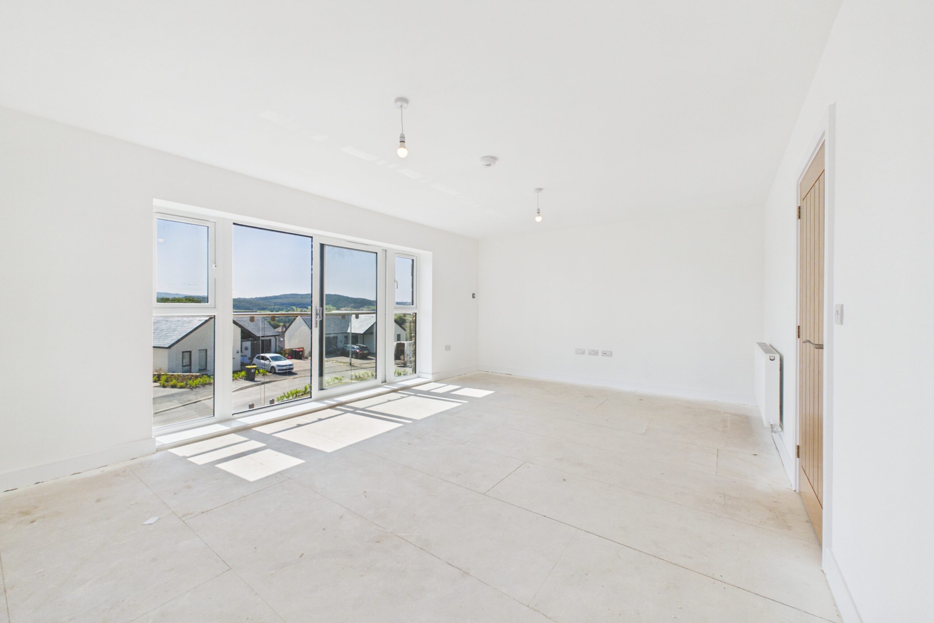
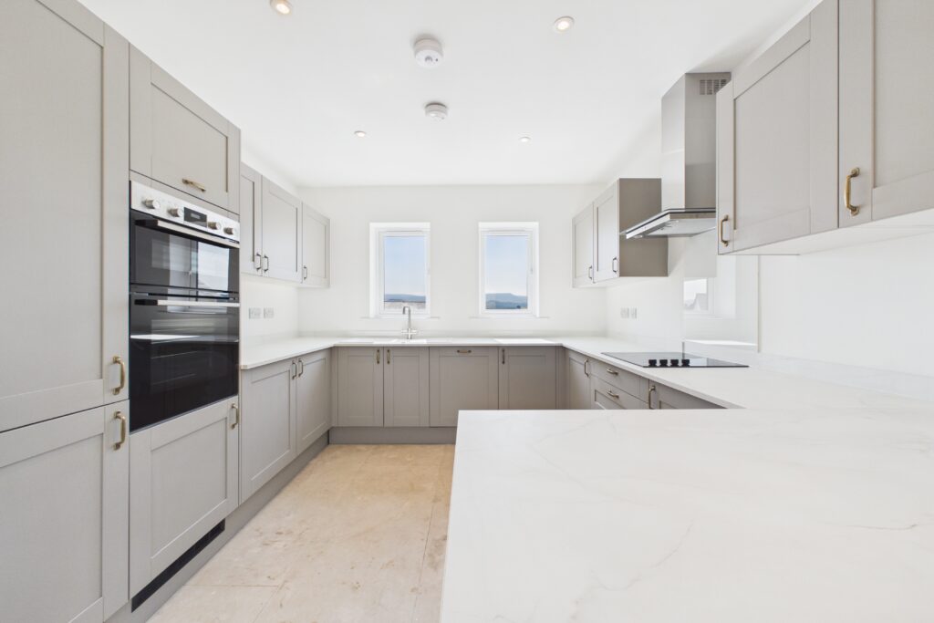
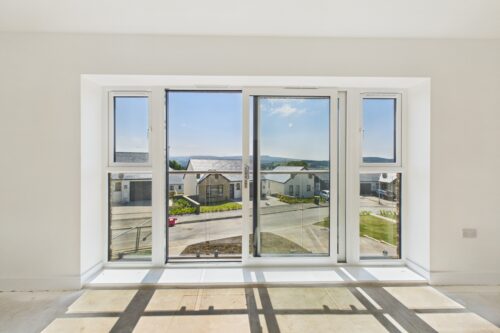
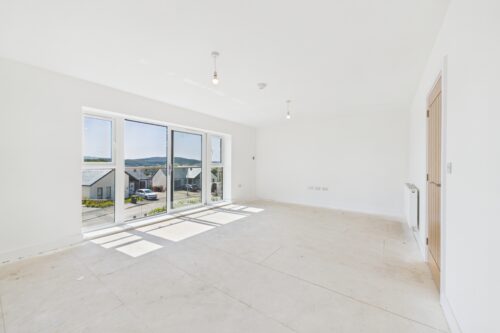
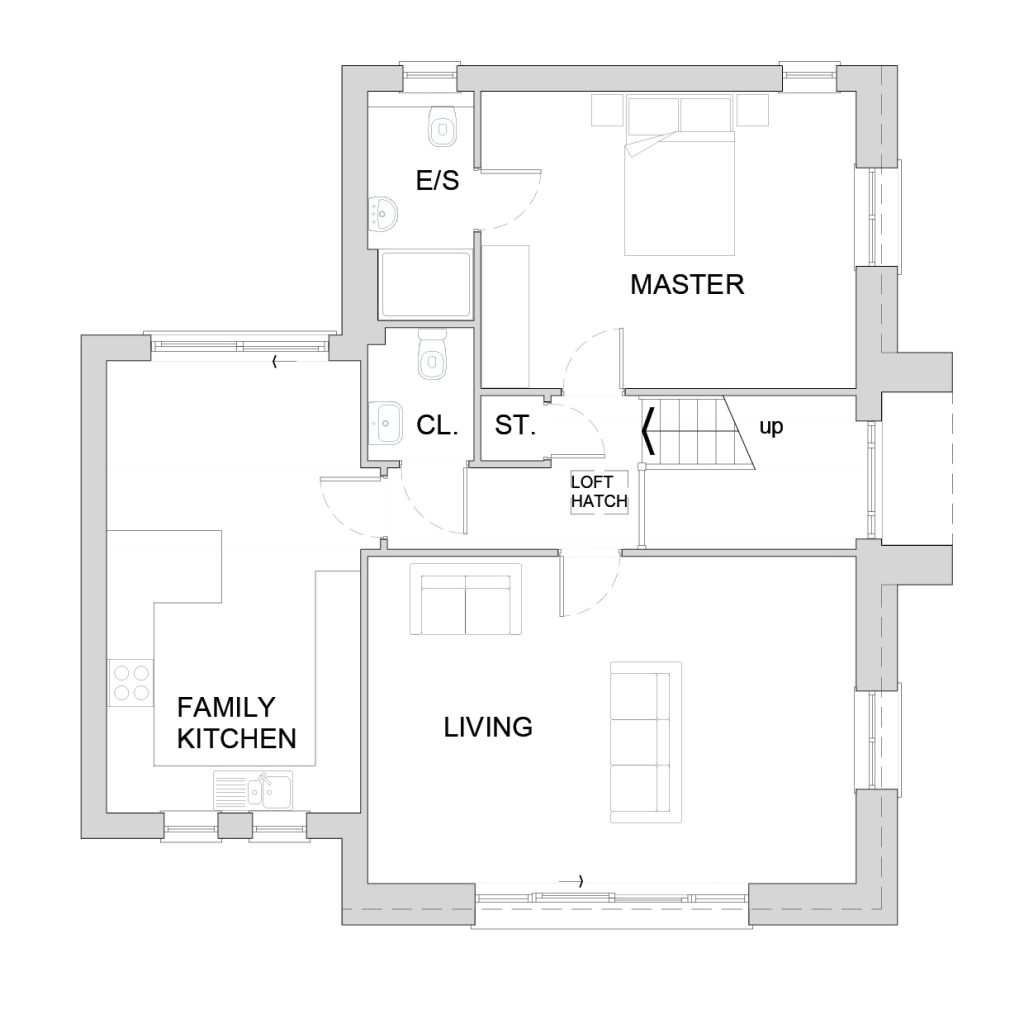
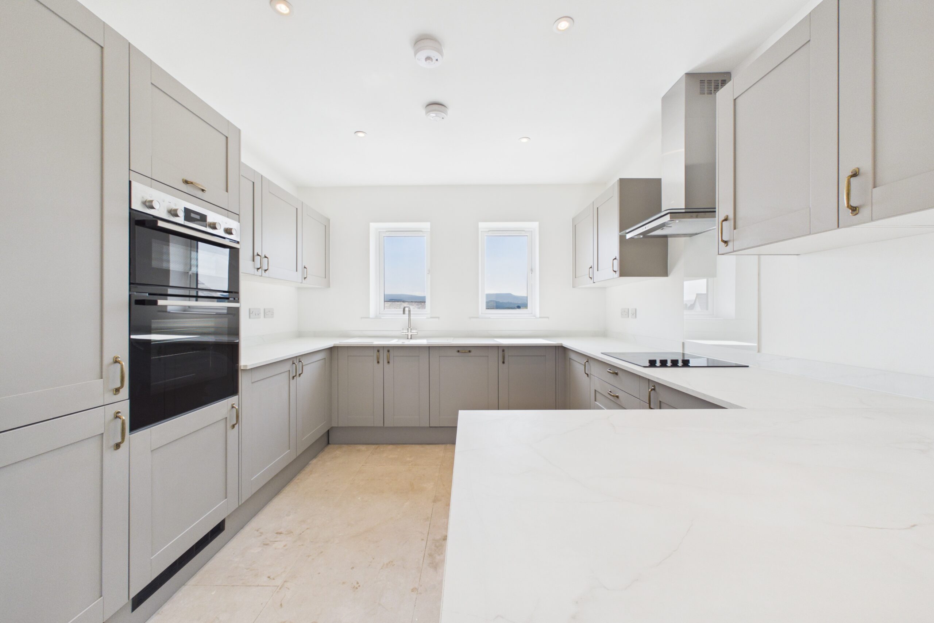
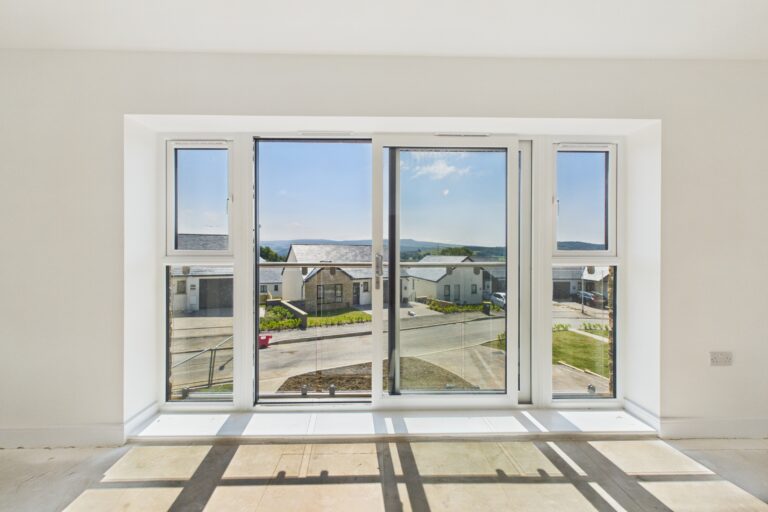
The first floor is dedicated to everyday living, featuring a spacious family kitchen and a separate lounge with access to a Juliette balcony – creating a bright, welcoming space to relax, entertain or simply enjoy the surrounding views. The spacious master bedroom also occupies this floor and benefits from a contemporary en suite, while a cloakroom and additional storage add everyday convenience.
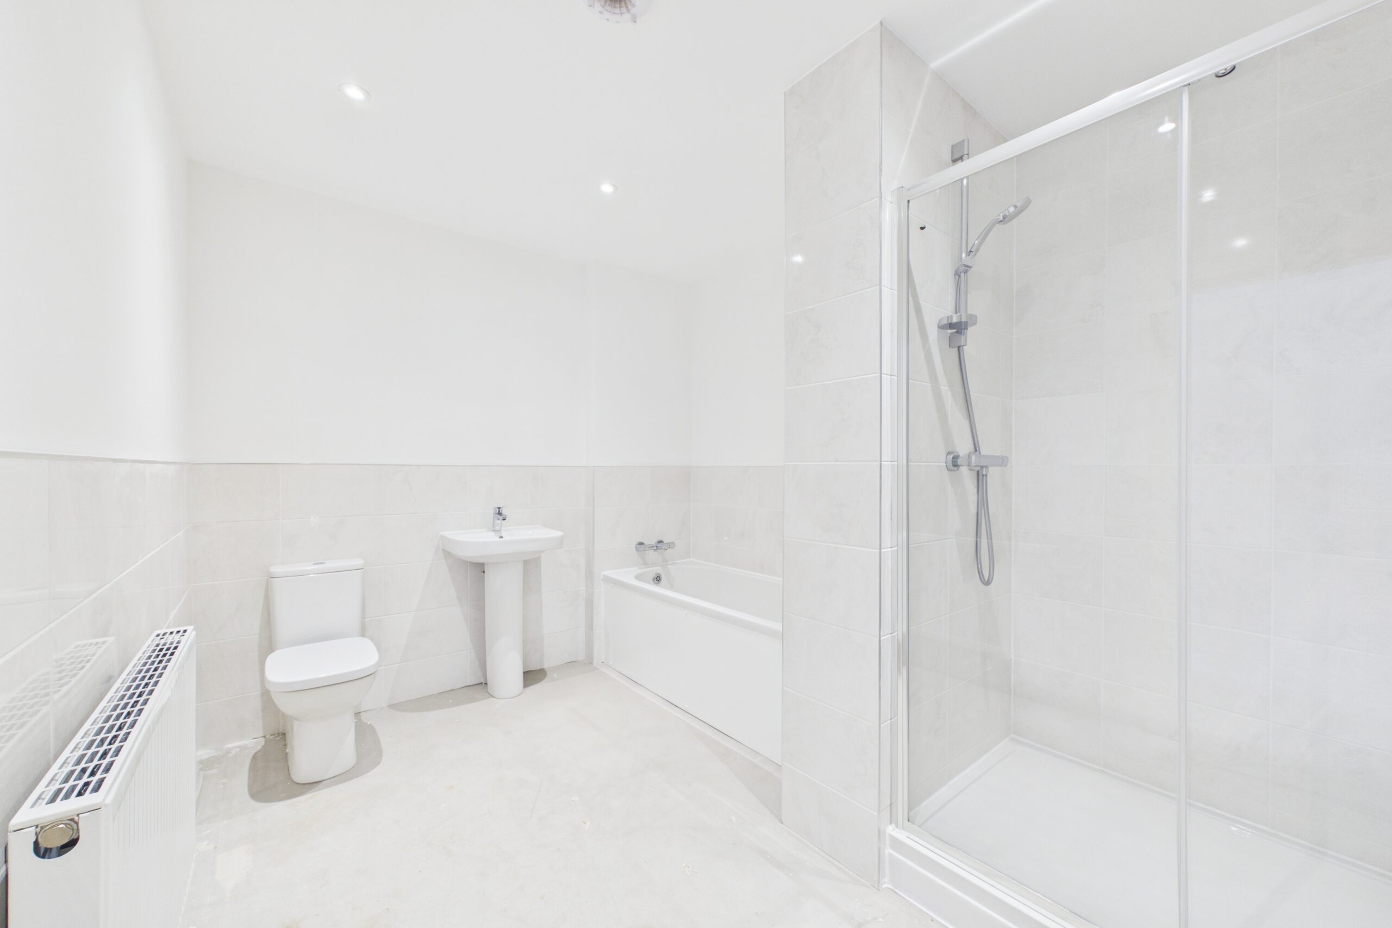
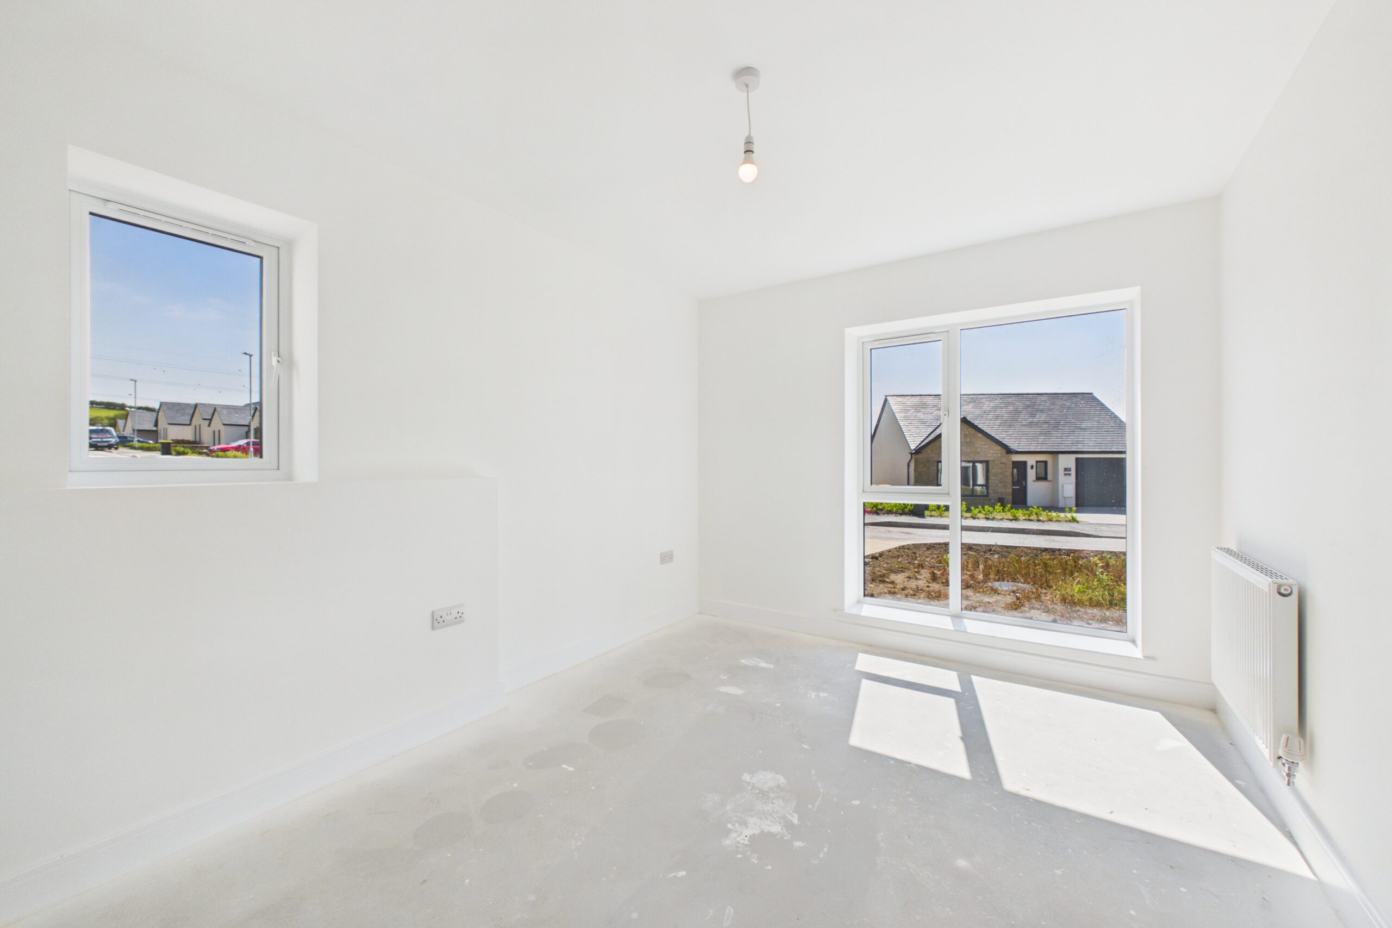
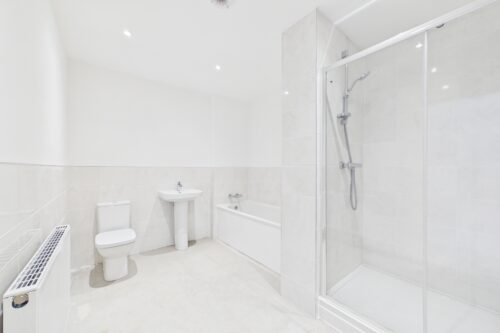
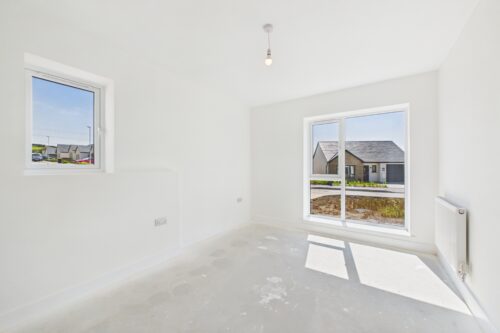
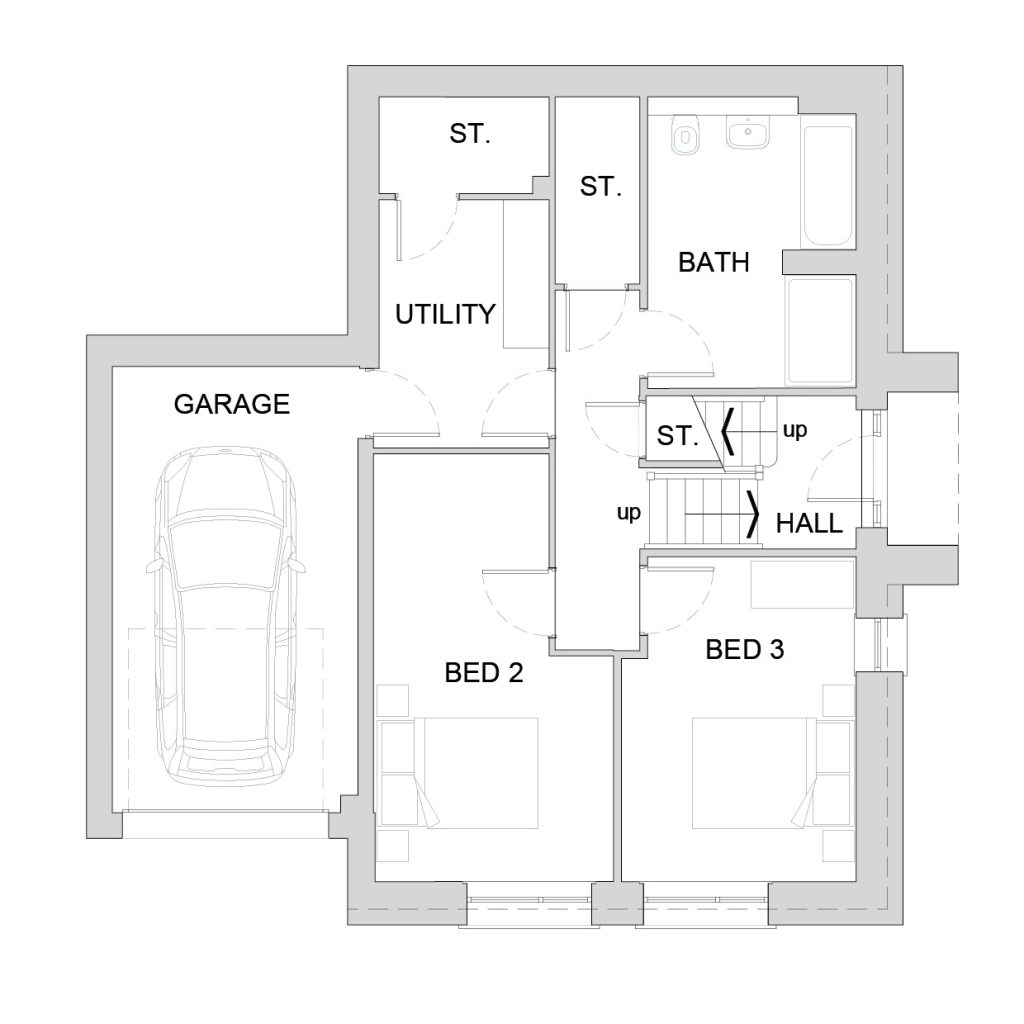
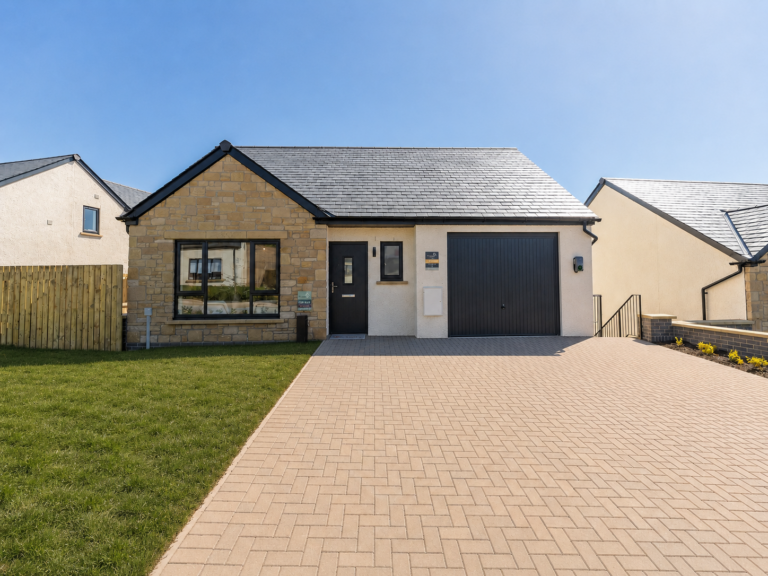
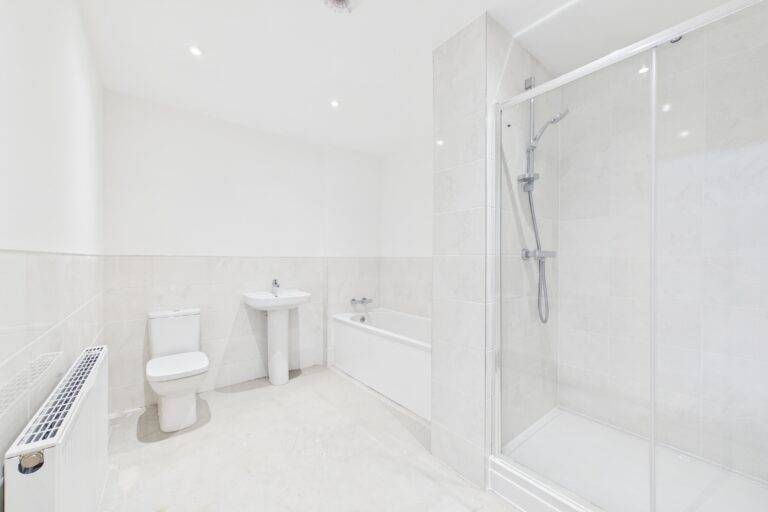
On the ground floor, you’ll find two further bedrooms, a modern family bathroom, a practical utility room and an integral garage, alongside generous storage to help keep life organised.
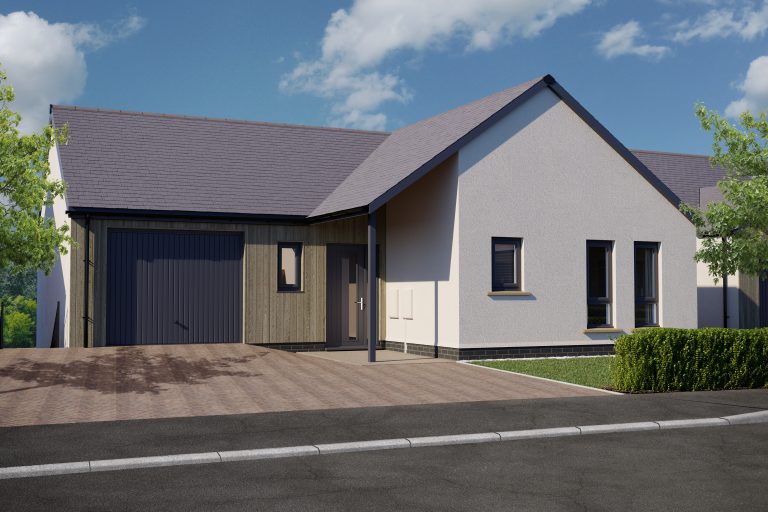
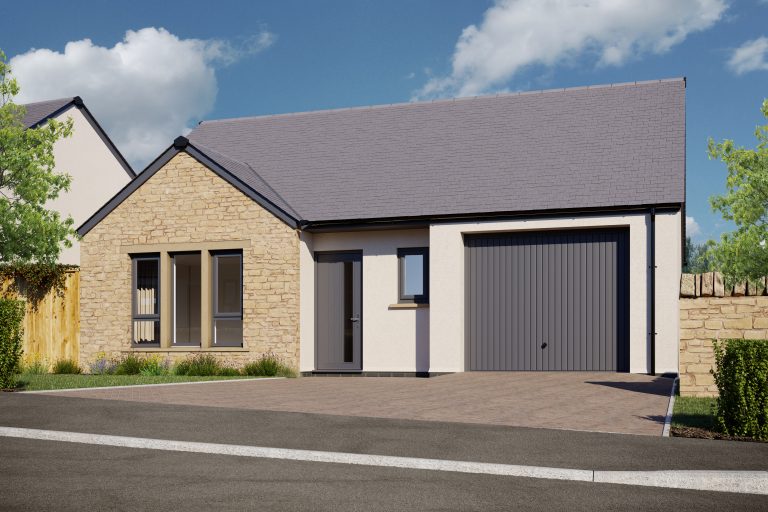
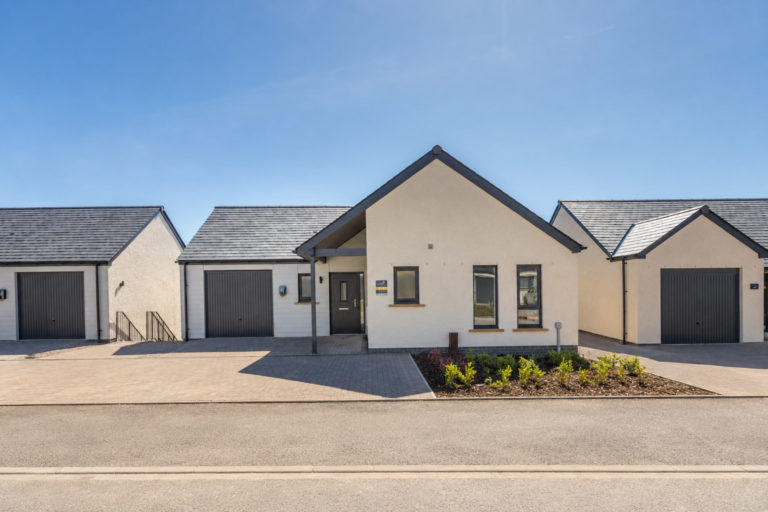
Outside, The Skylark boasts a Tegula block-paved driveway, landscaped front and rear gardens, and Genesis Homes’ signature anthracite grey windows, creating striking kerb appeal with a timeless finish.
The Skylark is more than a home – it’s a place to embrace modern living, enjoy flexible spaces and create lasting memories in a home designed around your lifestyle.
- 3 generous double bedrooms
- Master bedroom with en-suite
- Open plan kitchen diner
- Fully integrated kitchen with appliances
- Ground floor utility
- First floor cloakroom
- Juliette balcony
- Integral garage with Tegula block paved driveway
- uPVC anthracite coloured windows
- Turfed gardens to the front and rear
- A 10 year LABC warranty
Price: £494,950
Sqft: 1522
Beds: 3
Bathrooms: 2