

When buying a new home, it’s easy to focus on square footage. But extra space doesn’t always translate to a home that works well for your day-to-day life. Awkward room placement, limited storage, and spaces that don’t suit your daily routine can make any property feel impractical.
Choosing the right house layout design can make all the difference, but how do you make that choice? To give you a clearer idea of what your new home will feel like in real life, we explain new build house layouts and what to look for when reviewing new build floor plans.
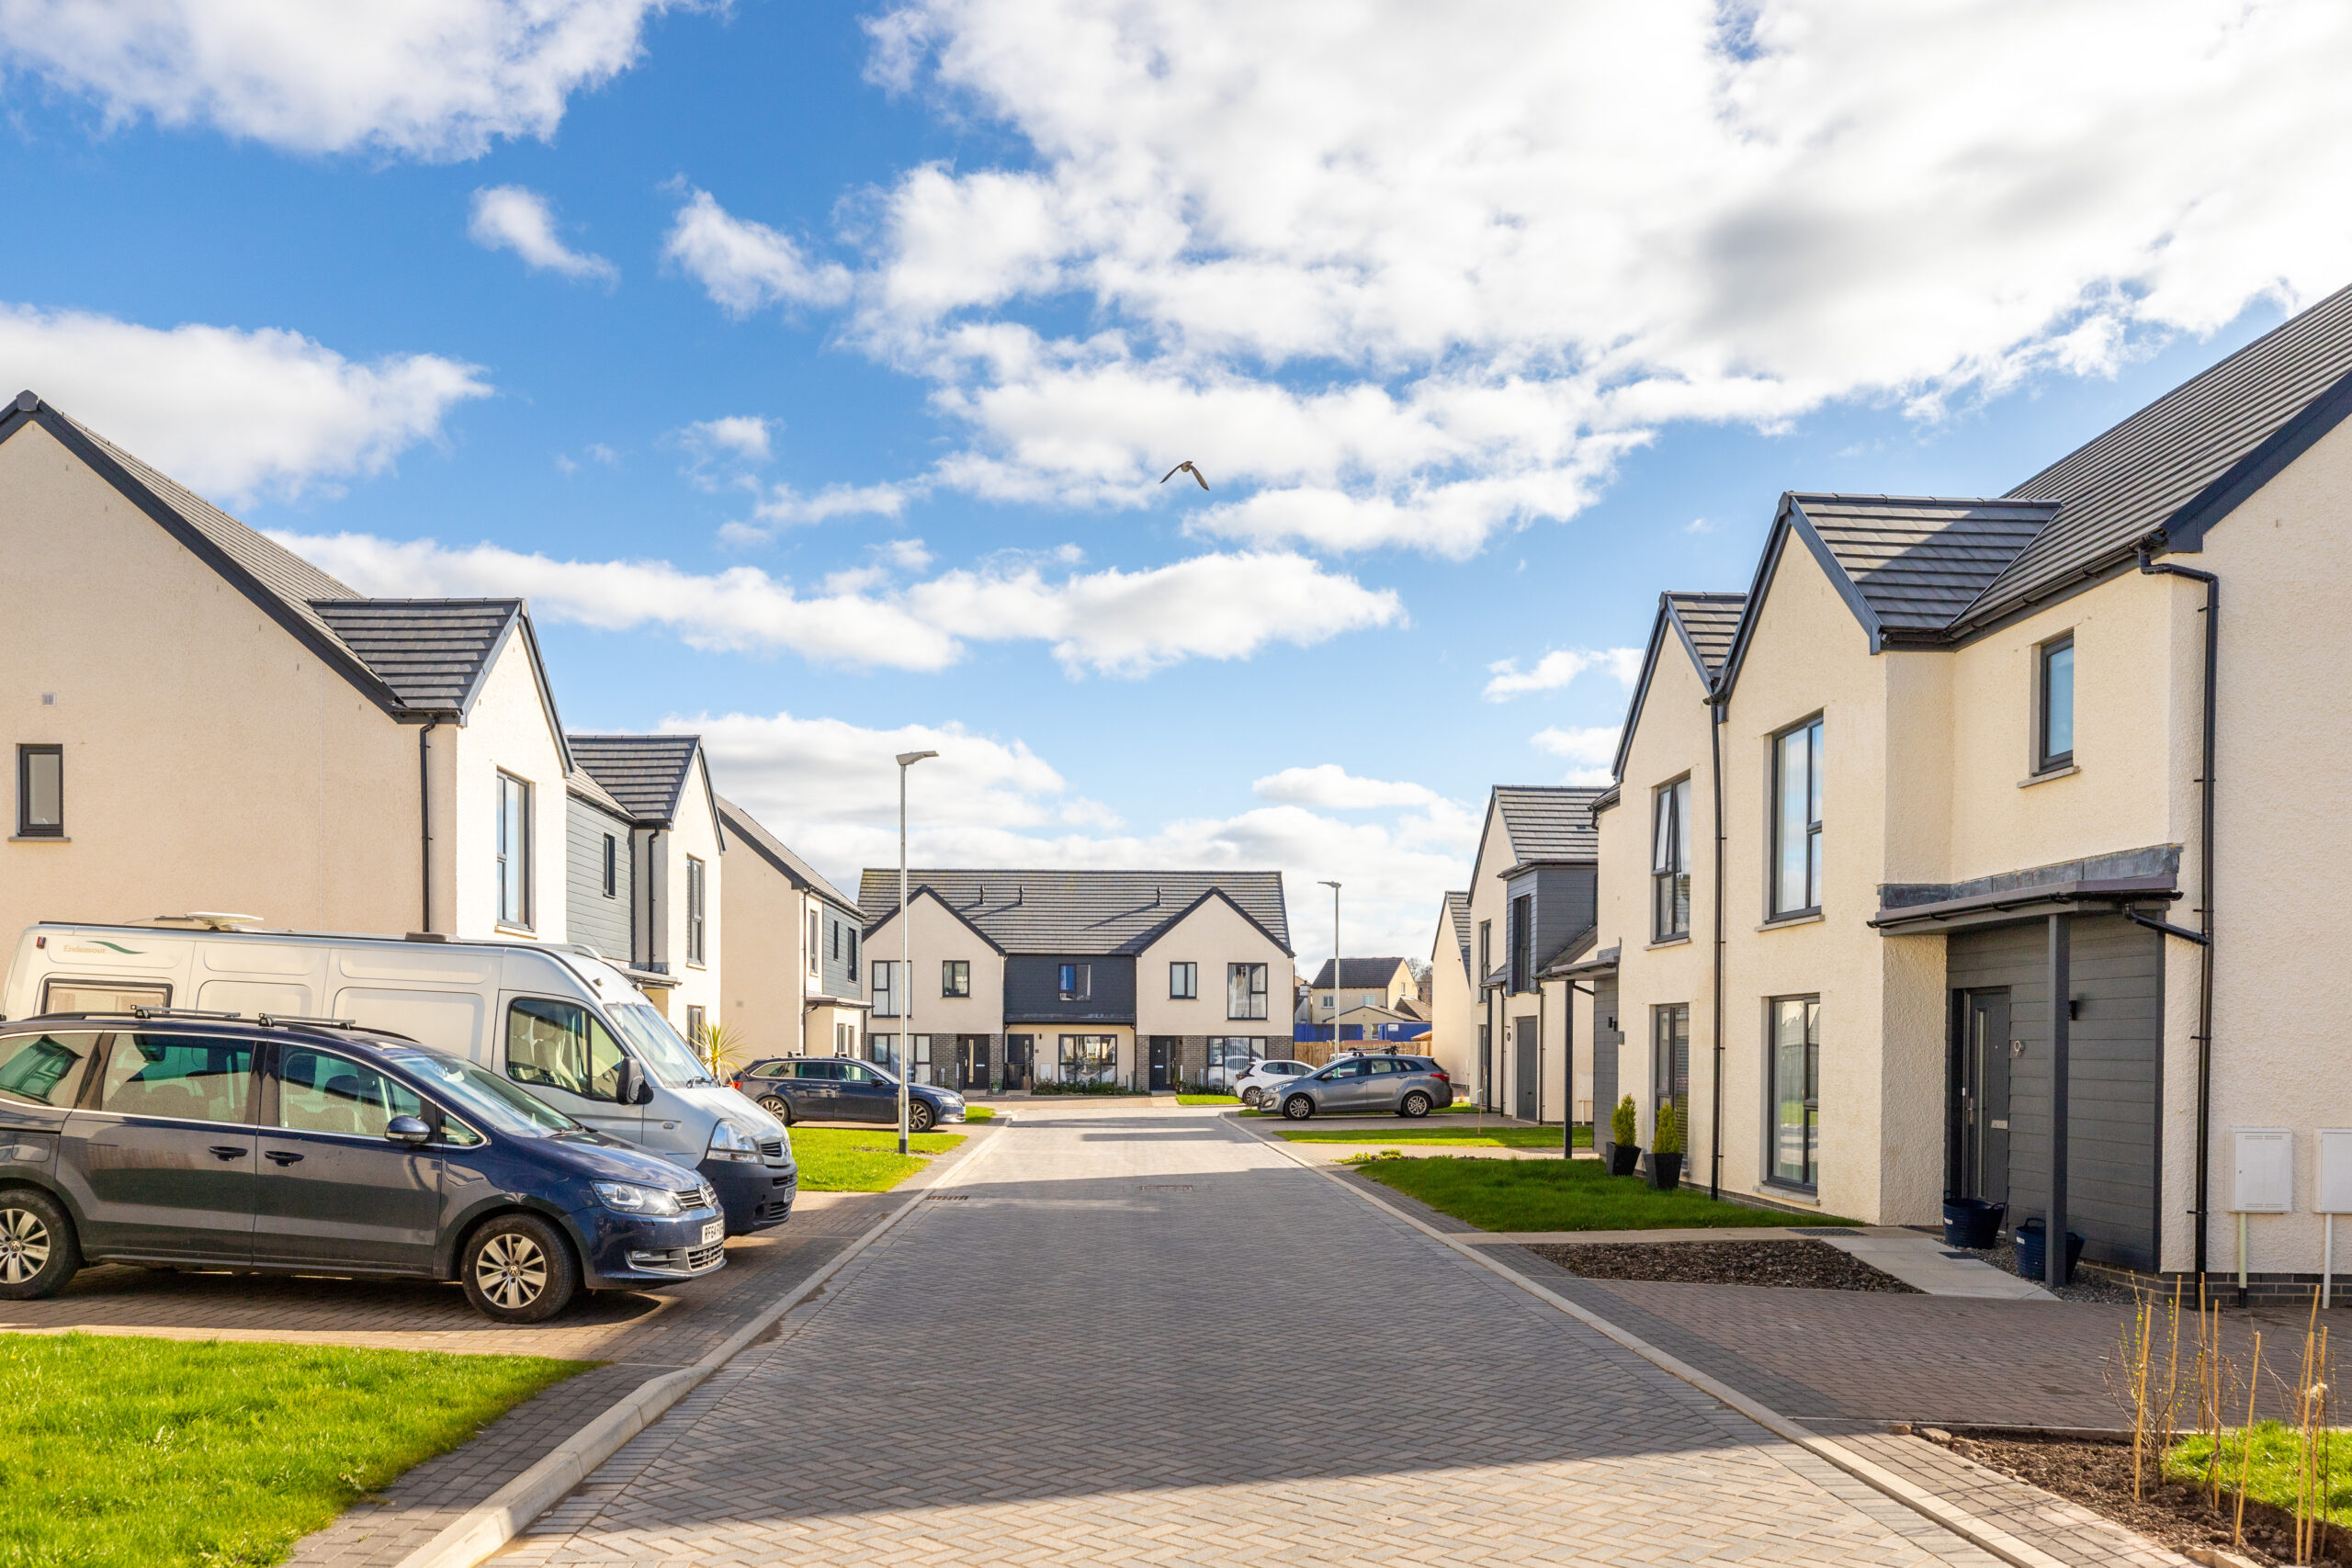
The thinking behind new build floor plans
New build homes layouts are designed with lifestyle as a priority. These questions are at the forefront of a new build home architect’s mind when designing floor plans:
- How will the home support everyday routines and habits?
- Where do people need privacy versus shared space?
- How can we use natural light and outside views effectively?
- What practical storage will prevent clutter in key living areas?
Designed with these questions in mind, most new house building layouts include open-plan living and built-in storage and utility spaces as standard. Why are these so important?
Open-plan layouts:
- Let one space flex between cooking, eating, and relaxing.
- Suit how people actually live day-to-day.
- Make rooms feel larger and brighter (more natural light, fewer walls blocking it).
- Help the home feel more sociable (e.g., no one’s cut off in a separate kitchen while everyone else is in the living room).
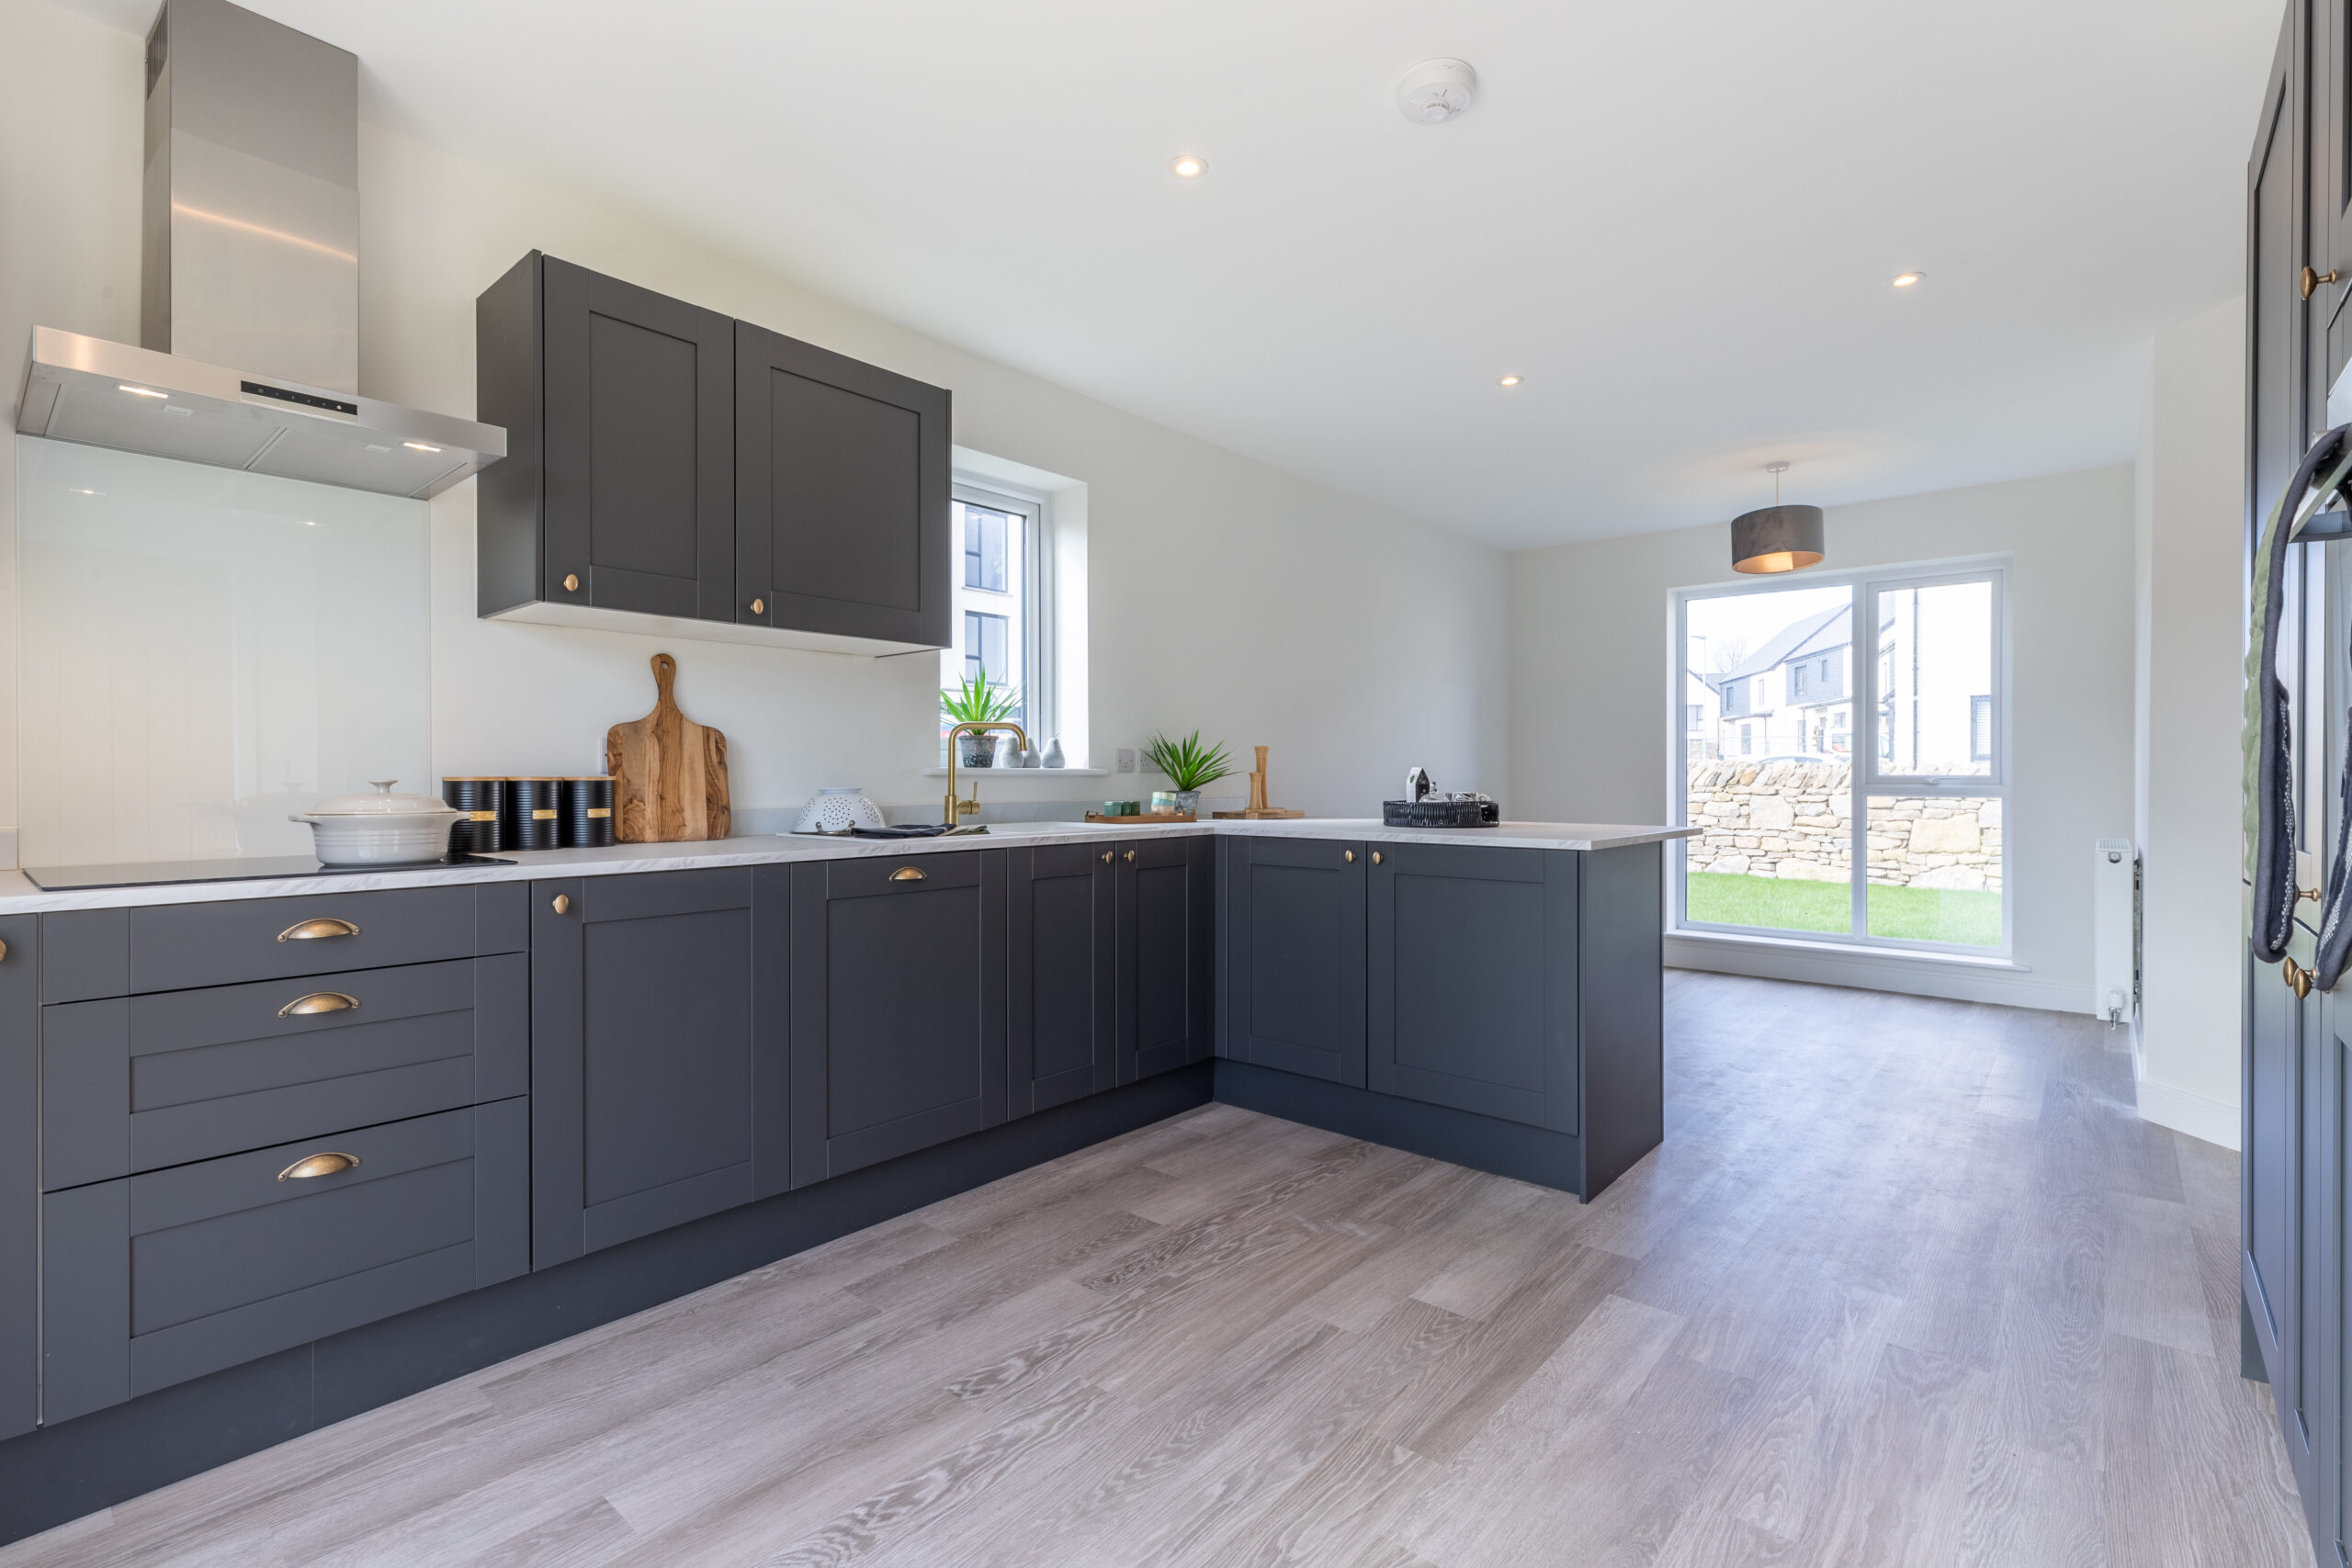
Built-in storage and utility spaces:
- Create dedicated homes for coats, shoes, school bags, and bulky items, reducing clutter and stress.
- Make smarter use of space by using awkward or otherwise wasted areas efficiently.
- Are designed around modern routines, keeping laundry and “messy” tasks out of open-plan living areas.
- Add practical value, preventing renovation requirements for future changes (eg, children, retirement, etc.).
A slice of history: For most of the 20th century, homes were built with separate, defined rooms: a kitchen for cooking, a tidy front room for guests, and little overlap between them. This reflected the social rhythms of the time, with many households keeping a space for the working parent to unwind quietly after a long day. As dual-income households became common from the 1990s, cooking and family time needed to be more social. This change called for spaces that worked together, not separately.
What are typical 2 & 3 bedroom new build house layouts?
Most 2 and 3 bedroom new build homes follow a similar core layout: an open-plan kitchen/diner, a separate lounge, and bedrooms and bathrooms upstairs. The degree of openness and room flexibility varies by home.
Let’s take a look at a couple of typical house layouts with Genesis Homes as an example.
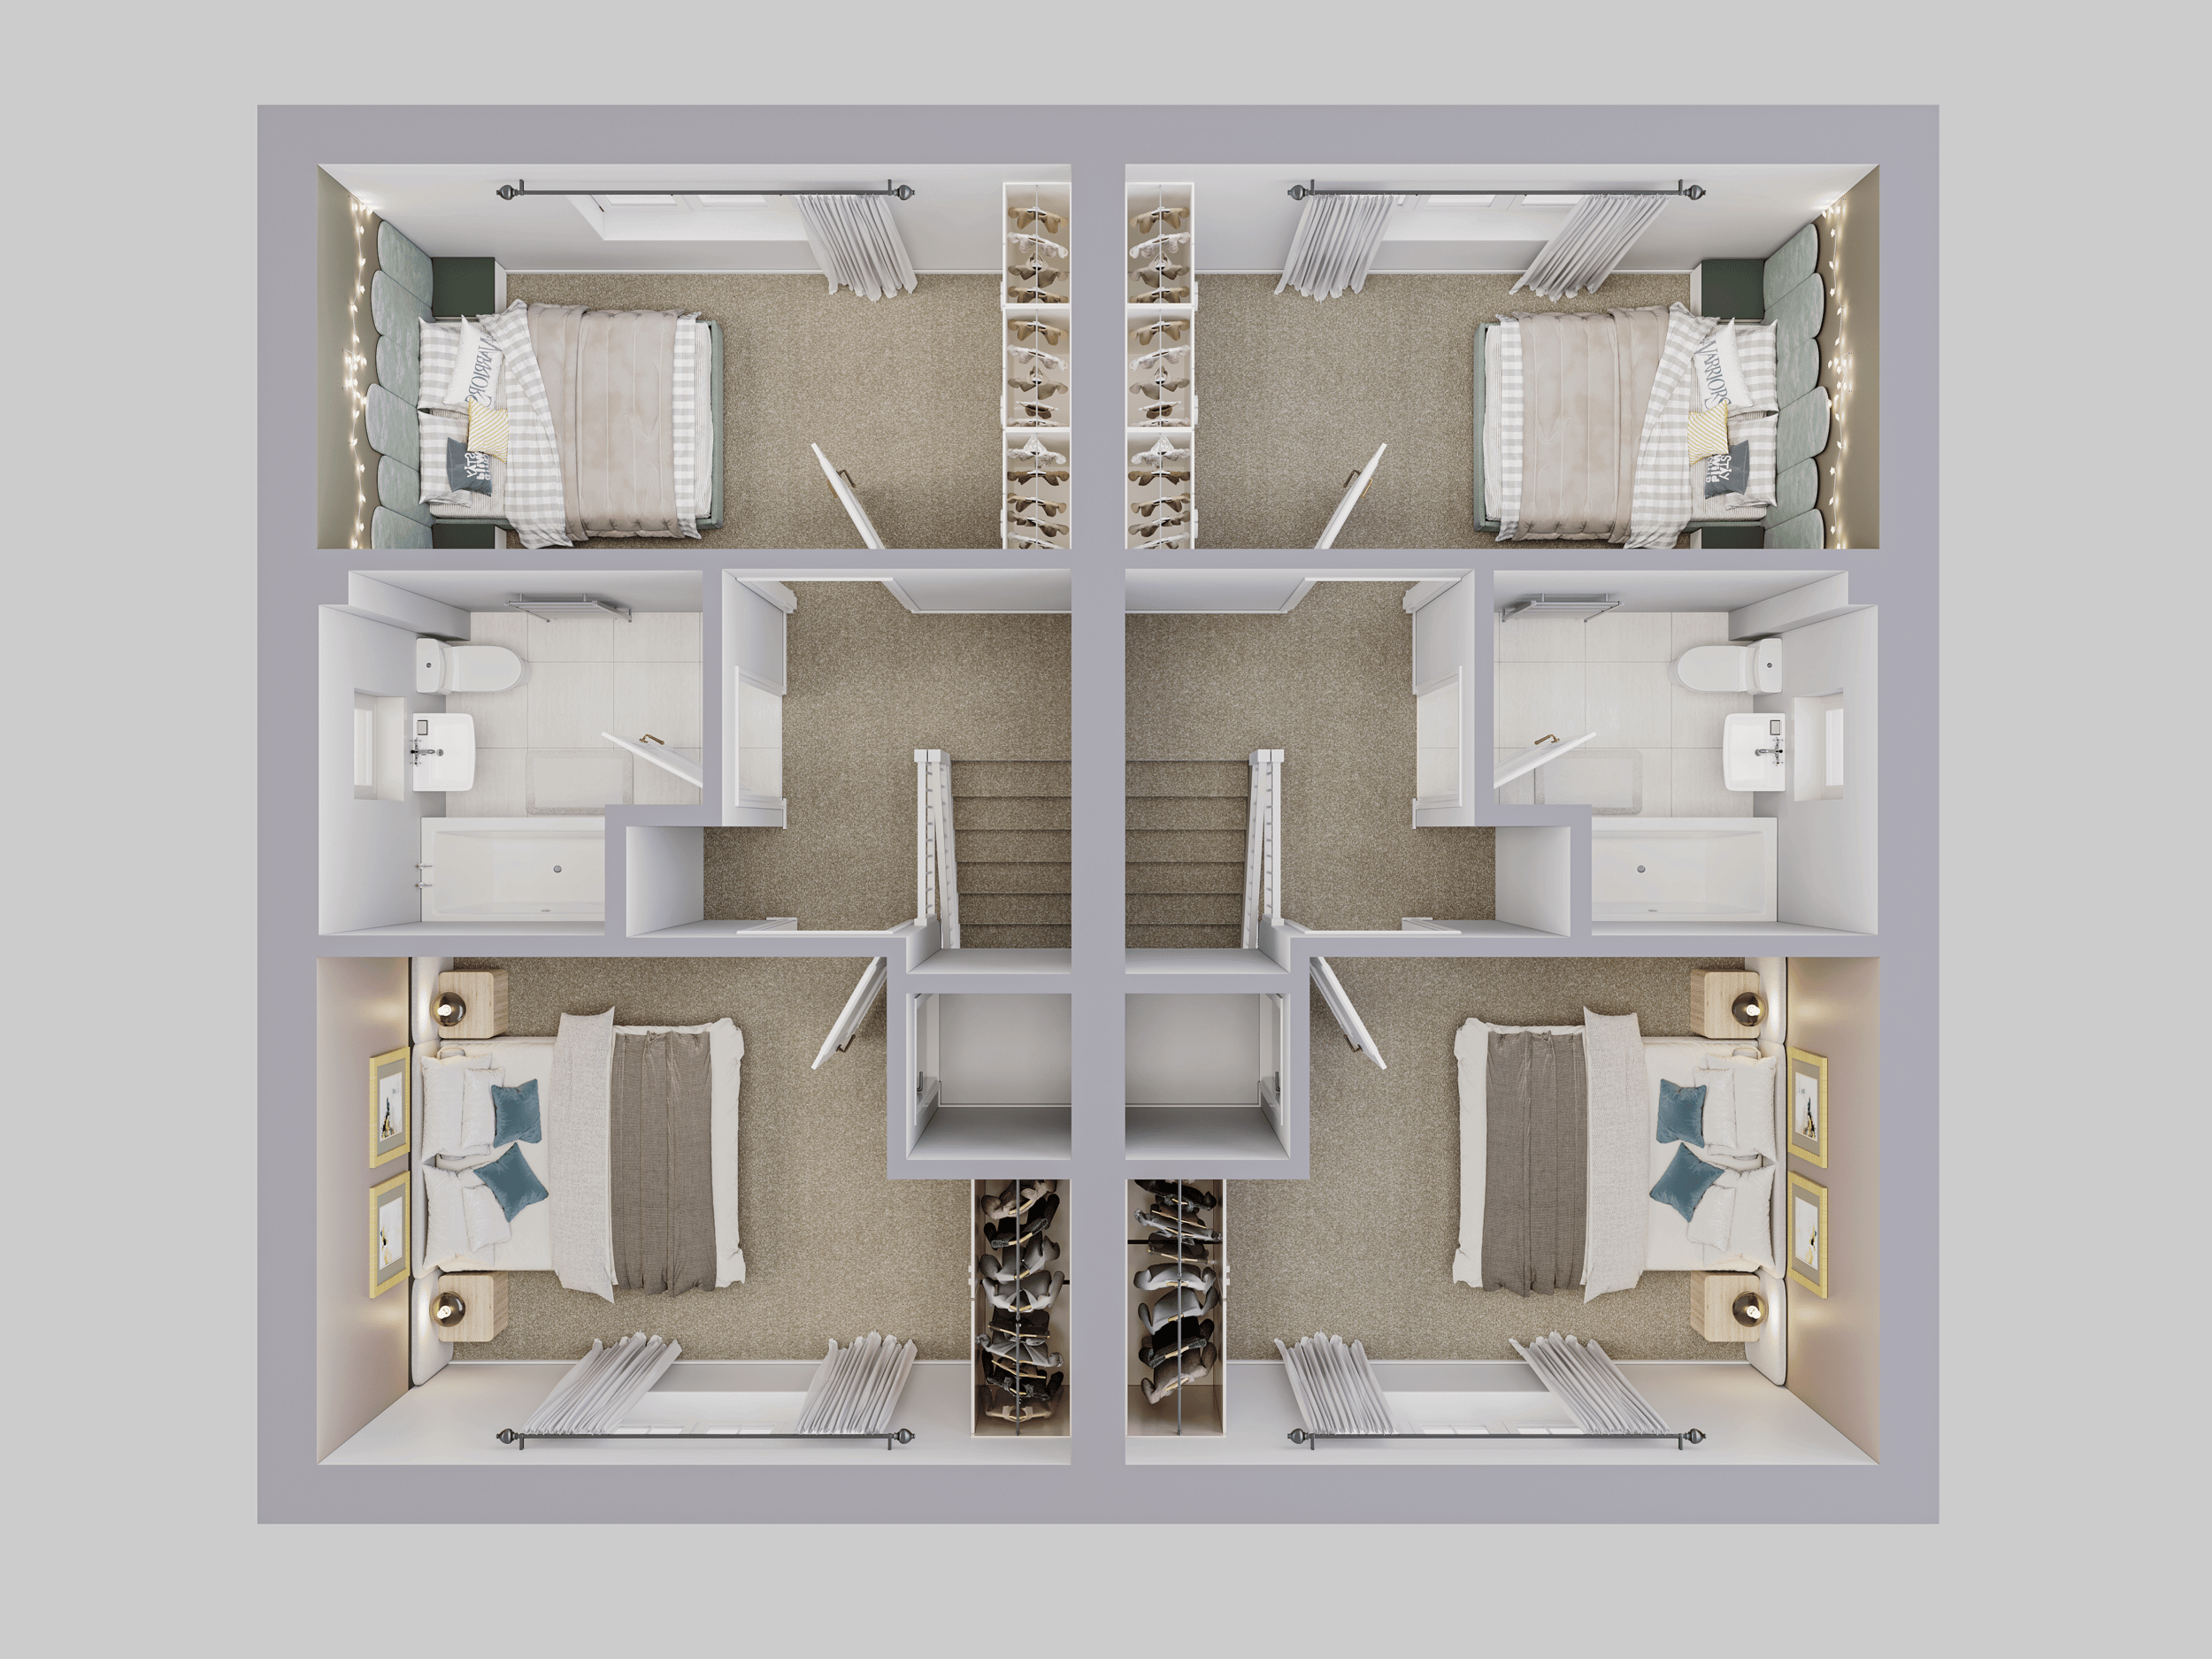
2 bedroom house layout
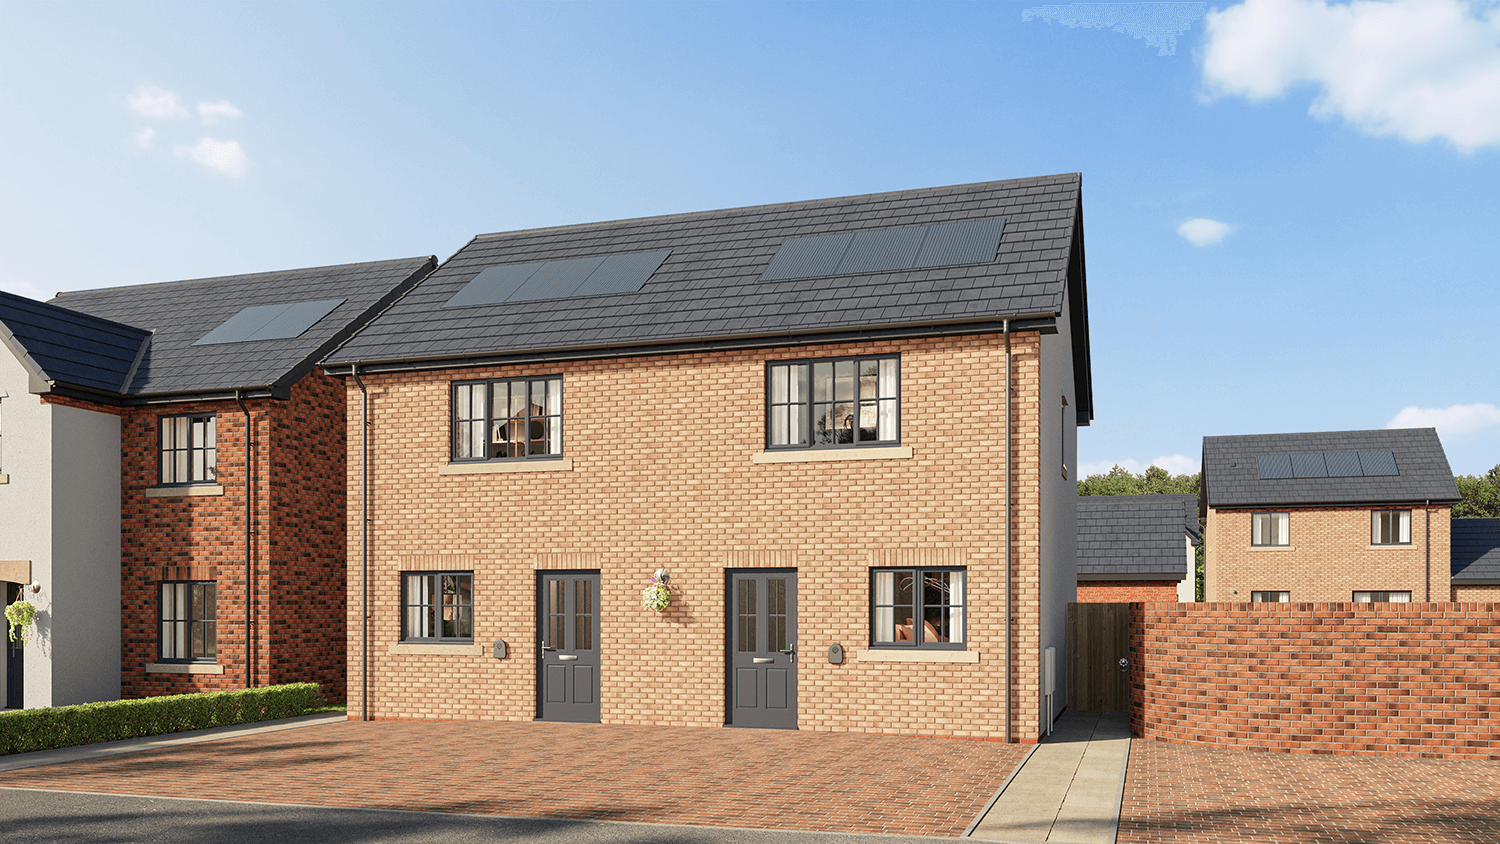
Example: The Caldew
🛏️x2 |🛀x1 | 📐725sqft
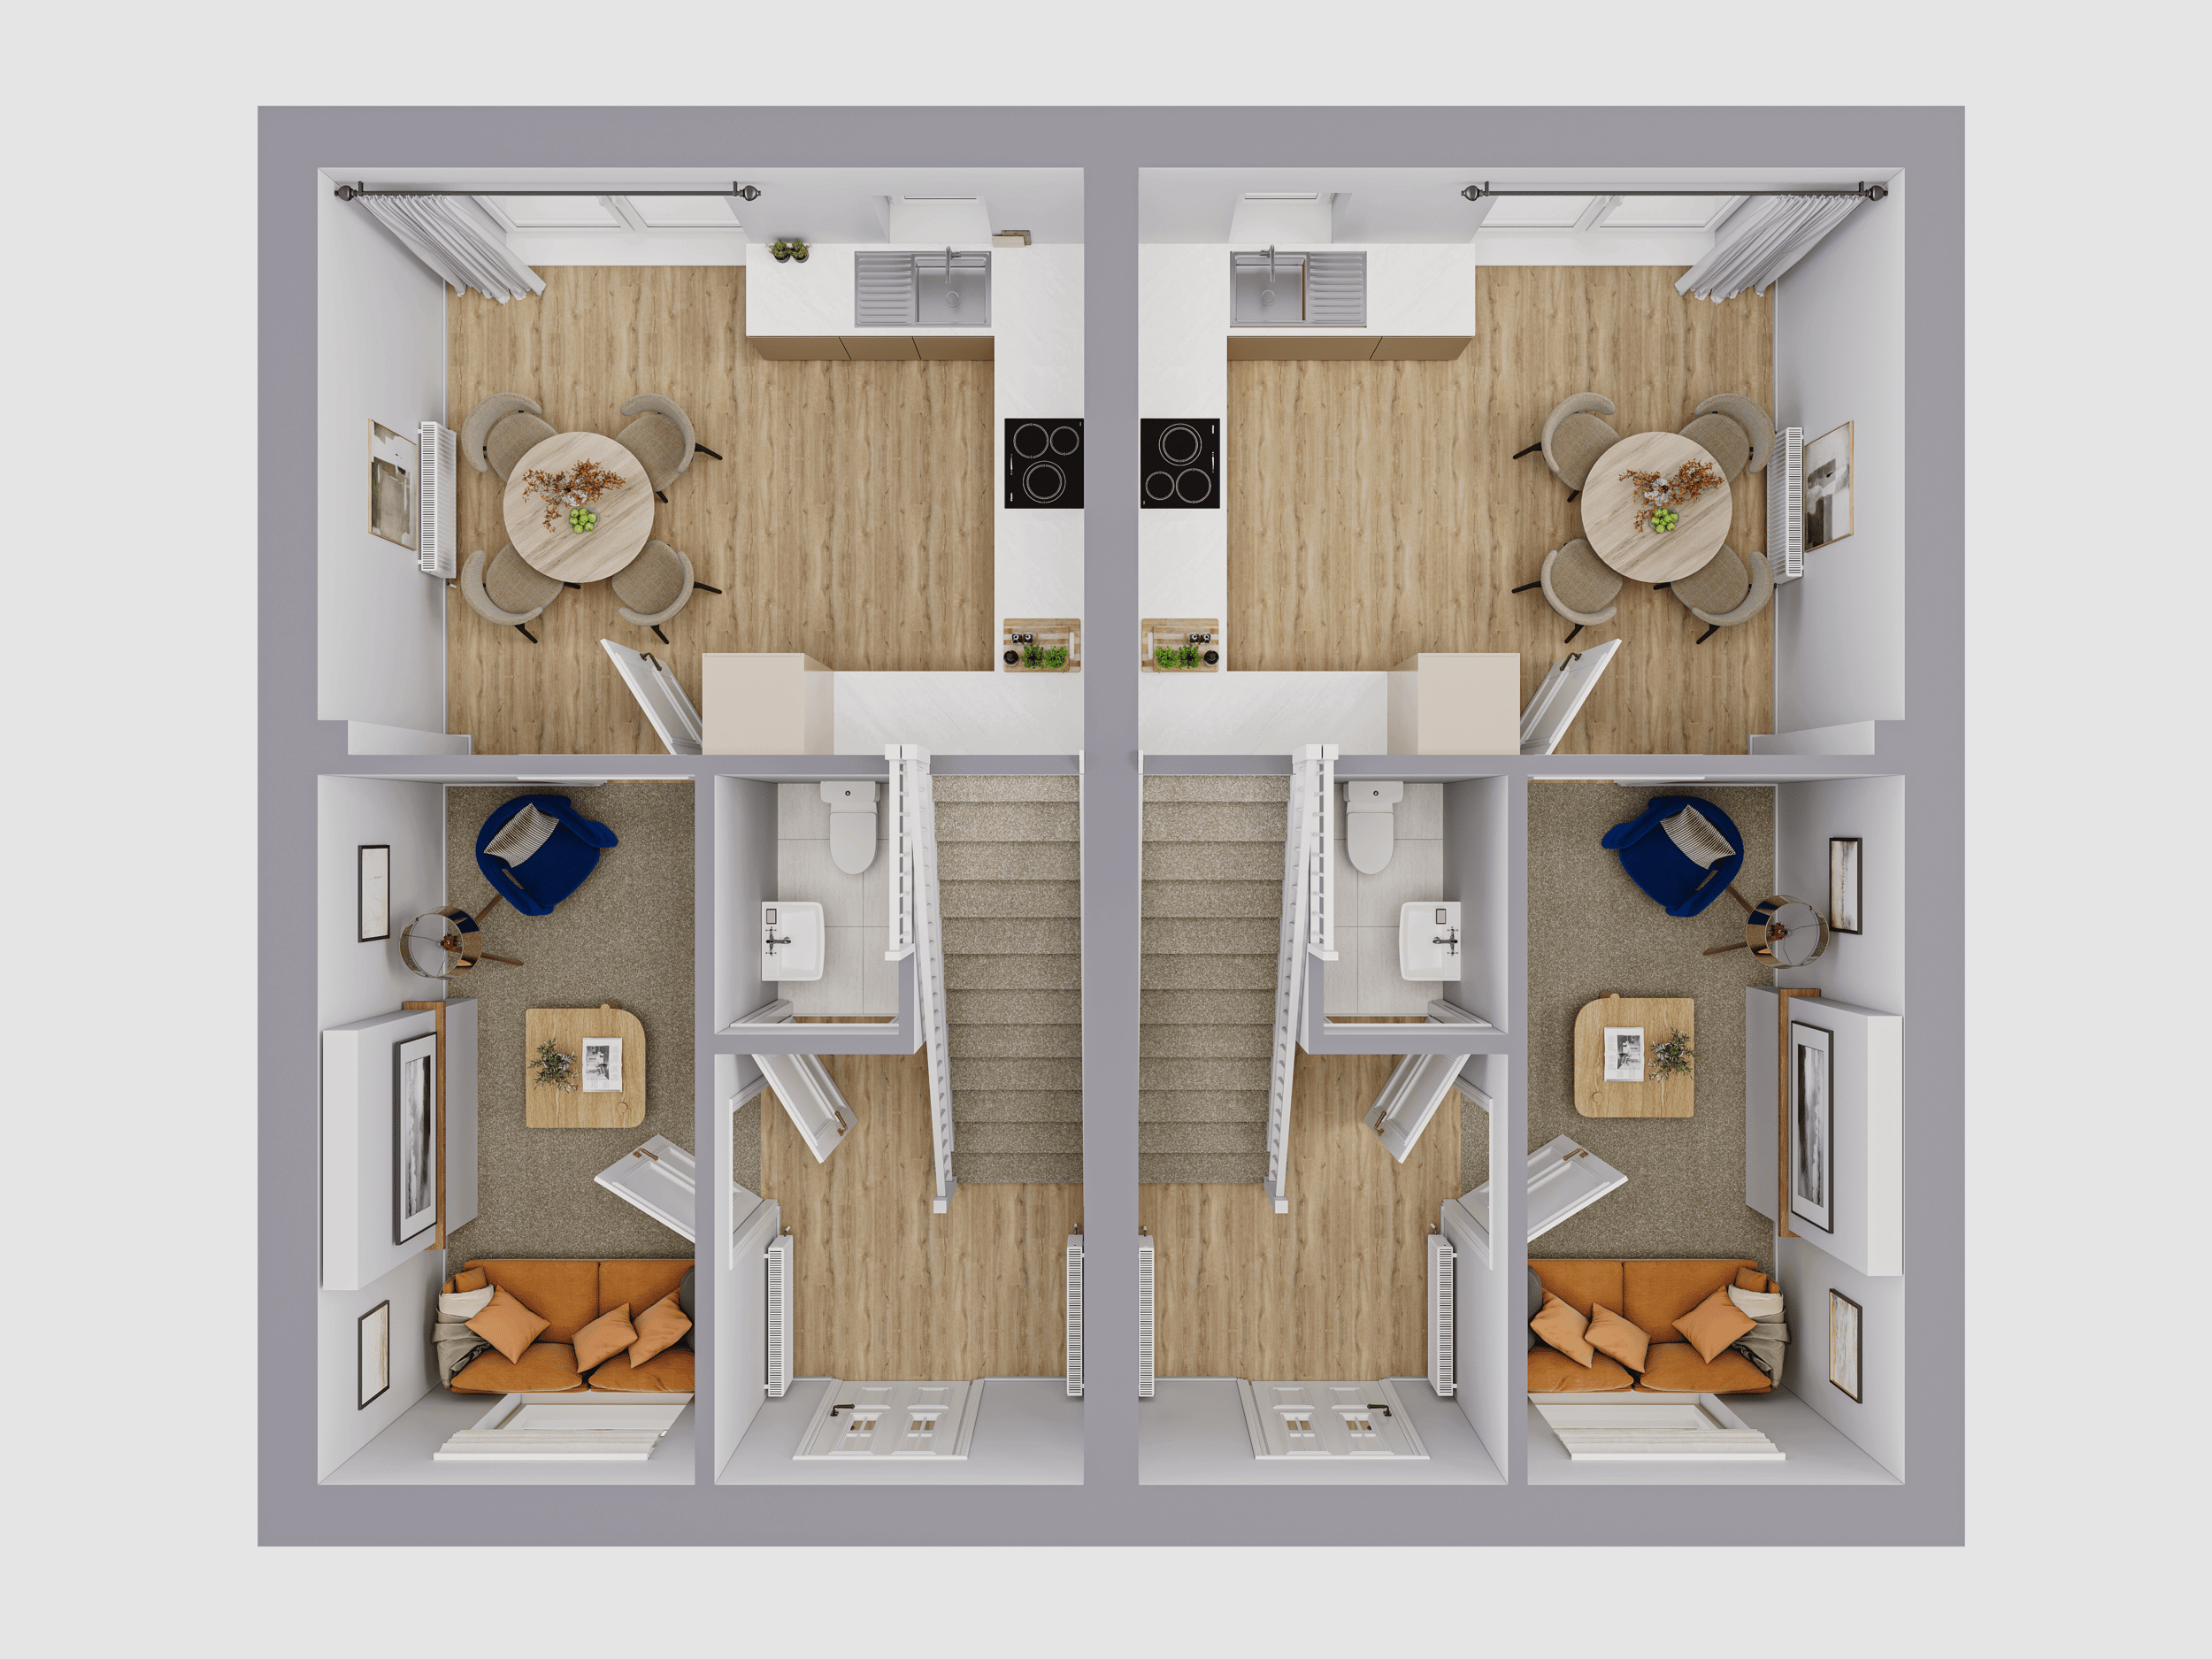
Ground floor
- Open-plan lounge/diner with French doors to garden
- Separate integrated kitchen (sometimes but not always merged with living space)
- Understairs storage and downstairs cloakroom/WC
First floor
- Two bedrooms
- Central family bathroom
Who it’s best for: First-time buyers, couples, and downsizers
A 2 bedroom house layout will suit you if you want low-maintenance, manageable living without sacrificing comfort. It offers enough space for guests, a home office, or a hobby, with an easy-to-manage footprint.
3 bedroom house layout
Example: The Derwent
🛏️x3 |🛀x2 | 📐1030sqft
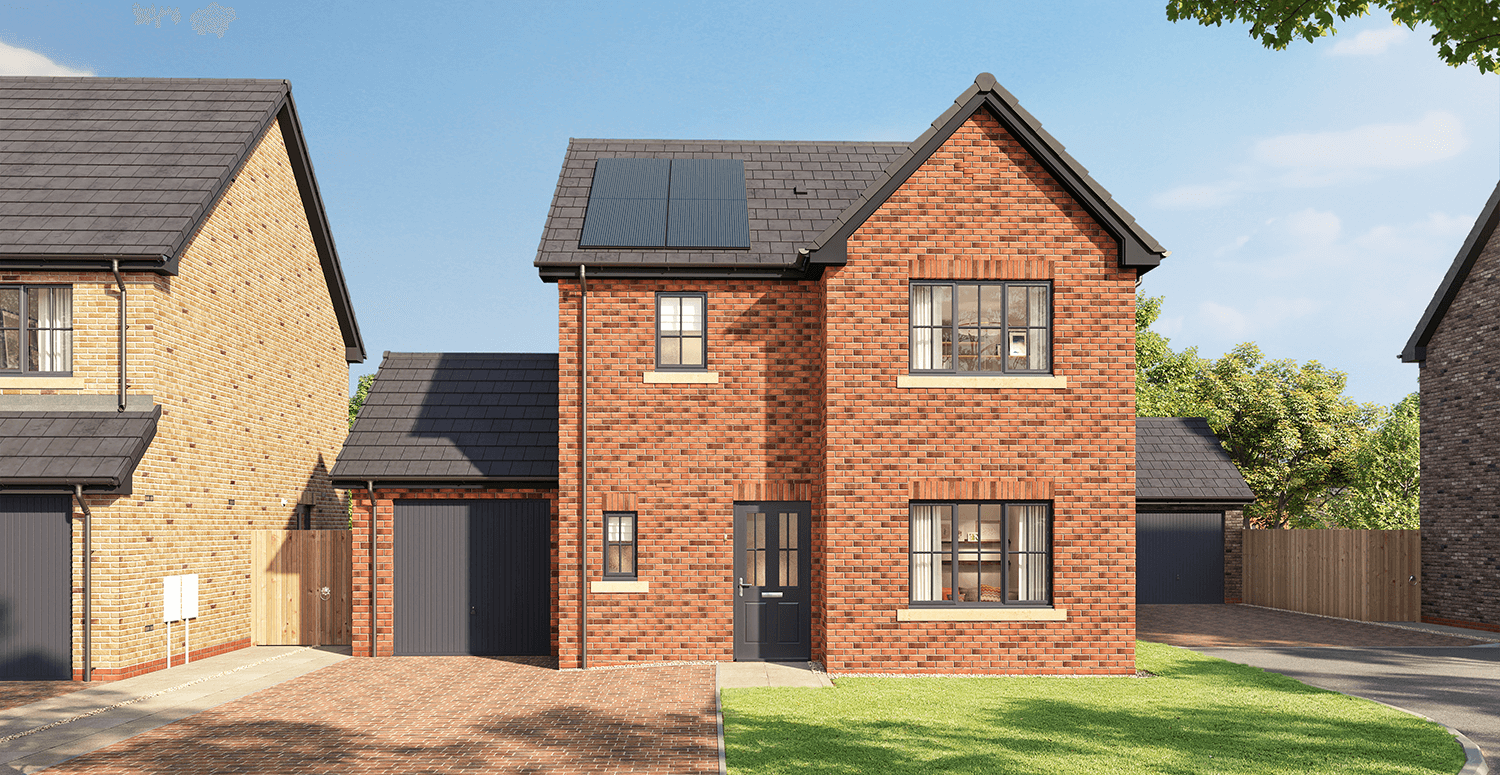
Ground Floor
- Open-plan kitchen/dining area (often with breakfast bar)
- Separate lounge
- Utility space and/or garage access for extra storage
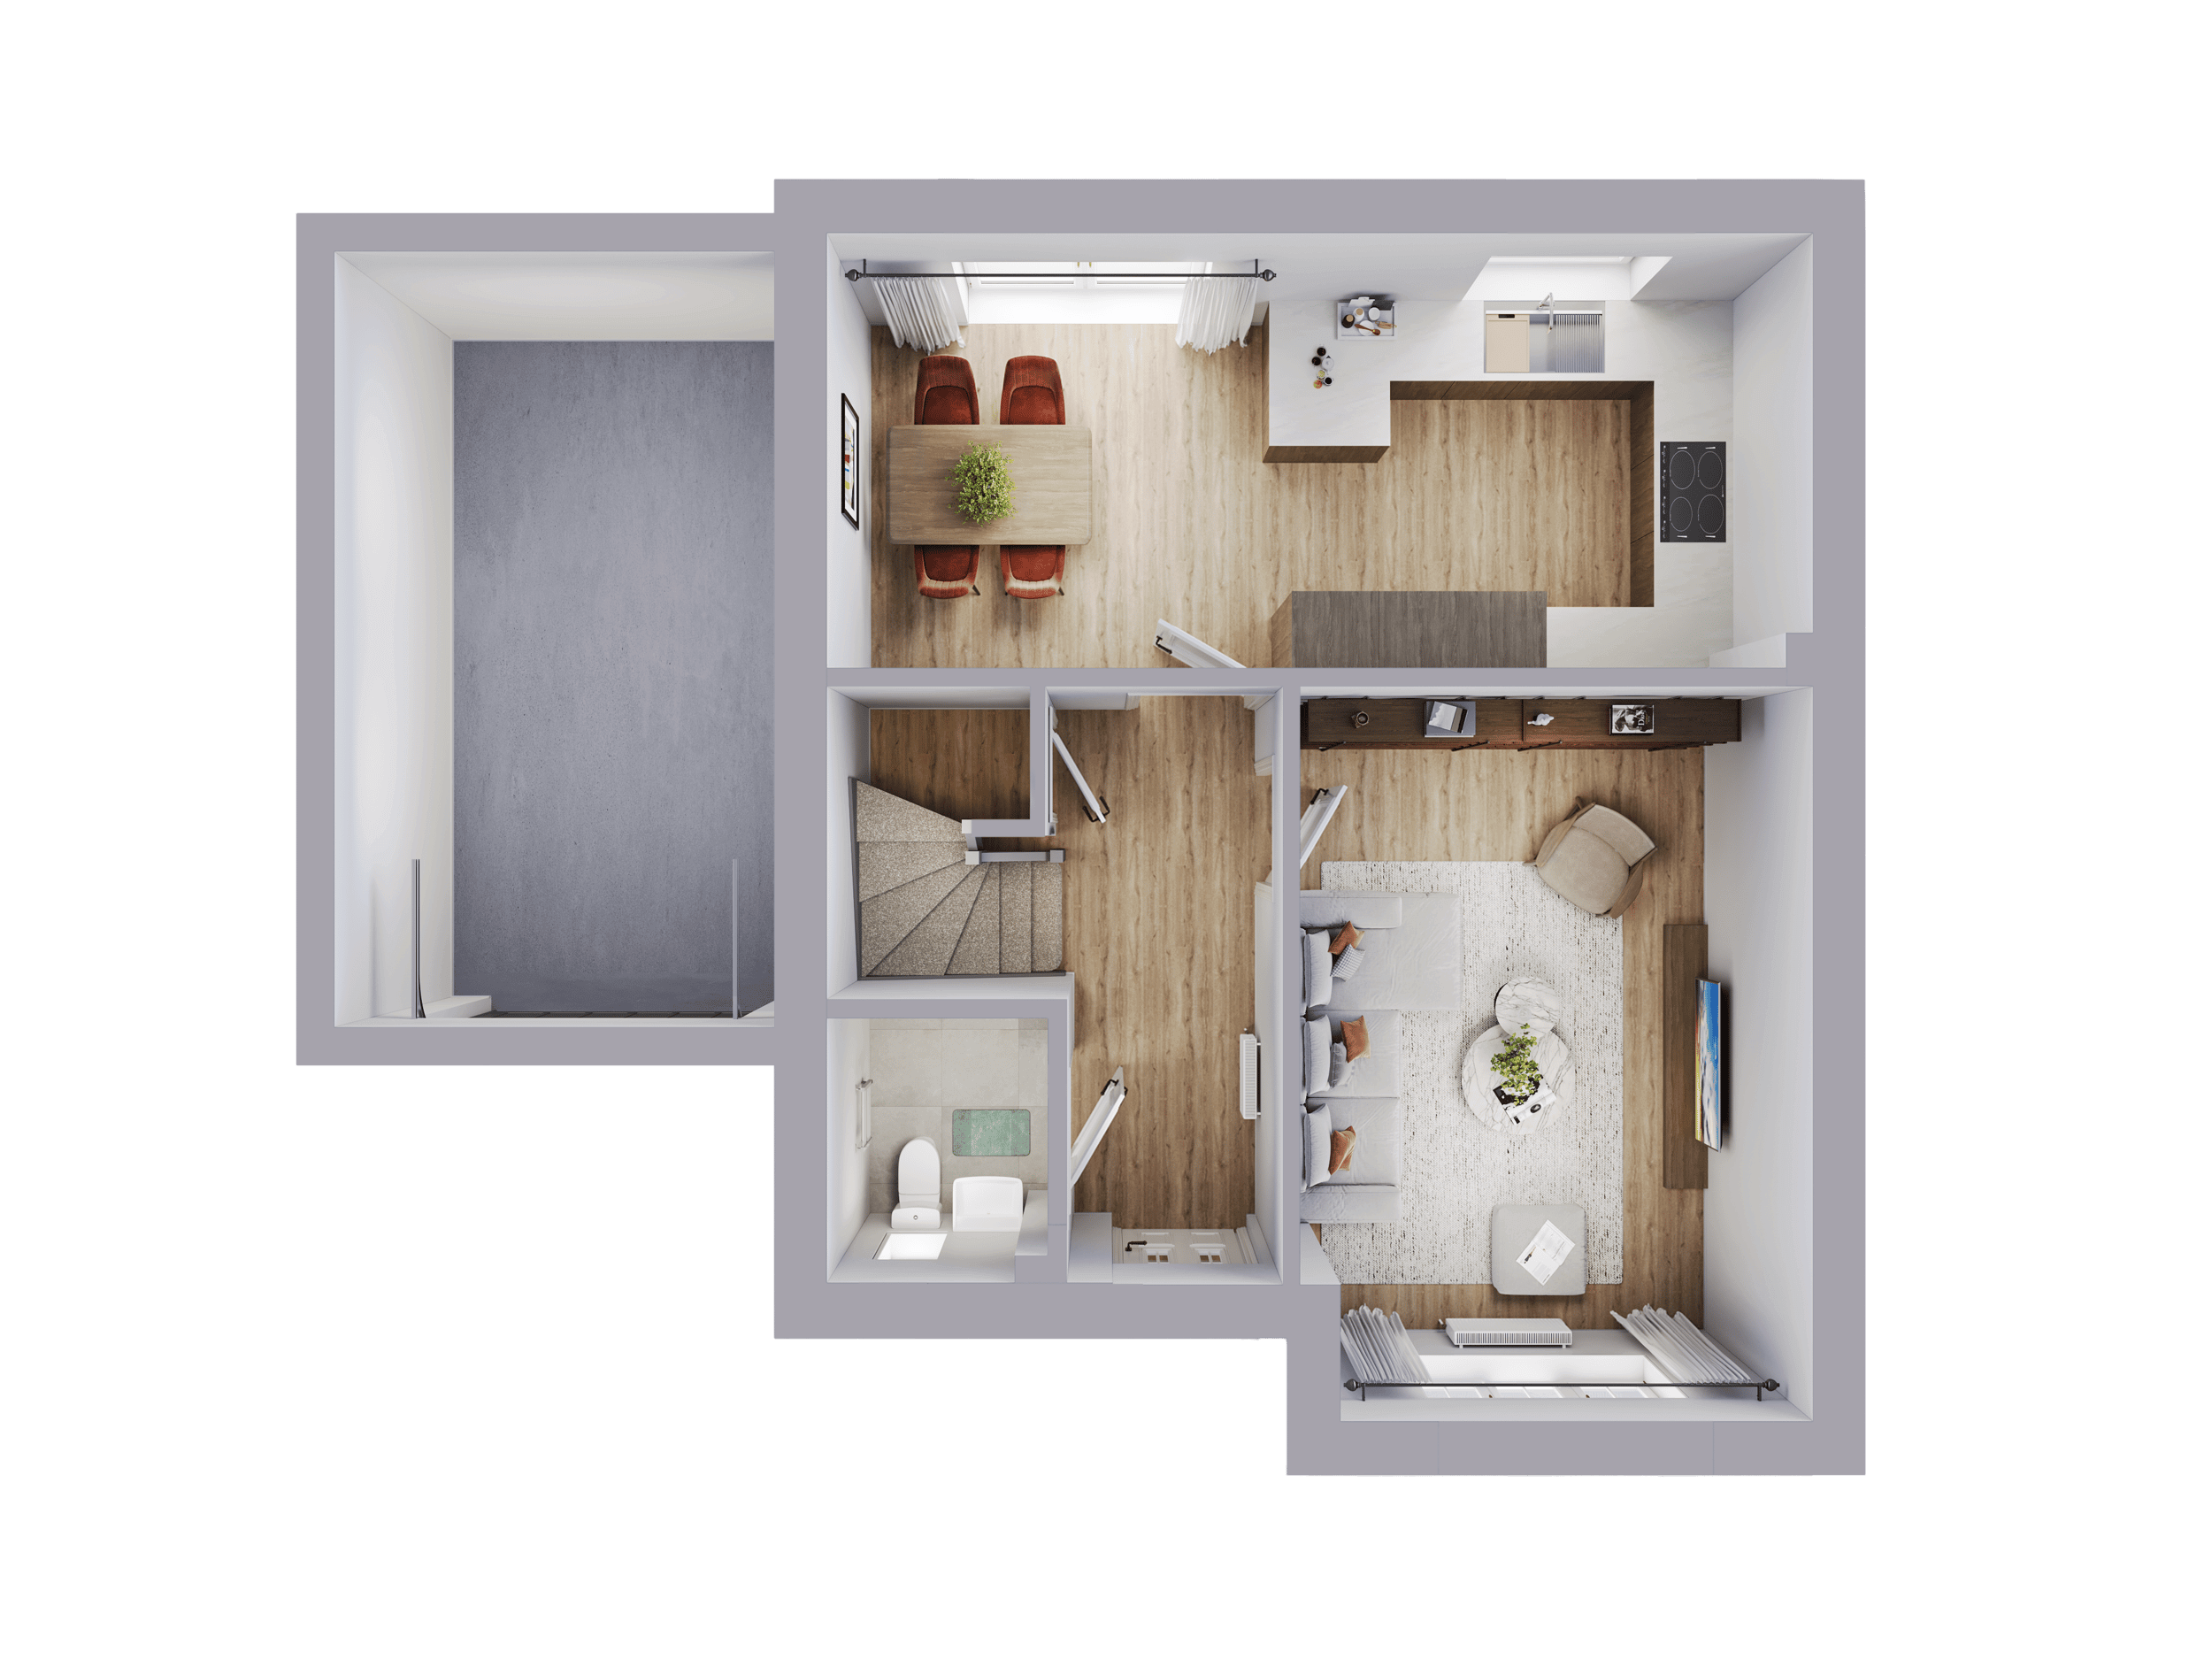
First Floor
- Master bedroom with en-suite
- Two further bedrooms

Who it’s best for: Growing families or couples who work from home
A 3 bedroom house layout offers the versatility that growing families need, with separate space for children, guests, a playroom, or home office as routines evolve. It’s a layout built around flexibility, whichever stage of life it’s supporting.
What are typical 4 & 5 bedroom new build house layouts?
4 and 5 bedroom new builds maintain the same open-plan kitchen/diner and separate lounge format as the smaller styles, but offer more rooms upstairs. Expect extra bedrooms, studies, dressing areas, and sometimes a whole second floor.
Here are a couple of typical house layouts with Genesis Homes as an example.
4 bedroom house layout
Example: The Eden
🛏️x4 |🛀x2 | 📐1344sqft
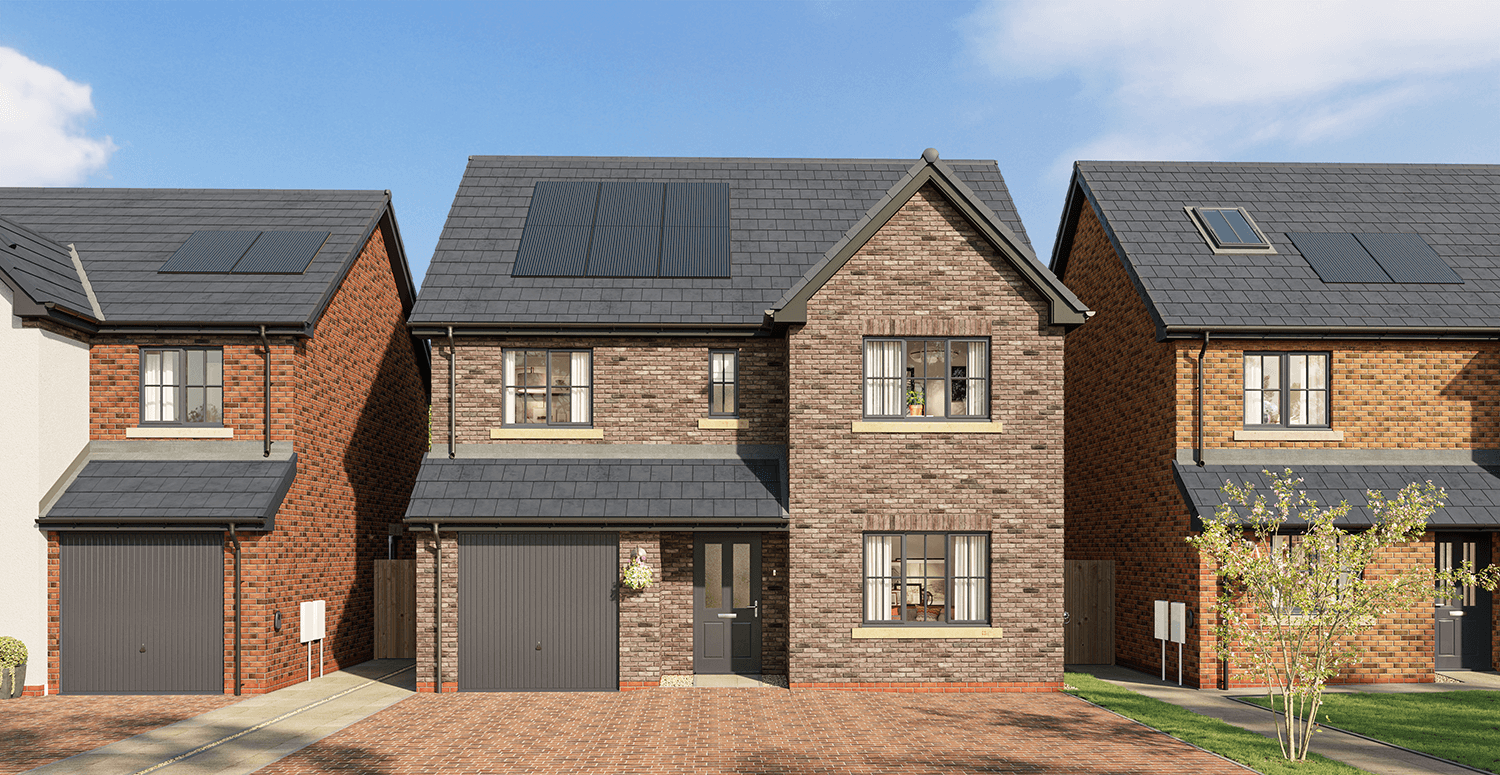
Ground Floor
- Open-plan kitchen/dining area with French doors to garden
- Large lounge for relaxing and entertaining
- Utility room and WC
- Garage with access from inside the house
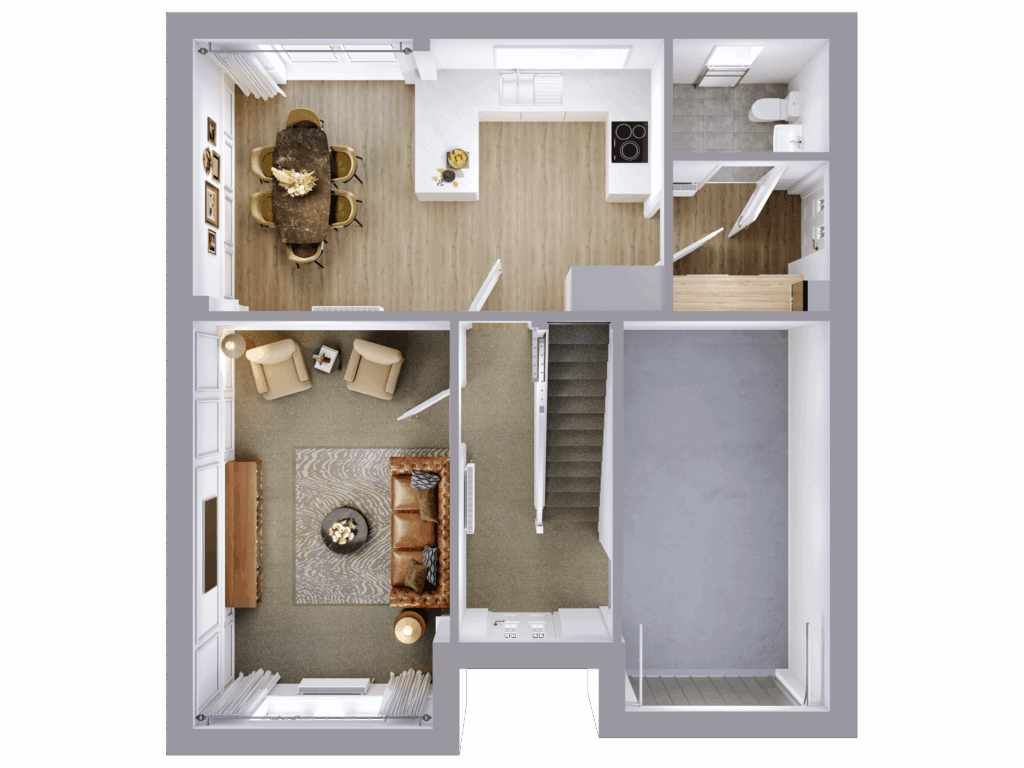
First Floor
- Master bedroom with en-suite and dressing area
- Three further bedrooms
- Family bathroom with bath and separate shower
- Options for integrated wardrobes in bedrooms
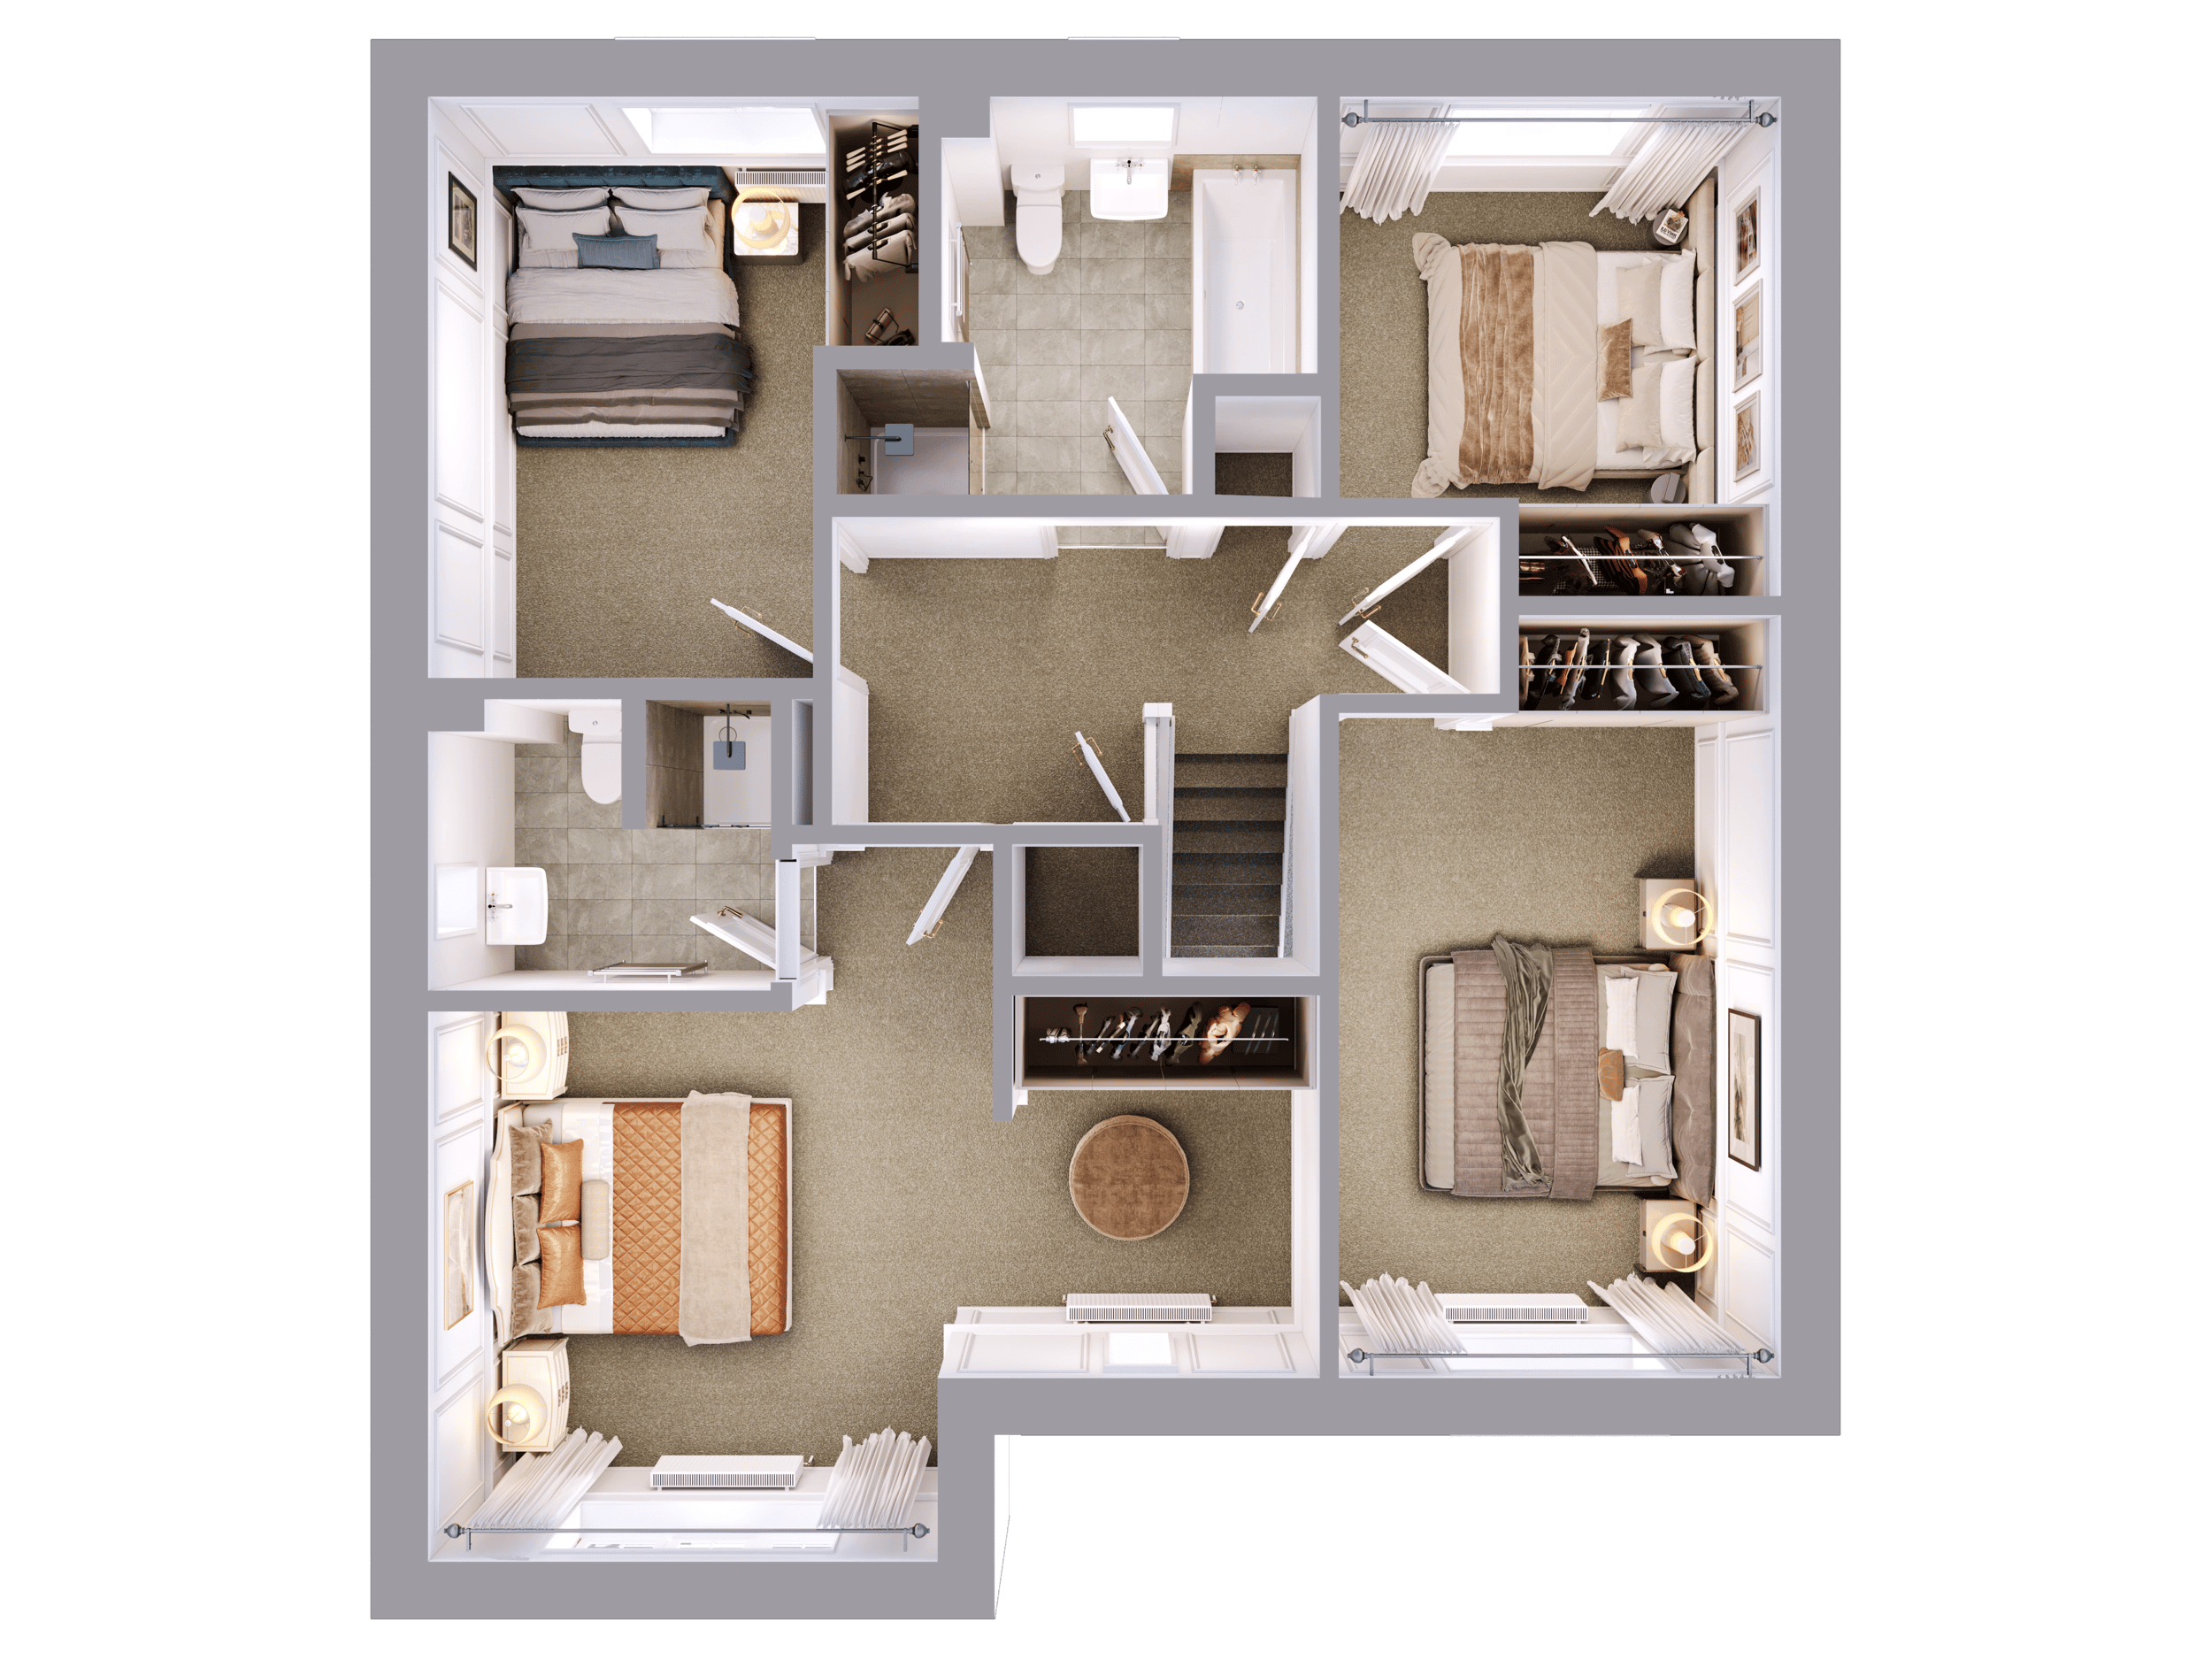
Who it’s best for: Larger or established families needing room to grow
A 4 bedroom house layout gives families the space to spread out, with room for multiple children, guests, or a dedicated home office. They’re designed for the long-term, supporting a household as it grows and changes.
5 bedroom house layout: The Whillan
Example: The Whillan
🛏️x5 |🛀x3 | 📐1903sqft
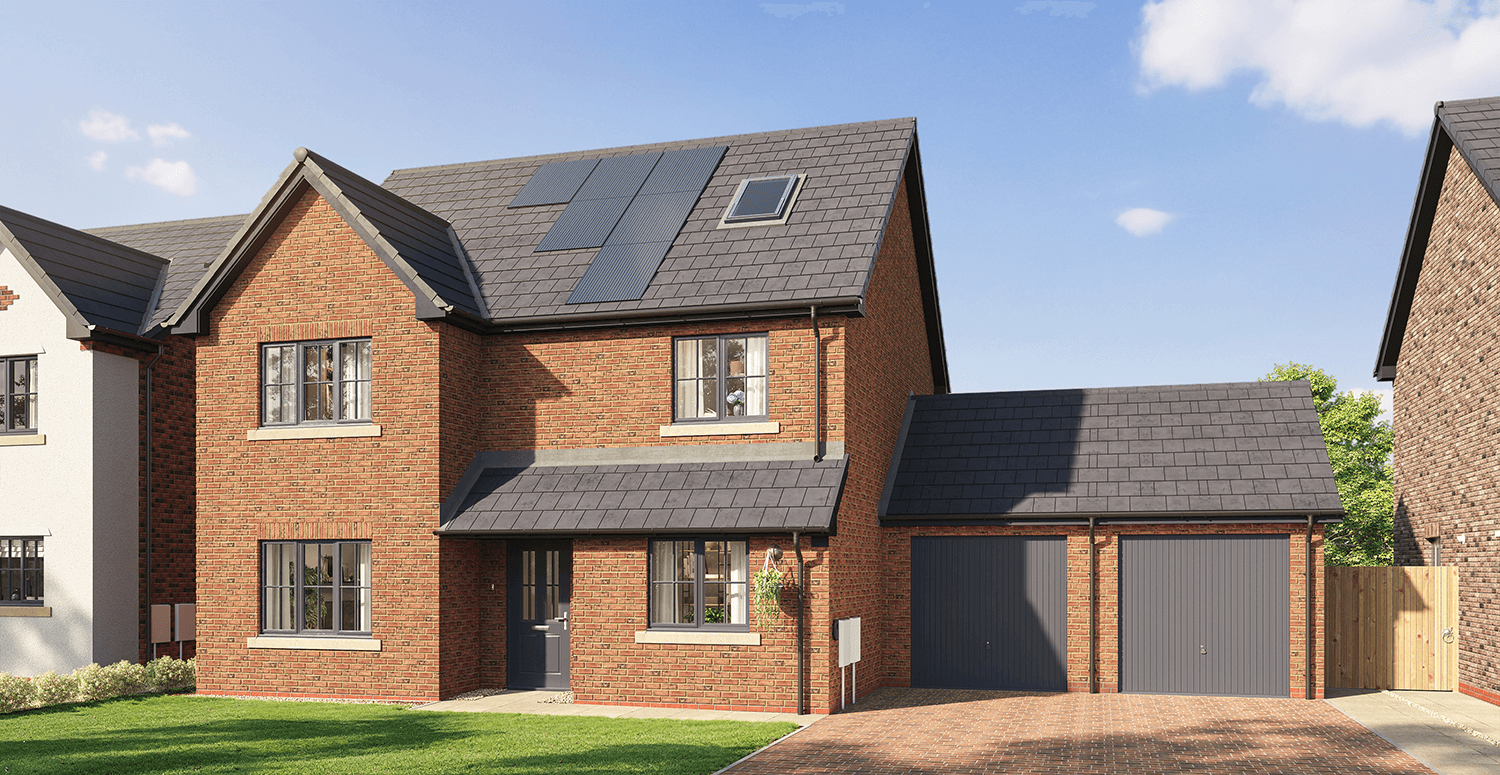
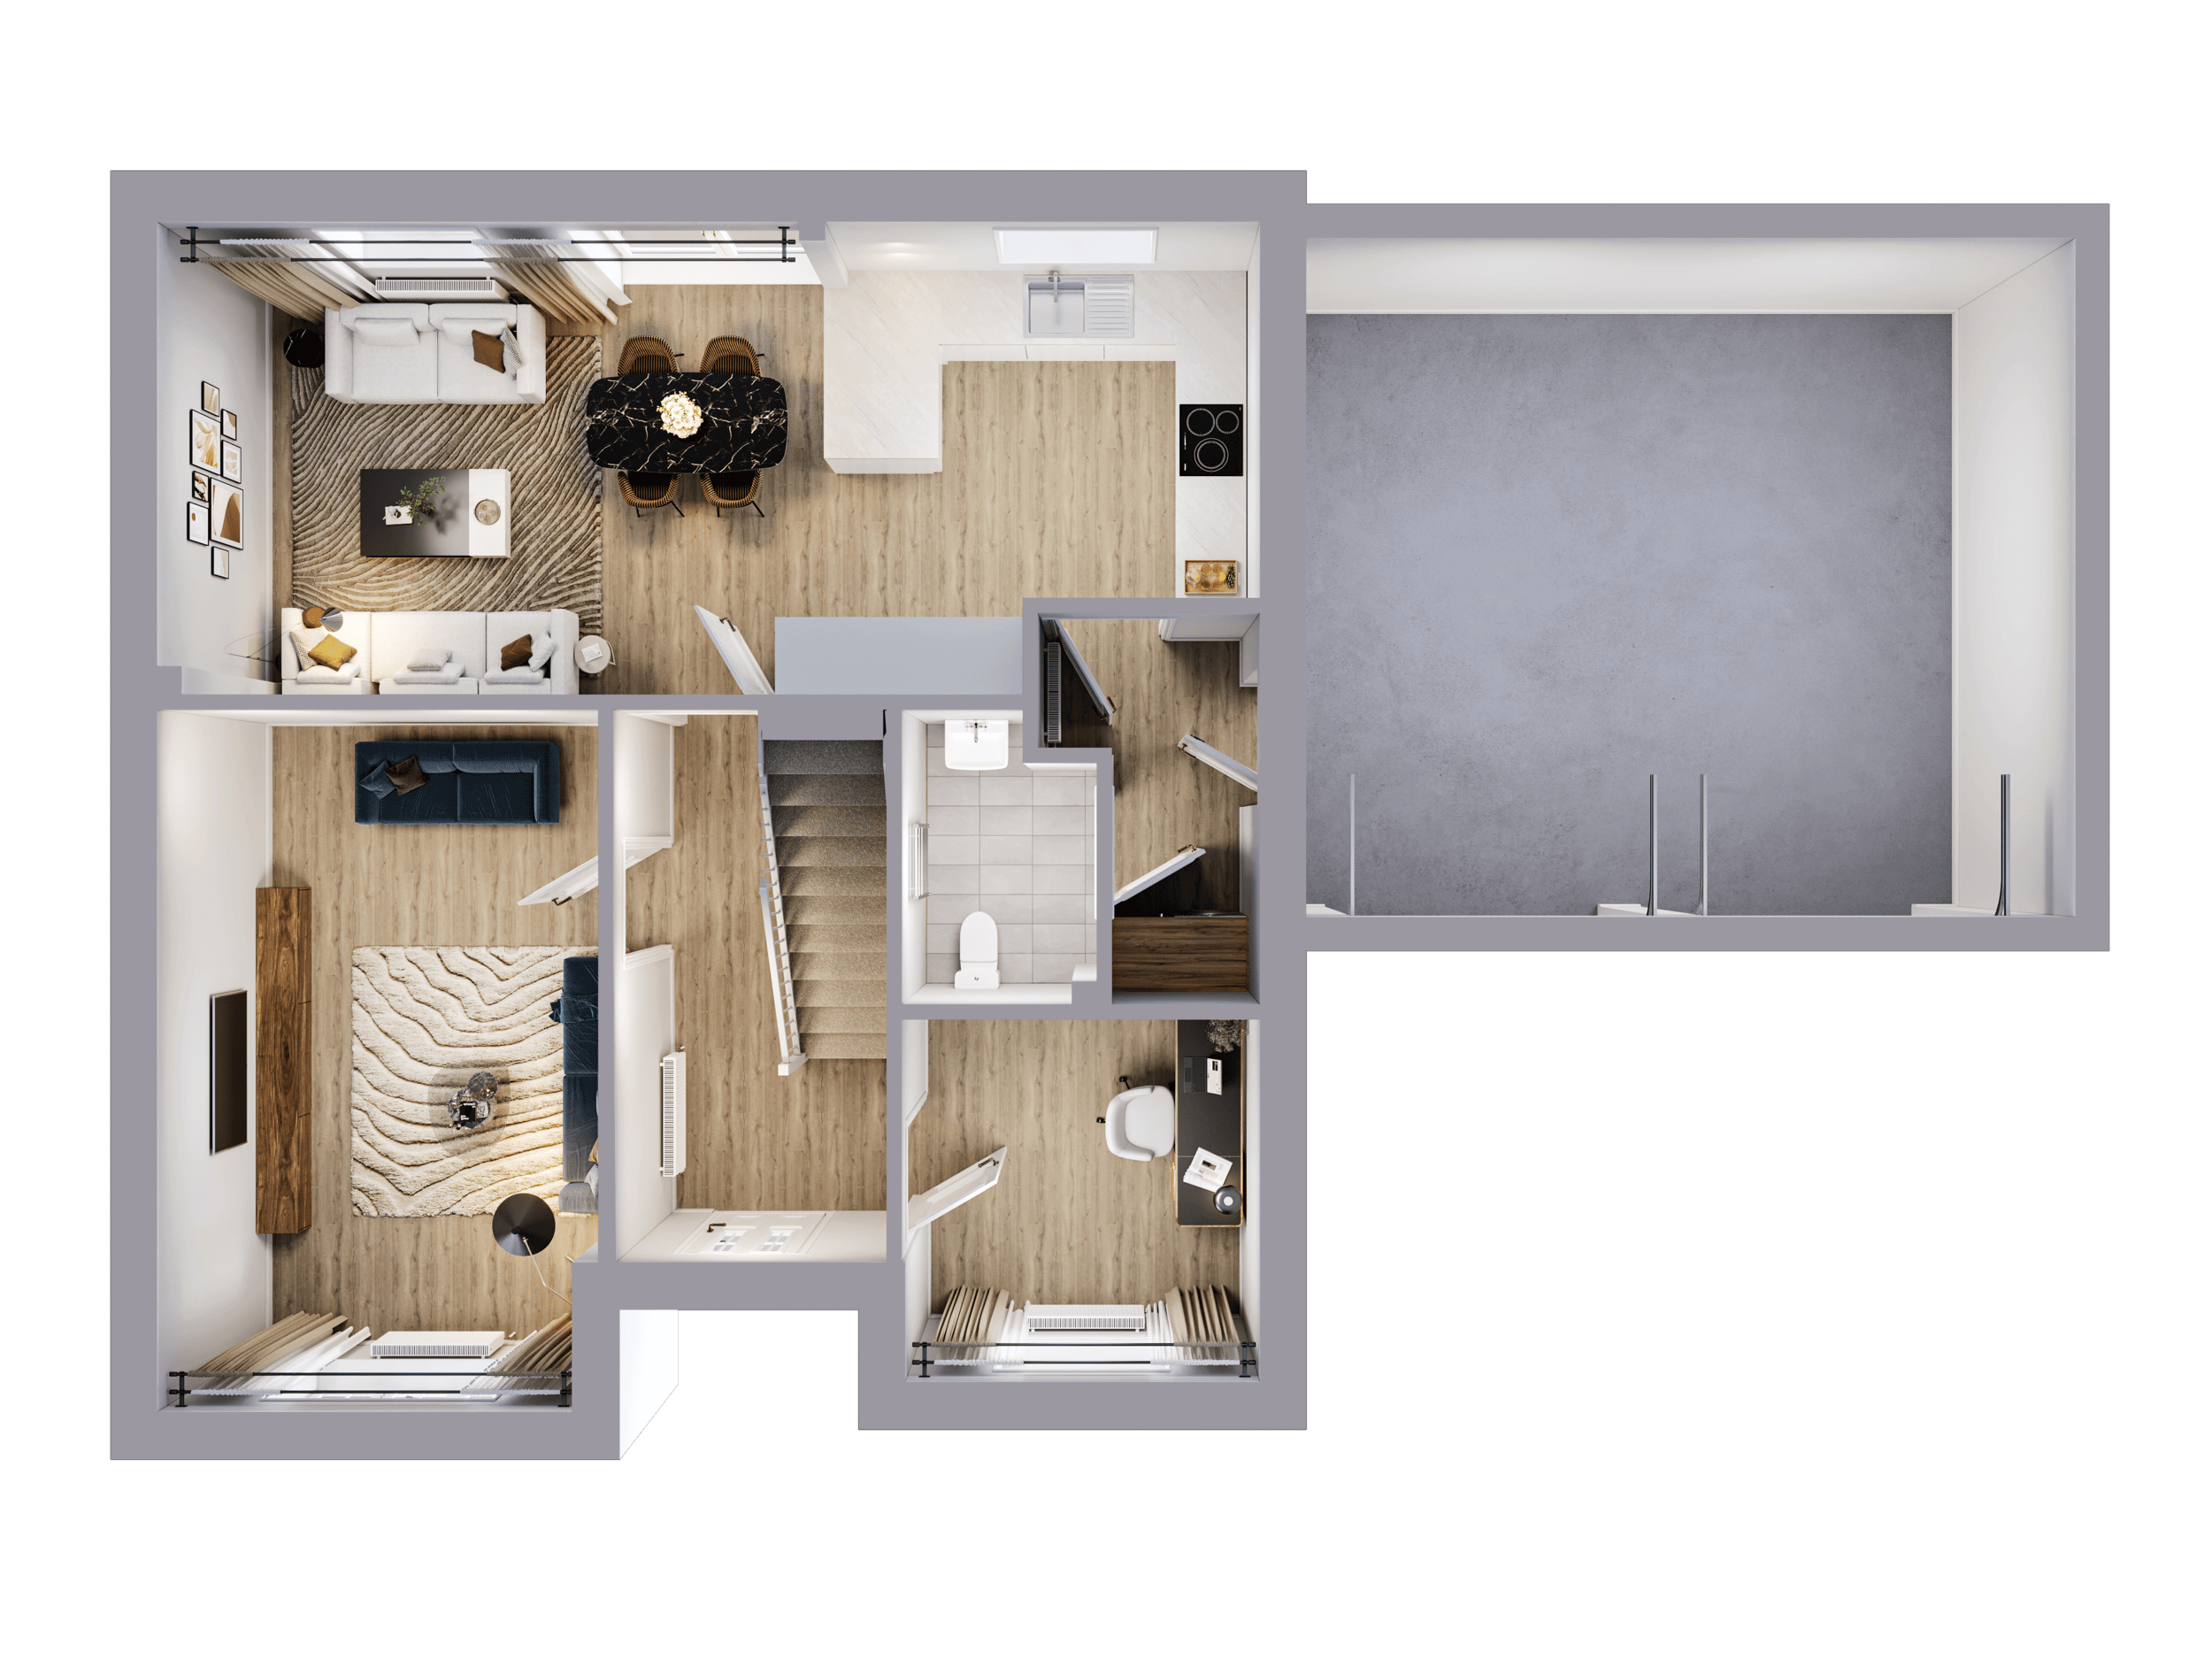
Ground Floor
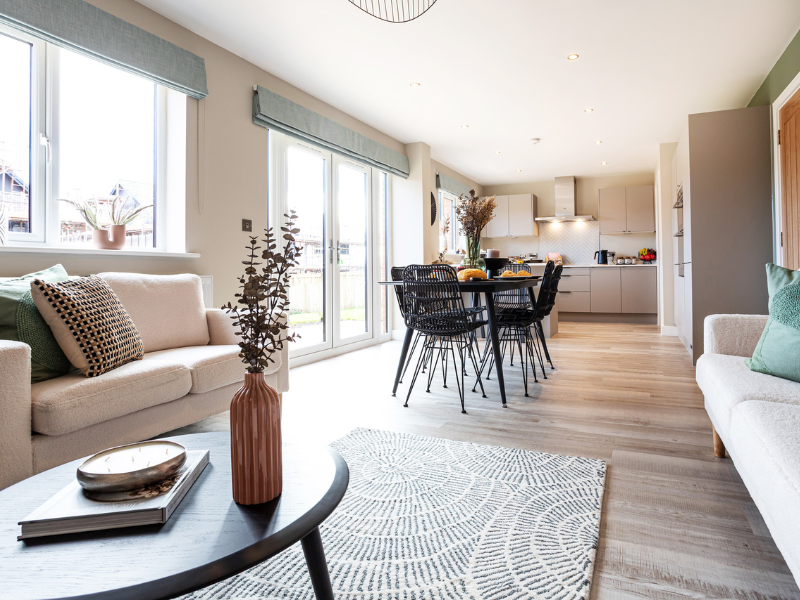
- Open-plan kitchen/dining/family room spanning the rear of the property, with French doors to the garden
- Double-aspect lounge
- Separate study
- Utility room and cloakroom
- Garage with ground-floor access inside the house (sometimes but not always double)
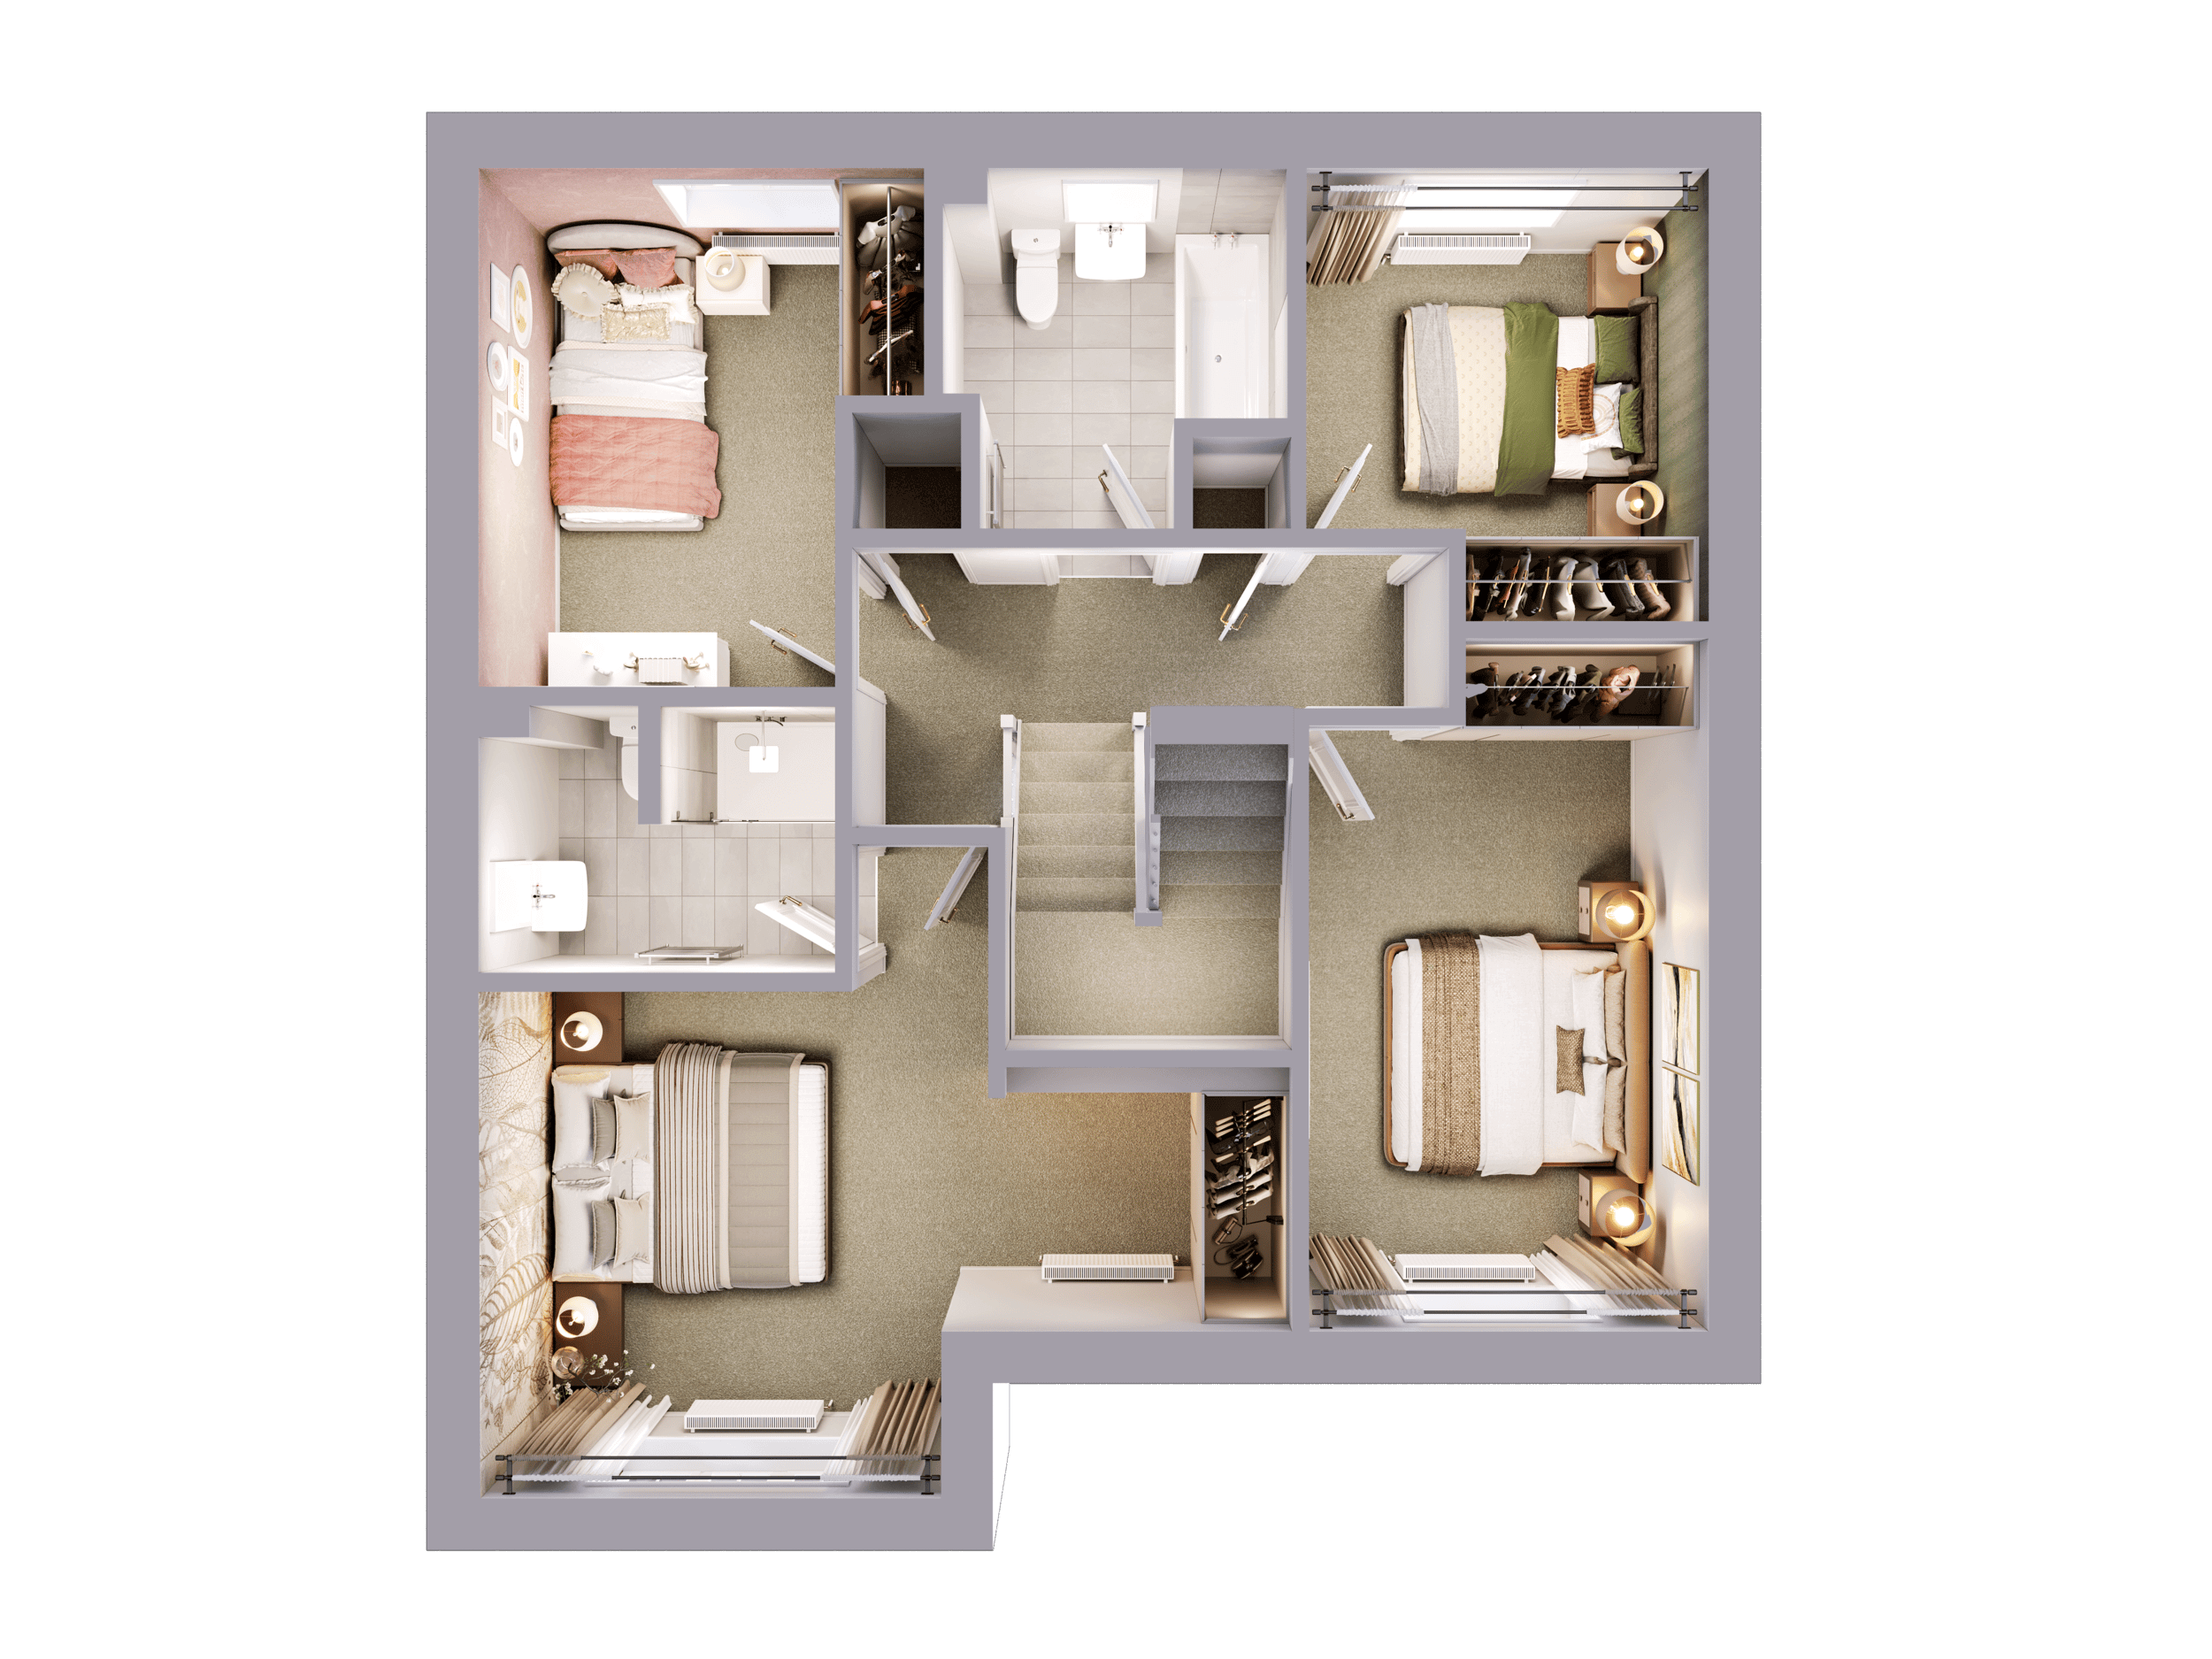
First Floor
- Master bedroom with en-suite and dressing area
- Three further bedrooms
- Family bathroom with linen cupboard
- Options for integrated wardrobes in bedrooms
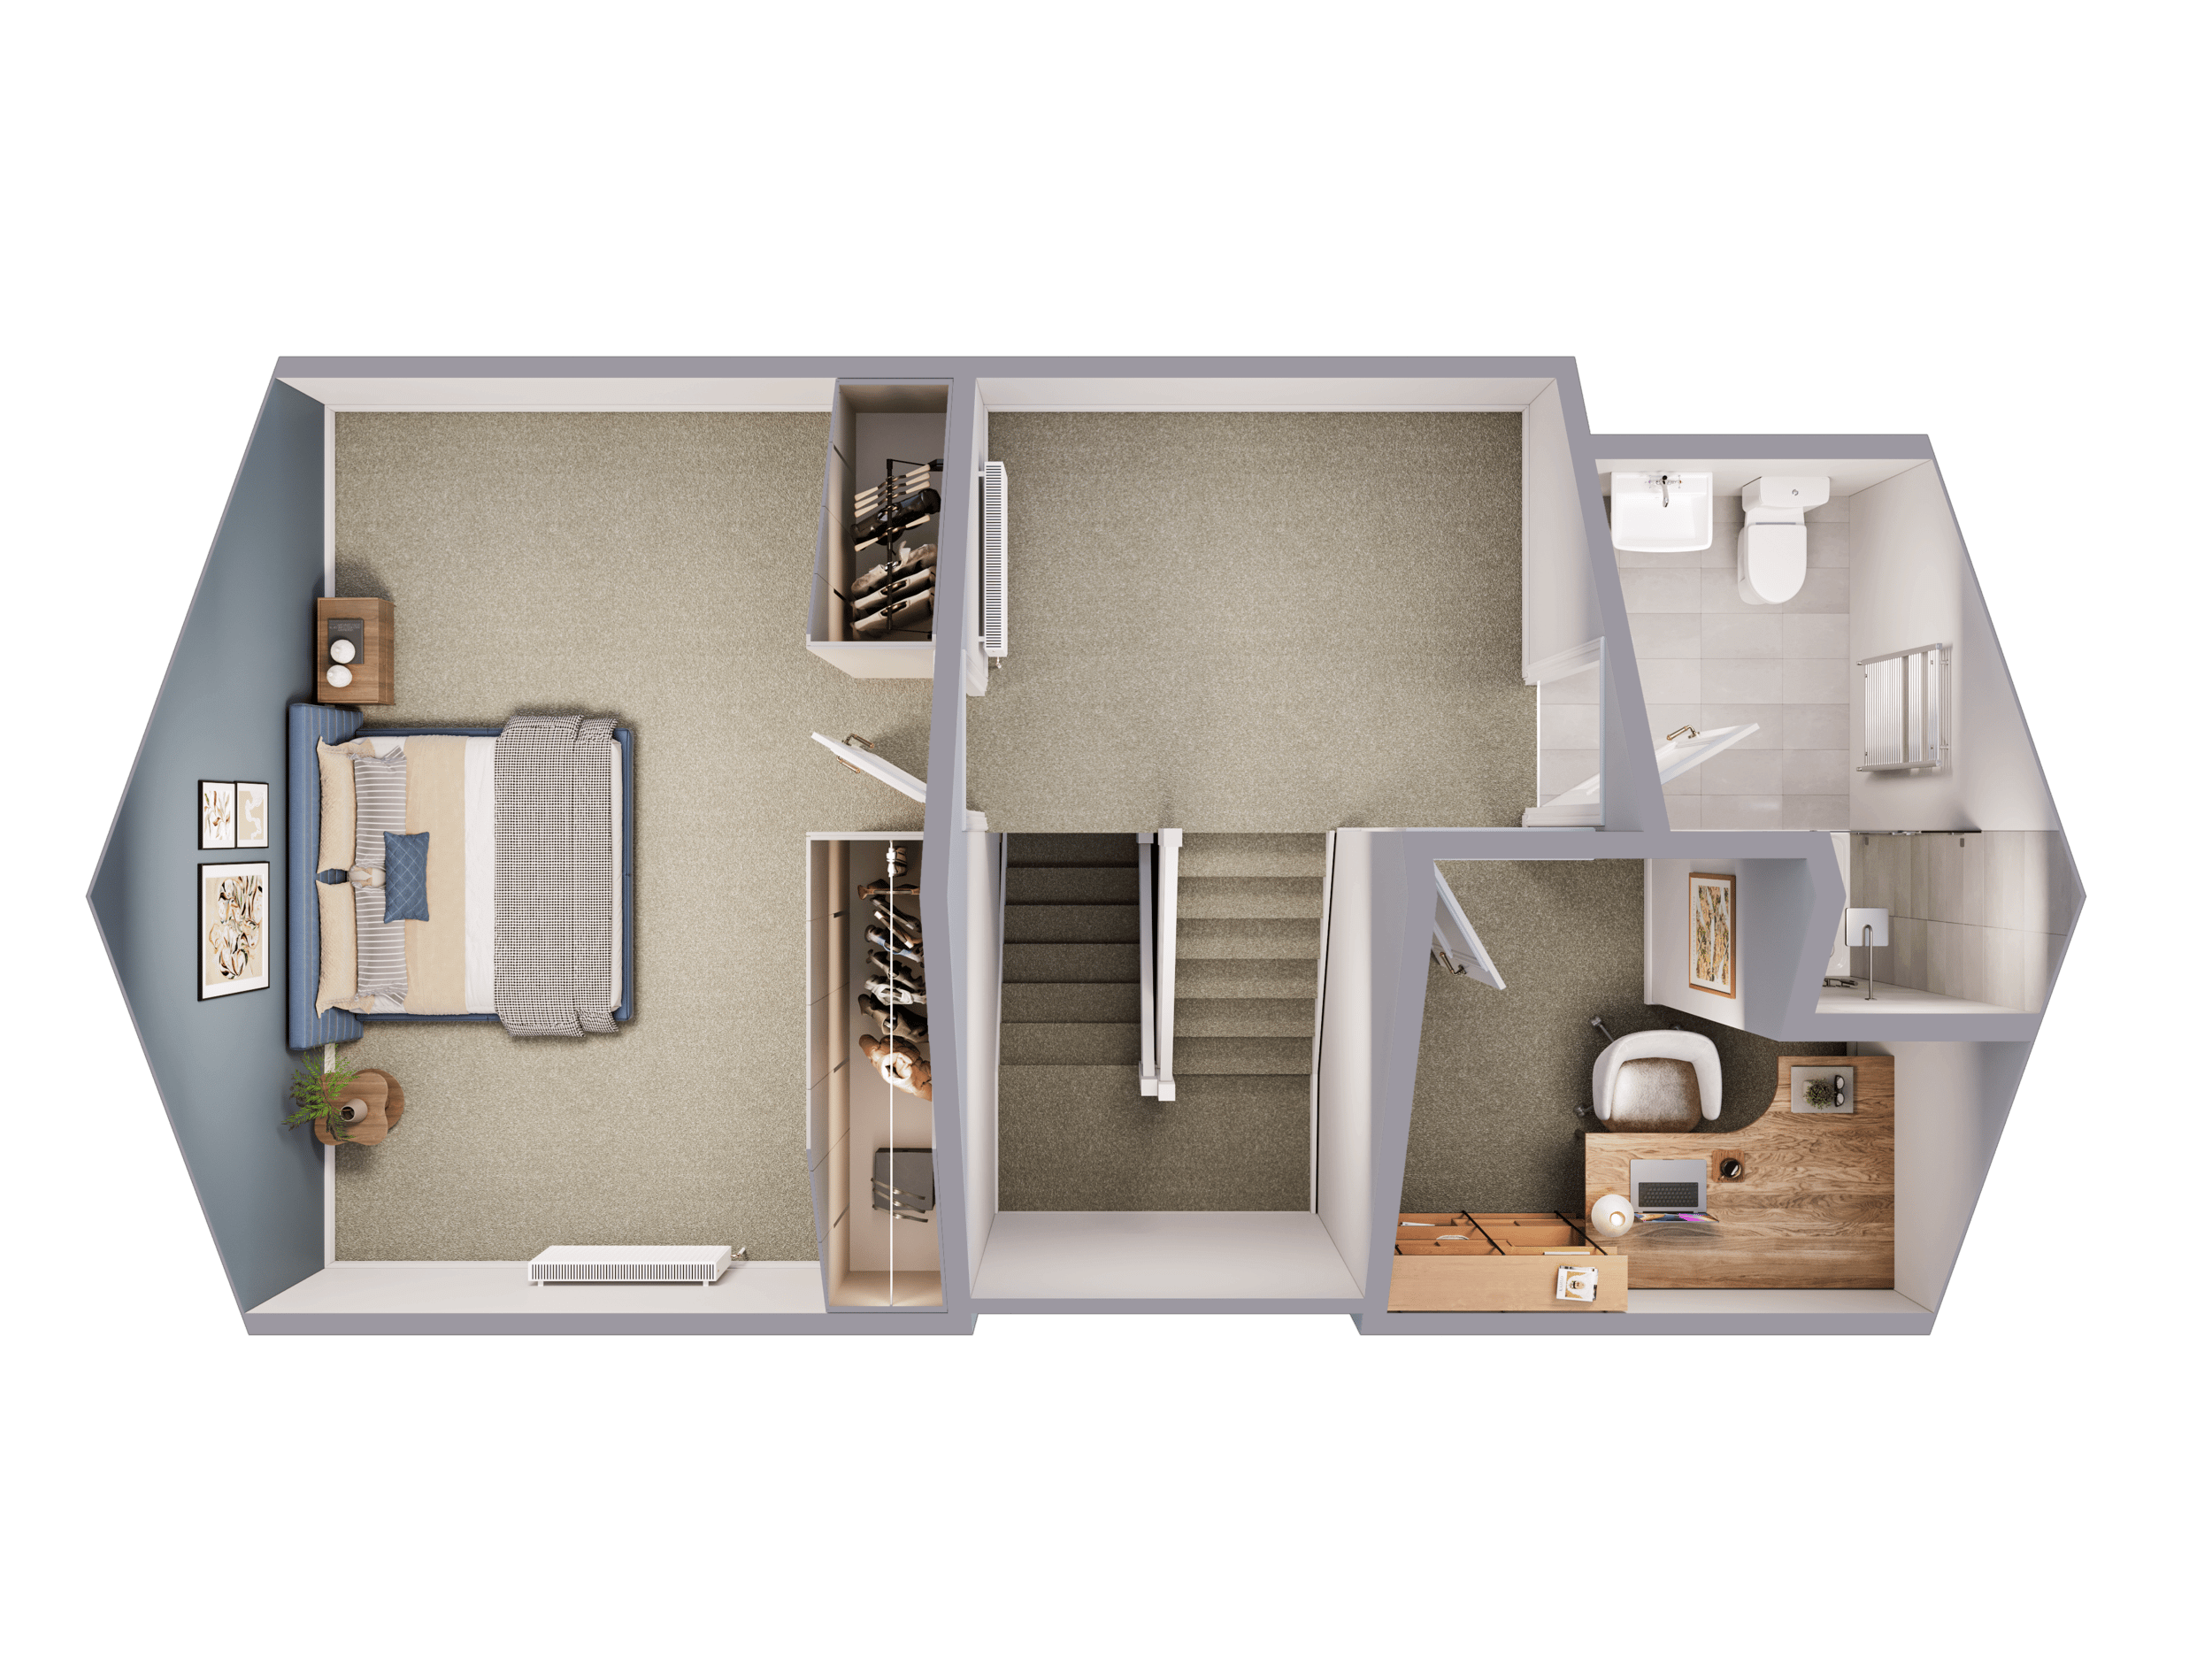
Second Floor
- Fifth bedroom with skylight, dressing area, and shower room
Who it’s best for: Multi-generational households or those needing maximum flexibility
A 5 bedroom house layout suits households that need more than just extra bedrooms; a study for work, a guest suite, or space for grown-up children or long-term family visits. It’s a layout that gives everyone room to live their own way, while still coming together in one large, shared space.
Worth noting: Whatever stage of life you’re in, the layout of a house should fit how you actually live. Get inspired by this development of houses for sale in Kendal, which includes 2, 3, and 4 bedroom house layouts designed to do exactly that.
How to choose the right new build floor plan for you
When looking at new build home layouts, understanding what’s fixed, what’s flexible, and what to ask during a viewing will help you choose the right style with confidence. Let’s explore this in more detail.
What comes as standard vs. what you can customise
Every new build floor plan comes with a set layout as standard, but there could be more flexibility than you expect. At Genesis Homes, your show home appointment is designed for this: you can walk through a real new build layout. You’ll also discuss your options with the team in person, instead of just looking at a 2D plan.
Here’s an idea of some standard and flexible elements of a new build house layout.
Usually standard and fixed
- Room positions
- Structural walls
- Staircase location
- Window placements
Often customisable
- Kitchen layout and units
- Flooring
- Bathroom fittings
- Internal door styles
New build customisation options and timing vary by build stage, so it’s worth raising this early in your appointment. For example, some changes are only possible before certain construction milestones.
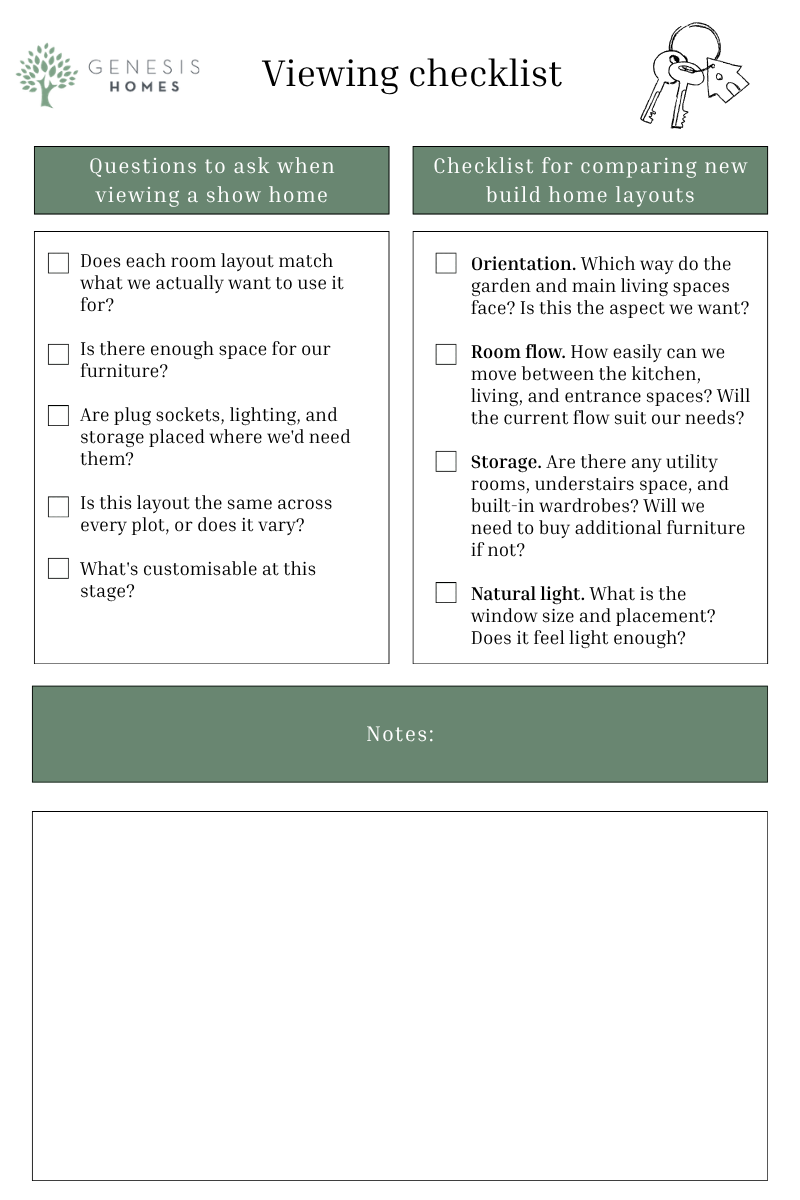
Questions to ask when viewing a show home
When you visit a show home, ask about its layout, potential for customisation, and versatility. The right questions are how you’ll come to make the right decision.
To help you compare different developments and avoid forgetting important details, we’ve put together a viewing checklist:
Explore new build house layouts with Genesis Homes
Choosing a floor plan is a big decision, but you don’t have to make it alone. Our friendly team at Genesis Homes is always happy to talk you through any layout, explain what’s standard versus customisable, and help you picture life in the space.
Reach out to us to arrange a show home viewing or understand more about buying a new build home. We’re here to help you find a home that works for you.